
Lijnderdijk 2351175 KH LijndenLijnden
€ 350,000 k.k.

- 68 m²living area
- 280 m²plot size
- 2bedrooms
- Denergy label
Op zoek naar een karakteristieke dijkwoning?
Description
*** NVM Open House Day – Saturday from 11:00 AM to 3:00 PM! ***
Feel free to drop by and discover your future home.
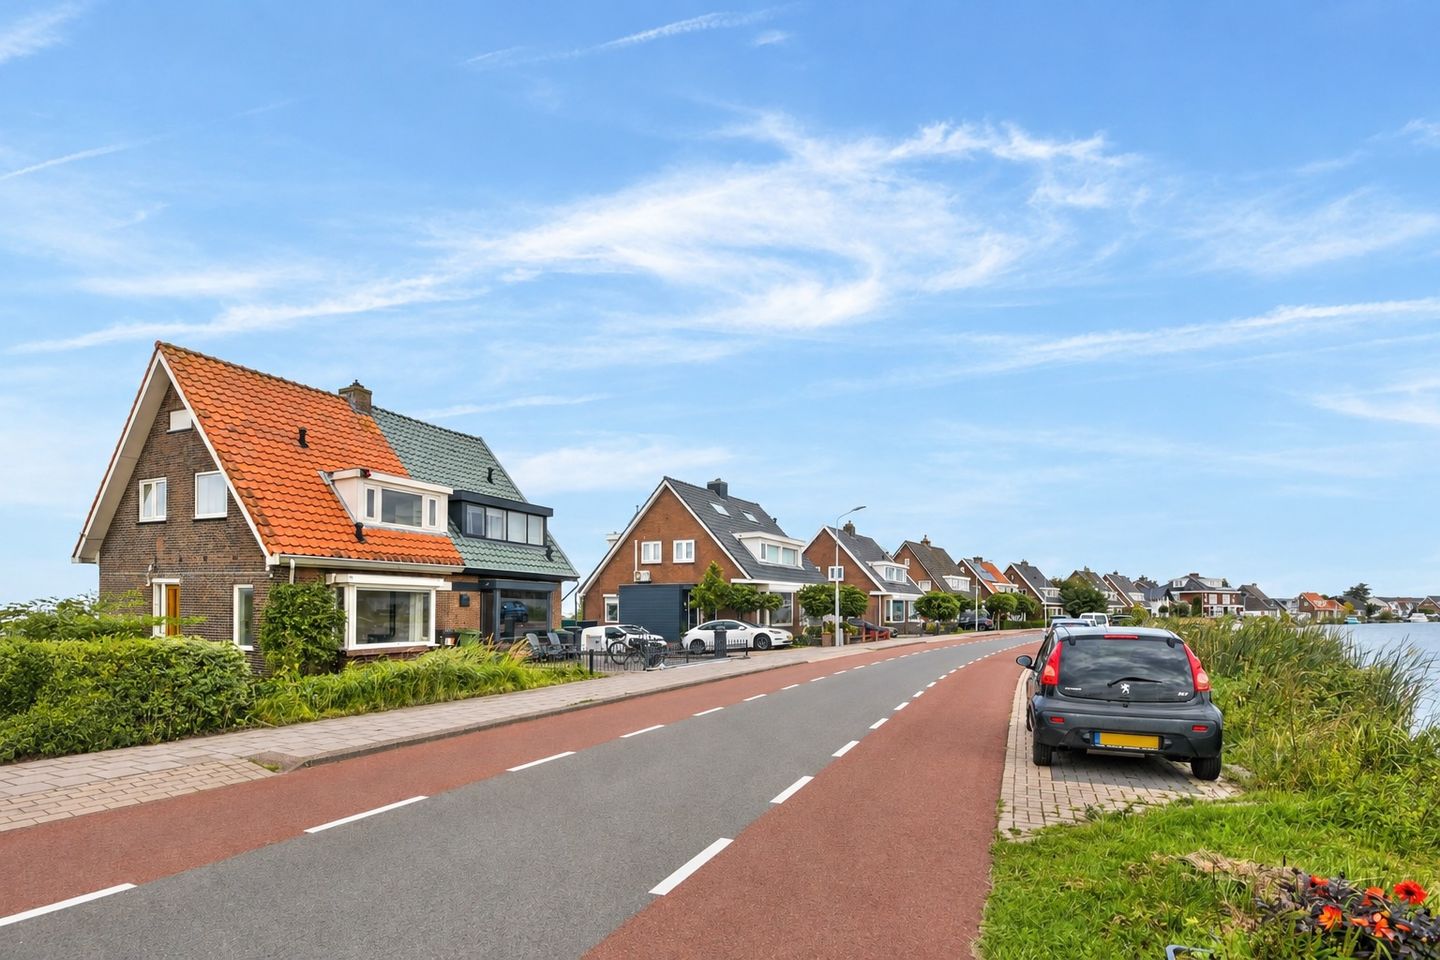
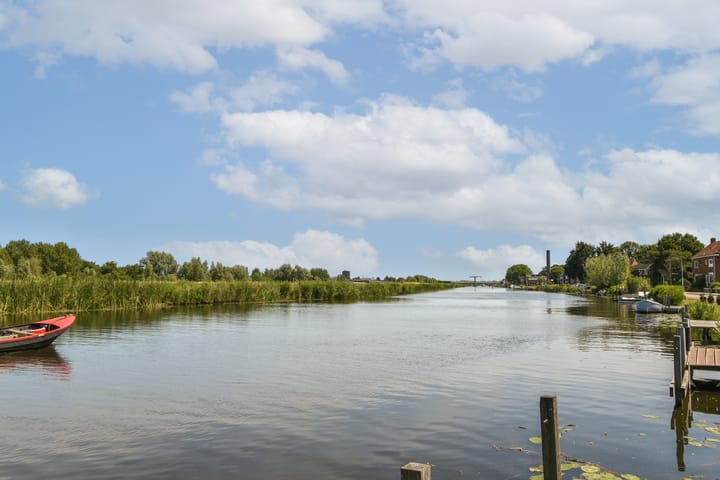
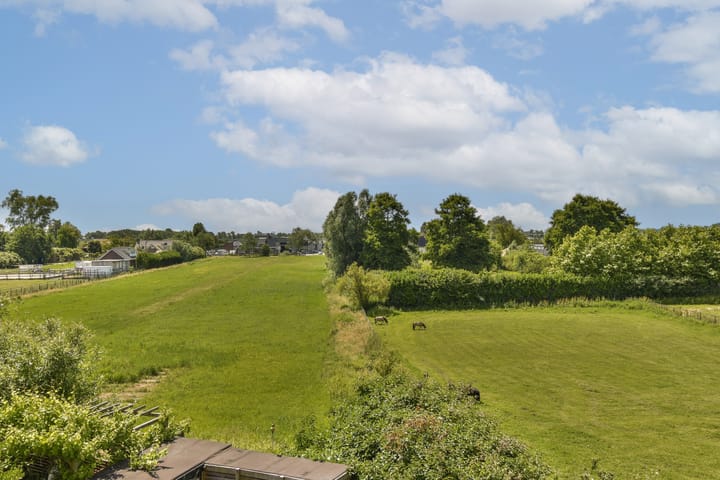
Looking for a DIKE HOUSE with character? We are pleased to offer this 1930s semi-detached house, featuring unobstructed views over the meadows to the rear and views of the Ringvaart canal to the front. The property is situated on a generous 280 m² plot, with a southwest-facing rear garden.
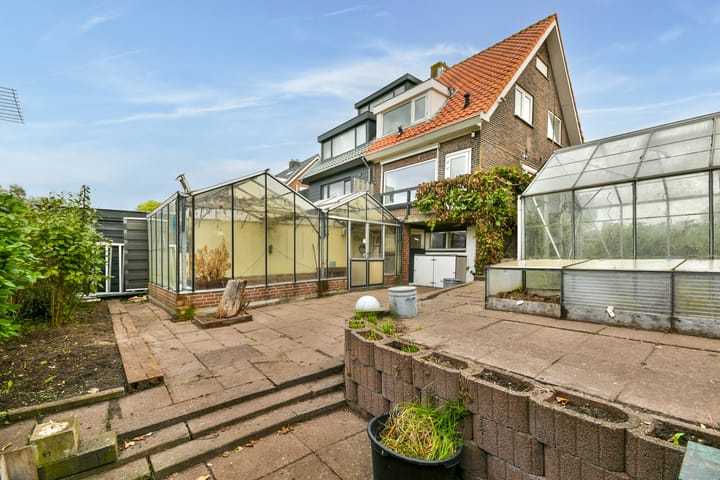
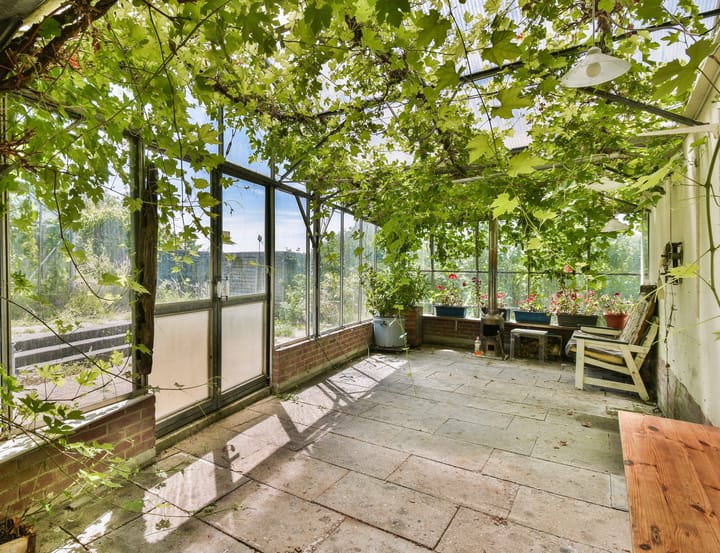
The property offers considerable potential and can be renovated and modernised entirely to your own taste and requirements. It is also surprisingly spacious: a basement with a ceiling height of approximately 1.90 metres; an adjoining, unique glass conservatory/hobby room; and a loft ladder that provides access to an attic with a ridge height of approximately 2.30 metres; together, these areas have been measured as approximately 47 m² of other indoor space!
With the right alterations, the attic in particular offers possibilities for incorporating it into the living accommodation.
Location and surroundings
* Across the Ringvaart canal, with views over the water, lies the Lutkemeerpolder/Lutkemeer Park in Amsterdam. To the rear, the property enjoys open views over the meadows, where you can occasionally see miniature horses grazing;
* Located near the listed Gemaal Lynden pumping station, where the popular Quatre Beach has recently opened;
* The A4, A5, A9 and A10 motorways, as well as various major roads towards Schiphol, Amsterdam and Haarlem, are just a few minutes’ drive away;
* Public transport: bus stops on the Hoofdvaart in Lijnden (approximately 5 minutes by bicycle), as well as in Badhoevedorp, with connections to Amsterdam-Zuidoost and Schiphol;
* Daily shopping is available in Badhoevedorp and Zwanenburg.
Layout
The property is accessed from the side, leading into a hallway with access to the living room and the upper floor.
The ground floor comprises a living room with a wood-burning stove and a characteristic bay window at the front. At the rear is the semi-open kitchen with dining area. The kitchen provides access to both the rear balcony and the basement.
The basement comprises a hobby room, a bathroom with a bathtub and separate shower area, a separate toilet and access to the crawl space. The large glass conservatory/hobby room is also accessible from the basement and in turn provides access to the rear garden.
The first floor comprises two bedrooms, both with dormer windows, and a separate water closet with a macerator toilet.
A loft ladder from the landing provides access to the spacious attic, which offers ample storage space and houses the central heating boiler.
A private jetty is located at the front of the property. This is currently leased from the Hoogheemraadschap van Rijnland (Rijnland Water Authority). There may be an opportunity to acquire the jetty in private ownership.
Have you always dreamed of living on a dike, in a unique location, with plenty of potential to transform the property entirely to your own taste? This could be your opportunity!
General information
* The total gross volume of the property, including the other indoor space, is approximately 442 m³. The residential floor area is approximately 68 m², with approximately 47 m² of other indoor space (basement with adjoining conservatory/hobby room and attic). A NEN 2580 measurement report is available, prepared by an independent measurement company in accordance with the BBMI measurement guidelines;
* The plot has a total area of approximately 280 m²;
* The property was built around 1930. In approximately 2006, a conservatory/hobby room was added to the rear garden with the benefit of the required permit. This room is directly accessible through both the basement and garden;
* The property is held under a perpetual right of superficies (opstalrecht) granted by the Hoogheemraadschap van Rijnland (Rijnland Water Authority). The annual ground rent/retribution for the period from 1 November 2025 to 1 November 2026 is €1,391.00. The retribution is reassessed every five years, in accordance with the deed granting the right of superficies;
* A private jetty is located at the front of the property. It is currently leased from the Hoogheemraadschap van Rijnland. There may be an opportunity to acquire the jetty in private ownership;
* The property is a renovation project, offering an excellent opportunity to renovate and modernise it entirely to your own wishes. The seller has commissioned a building inspection report. This report is available for inspection through our office;
* The foundation was investigated last year. An update to the investigation was carried out recently, following which it was recommended that the foundation be monitored. The report is available for inspection through our office;
* In view of the age of the property, the age clause, asbestos clause and non-occupancy clause will be included in the purchase agreement;
* The seller reserves the right to award the sale;
* The property will be sold through a notary designated by the seller. The details of the notary are available through our office;
* Completion is by mutual agreement; an early delivery is possible.
This information has been compiled by us with due care. However, no liability is accepted on our part for any incompleteness, inaccuracy or otherwise, or the consequences thereof. All specified sizes and surfaces are indicative. The buyer has his own obligation to investigate all matters that are important to him or her. With regard to this property, the broker is an advisor to the seller. We advise you to engage an expert real estate agent who will guide you through the purchase process. If you have specific wishes regarding the house, we advise you to make this known to your purchasing broker in good time and to conduct independent research into this (or have it done). If you do not engage an expert representative, you consider yourself to be an expert enough to be able to oversee all matters of importance according to the law.
Highlights
AI-generated from the description
Open views water and land
Front Ringvaart views, rear meadows with miniature horses.
Characterful 1930s dike house
1930s semi-detached with basement, conservatory and attic.
Living room with bay and stove
Cosy living room with wood-burning stove and front bay window.
Advertisement
Features
Transfer of ownership
- Listed since
- Acceptance
- Available in consultation
- Asking price
- € 350,000 kosten koper
- Asking price per m²
- € 5,147
- Status
- Available
Construction
- Kind of house
- Single-family home, double house (dyke house)
- Building type
- Resale property
- Year of construction
- 1930
- Specific
- Partly furnished with carpets and curtains and renovation project
- Type of roof
- Gable roof covered with roof tiles
Surface areas and volume
- Areas
- Living area
- 68 m²
- Other space inside the building
- 47 m²
- Plot size
- 280 m²
- Volume in cubic meters
- 442 m³
Layout
- Number of rooms
- 3 rooms (2 bedrooms)
- Number of bath rooms
- 1 bathroom and 2 separate toilets
- Bathroom facilities
- Shower, bath, and sink
- Number of stories
- 2 stories, a loft, and a basement
Energy
- Energy label
- D
- Insulation
- Double glazing
- Hot water
- CH boiler
Cadastral data
- HAARLEMMERMEER AA 239
- Cadastral map
- Area
- 280 m²
- Ownership situation
- Ownership encumbered with building and planting rights
Exterior space
- Location
- Along waterway, alongside waterfront and unobstructed view
- Garden
- Back garden, front garden and side garden
Parking
- Type of parking facilities
- Public parking
Popularity
3,248x
Viewed
155x
Saved
28-9-2026
On Funda
Neighborhood

Lijnden
Lijnden- Residents
- 735
- Family with children
- 36%
Discover the neighborhood
Curious about the housing supply, residents and local real estate agents?

Don’t want to forget this home?
Save it as a favorite. You’ll easily find it back and get notified when something changes.
