
New
Ravelstraat 522162 AS LisseComponistenbuurt
€ 550,000 k.k.

- 134 m²living area
- 198 m²plot size
- 4bedrooms
- Aenergy label
Verrassend ruim en rustig wonen (energielabel A) op een groene plek !
Description
Verrassend ruim en rustig wonen op een groene plek in de geliefde Componistenwijk!
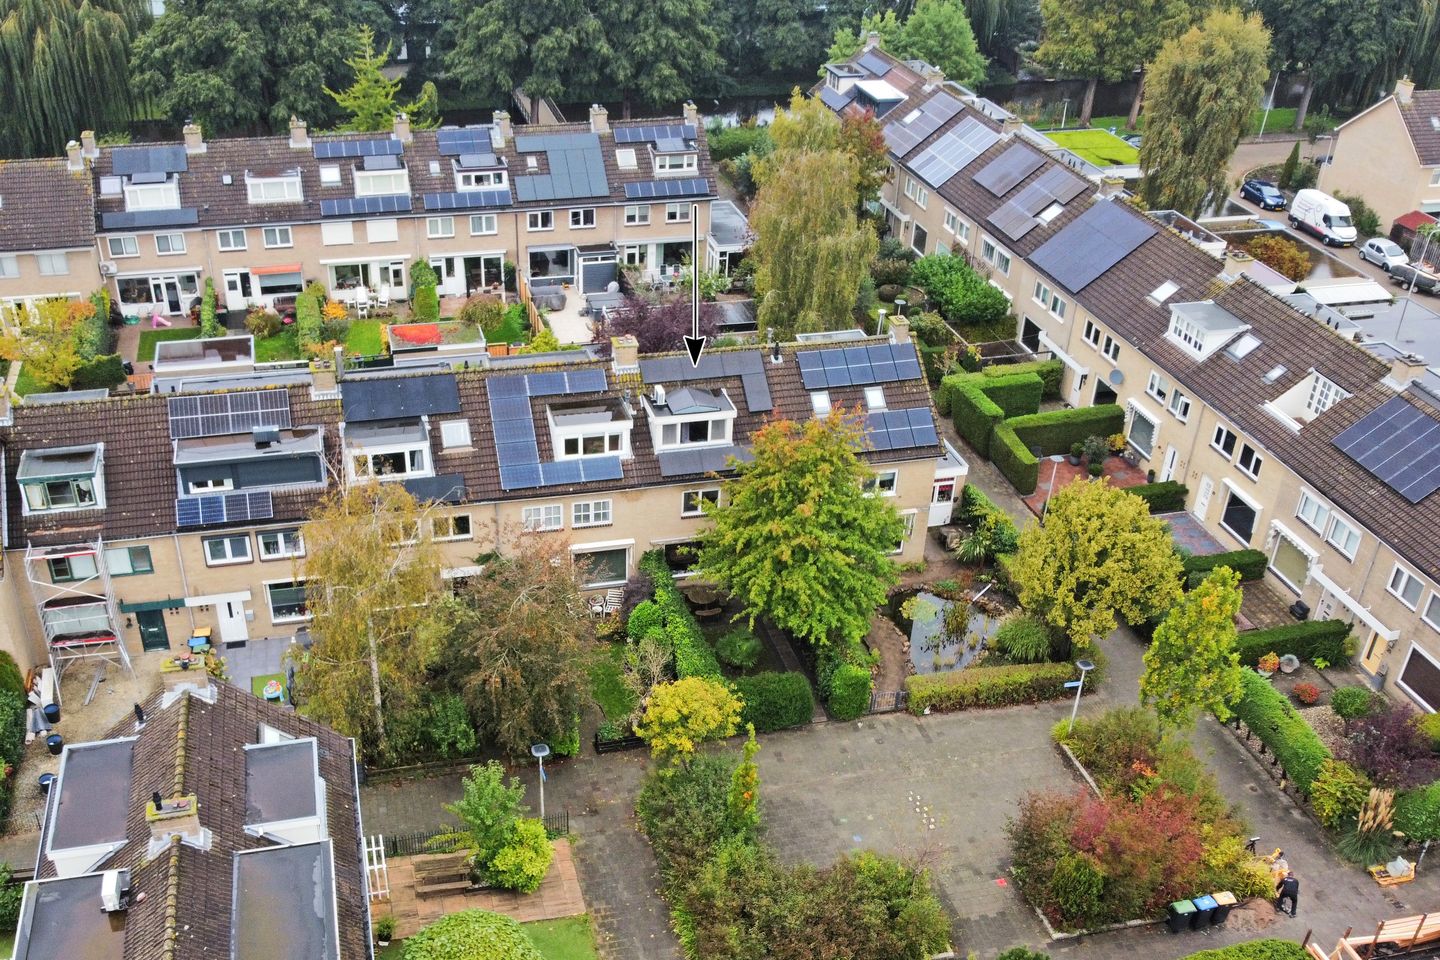
Deze fijne gezinswoning (energielabel A) aan de Ravelstraat 52 biedt volop ruimte voor comfortabel wonen! Met maar liefst 134 m² woonoppervlakte, een breedte van 6 meter, vier slaapkamers met de mogelijkheid voor een extra slaapkamer én een diepe voor- en achtertuin is er zowel binnen als buiten alle ruimte. De gezellige veranda in de achtertuin maakt het geheel compleet. Daarnaast is de woning voorzien van een kunststof dakkapel en 9 zonnepanelen.
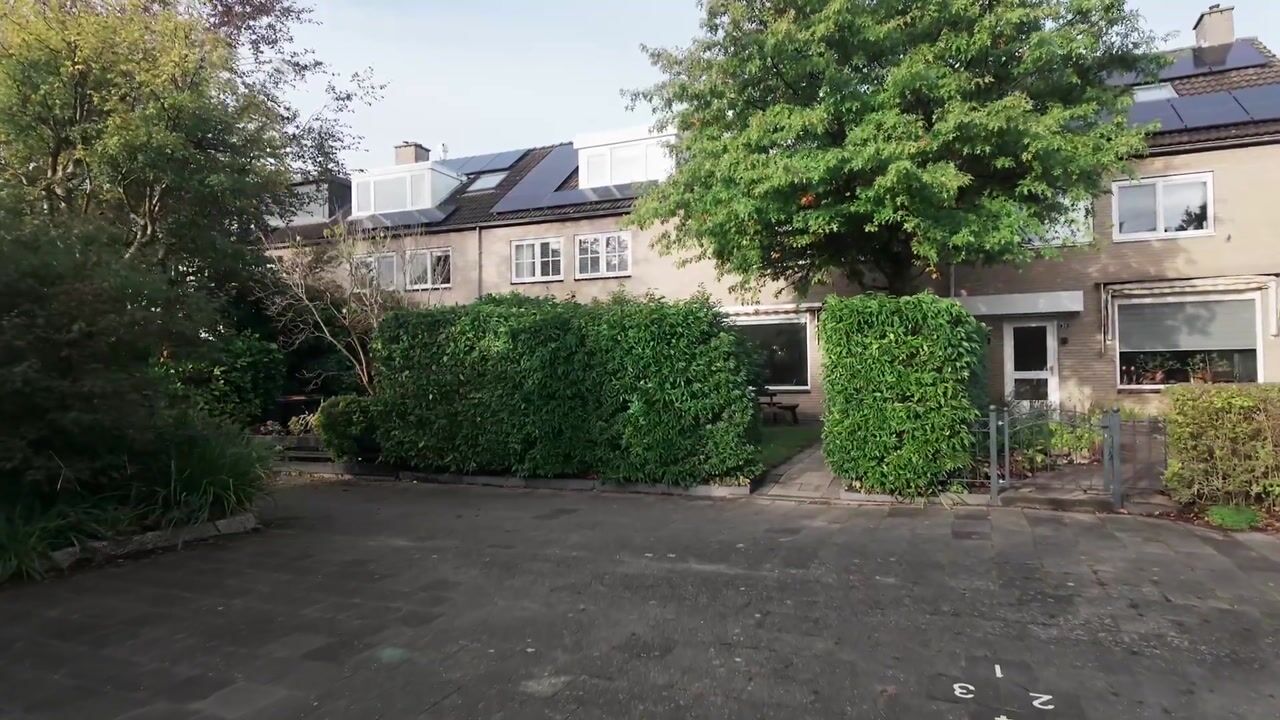
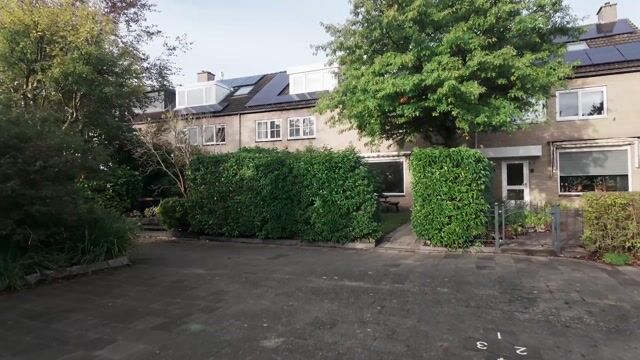
De woning ligt aan een rustig, groen en autovrij plein, op loopafstand van basisscholen, winkelcentrum Poelmarkt, een speeltuintje en het Mondriaanpark. Ook het gezellige centrum van Lisse, met een gevarieerd aanbod aan winkels, restaurants, terrassen en bioscoop/theater Floralis, is binnen enkele minuten per fiets bereikbaar.
Indeling begane grond
Entree, lichte hal met meterkast (10 groepen, een kookgroep, 3 fasen), handige trapkast en een moderne toiletruimte in wit/crèmekleurstelling, voorzien van een zwevend toilet en fonteintje.
De royale woonkamer is heerlijk licht dankzij de grote raampartijen en biedt volop ruimte voor een comfortabele zithoek en een ruime eettafel. De begane grond is afgewerkt met een fraaie taupekleurige plavuizenvloer. In de woonkamer en keuken is bovendien vloerverwarming aanwezig.
Aan de achterzijde bevindt zich de open keuken, uitgevoerd in een lichte kleurstelling met een composieten werkblad. De keuken is voorzien van diverse inbouwapparatuur, waaronder een gaskookplaat, afzuigkap, oven, koel-/vriescombinatie en vaatwasser.
1e etage
De overloop biedt toegang tot drie slaapkamers, waarvan twee aan de achterzijde en één ruime slaapkamer aan de voorzijde. Deze slaapkamer biedt de mogelijkheid om weer twee afzonderlijke kamers te realiseren, waardoor op deze verdieping vier slaapkamers mogelijk zijn.
Alle slaapkamers zijn voorzien van een fraaie laminaatvloer in eikenhoutlook, die zorgt voor een warme uitstraling.
De moderne badkamer bevindt zich centraal op deze verdieping en is uitgevoerd in een stijlvolle wit-grijze kleurstelling. De badkamer beschikt over een ligbad, een douche, een wastafelmeubel met praktische spiegelkast en een zwevend toilet.
2e etage
Ruime voorzolder met dakvenster, de opstelling van de cv-combiketel (Remeha, 2019), een aansluiting voor de wasmachine en volop praktische bergruimte.
Op deze verdieping bevindt zich de royale vierde slaapkamer. Deze kamer kan gesplitst worden, waardoor een 5e slaapkamer gerealiseerd wordt. Dankzij de kunststof dakkapel aan de voorzijde, het dakvenster aan de achterzijde en de indrukwekkende nokhoogte van maar liefst 3,20 meter is dit een bijzonder lichte en ruimtelijke kamer. De aanwezige airconditioning zorgt bovendien voor extra comfort tijdens warme dagen.
Achter de knieschotten is extra bergruimte aanwezig. Ook deze verdieping is afgewerkt met dezelfde fraaie laminaatvloer in eikenhoutlook als op de eerste etage.
Tuin
Deze woning beschikt over verrassend veel buitenruimte, met zowel een diepe voortuin als een royale achtertuin. Dankzij de ligging op het oosten en westen is er op verschillende momenten van de dag een fijne plek in de zon of schaduw te vinden.
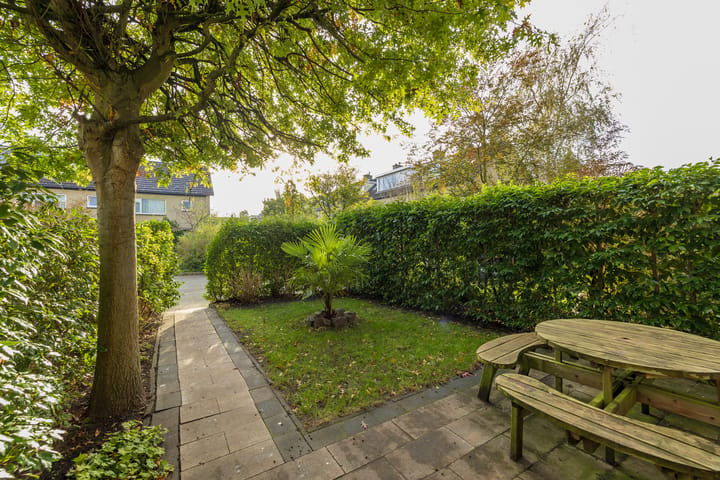
De circa 9,5 meter diepe voortuin ligt op het oosten en grenst aan een rustig, groen en autovrij pleintje. De tuin is sfeervol ingericht met een gazon, groene erfafscheiding en een gezellig terras. Voor de nodige schaduw is een zonnescherm aanwezig.
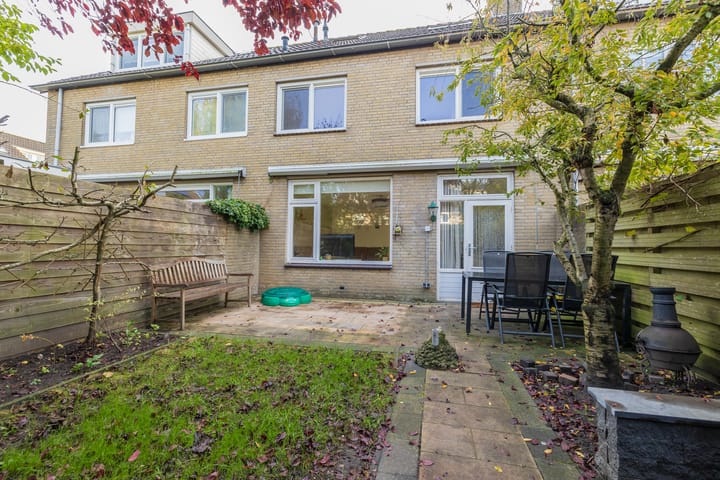
Ook de achtertuin biedt volop ruimte om te ontspannen en van het buitenleven te genieten. Met een diepte van maar liefst 12,58 meter en een breedte van 6,15 meter is er ruimte voor verschillende zitplekken. Dankzij de gunstige ligging op het westen geniet je hier van de middag- en avondzon.
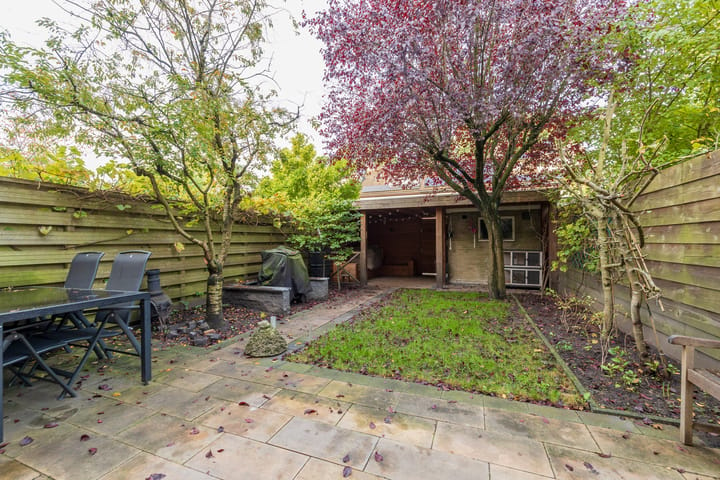
De tuin is verzorgd aangelegd met een royaal terras met sierbestrating, groene borders en een gazon. Achter in de tuin bevindt zich de gezellige veranda, een fijne plek om beschut buiten te zitten en tot in de avonduren van de tuin te genieten.
Daarnaast beschikt de achtertuin over een praktische stenen berging voor fietsen en tuingereedschap en een handige achterom. Het zonnescherm aan de achtergevel biedt extra schaduw op warme zomerdagen.
Algemeen
- Bouwjaar: 1972
- Woonoppervlak: 134 m2
- Perceeloppervlak: 198 m2
- Energielabel A
- Airconditioning in woonkamer (2022) en slaapkamer 2e etage (2025)
- 9 zonnepanelen (geplaatst 2022) aanwezig
- Dak-, gevel- en vloerisolatie
- Deels kunststof (slaapkamers en dakkapel) kozijnen + houten dakvenster met HR++ beglazing
- Deels houten kozijnen met dubbele beglazing (m.u.v. toiletraampje)
- Kruipruimte-isolatie (parels, 2019) en spouwmuurisolatie (2015)
- Glasvezelinternet aanwezig
- Eenvoudig creëren extra kamer(s)
- Gunstige ligging ten aanzien van de uitvalswegen N208 en N207 waardoor aansluiting ontstaat met de A4 en A44 richting Amsterdam/Den Haag
- Op loopafstand van de bushalte met verbindingen Haarlem/Leiden/Schiphol/treinstation Sassenheim/treinstation Voorhout.
Lisse
Lisse is een gezellige en levendige plaats midden in de prachtige Bollenstreek. Het gezellige dorpscentrum biedt een gevarieerd aanbod aan winkels, supermarkten, restaurants en sfeervolle terrassen. Daarnaast beschikt Lisse over diverse basisscholen, middelbaar onderwijs, zwembad, sportverenigingen en bioscoop/theater Floralis. Kortom, alles voor een prettig en comfortabel dagelijks leven!
Ook de ligging is ideaal! Voor een heerlijke wandeling of fietstocht liggen de uitgestrekte bollenvelden, duinen en het strand binnen handbereik. Bovendien zijn steden als Haarlem, Leiden, Den Haag en Amsterdam dankzij de gunstige ligging ten opzichte van de uitvalswegen goed bereikbaar.
Interesse?
Bel ons voor een afspraak of plan direct online een bezichtiging. We laten de woning graag zien!
Deze woning heeft ook een eigen website! Hier kun je de foto's en video op groot formaat bekijken en vind je allerlei handige informatie en documenten. Download de brochure via Funda om naar de woningwebsite te gaan.
Jij en je aankoopmakelaar zijn van harte welkom voor een bezichtiging!
-----------------------------------------------------------------------------
Surprisingly spacious living in a peaceful, green setting in the popular Componistenwijk neighbourhood!
This lovely family home (energy label A) at Ravelstraat 52 offers plenty of space for comfortable living! With an impressive 134 m² of living space, a width of 6 metres, four bedrooms with the possibility of creating an additional bedroom, and spacious front and rear gardens, there is plenty of room both inside and out. The charming covered veranda in the rear garden completes the picture. The property also features a low-maintenance dormer window with uPVC frames and 9 solar panels.
The property is situated on a quiet, green, car-free square, within walking distance of primary schools, Poelmarkt shopping centre, a playground and Mondriaanpark. The lively centre of Lisse, offering a wide variety of shops, restaurants, outdoor cafés and the Floralis cinema and theatre, is just a few minutes away by bike.
Ground floor layout
Entrance into a bright hallway with meter cupboard (10 circuits, a dedicated cooking circuit and three-phase electricity), a practical under-stairs storage cupboard and a modern toilet finished in white and cream, featuring a wall-hung toilet and a small washbasin.
The spacious living room is wonderfully bright thanks to its large windows and offers plenty of room for a comfortable seating area and a generous dining table. The ground floor is finished with attractive taupe-coloured floor tiles. Both the living room and kitchen also benefit from underfloor heating.
At the rear of the property is the open-plan kitchen, finished in light tones with a composite worktop. The kitchen is equipped with a range of built-in appliances, including a gas hob, extractor hood, oven, fridge-freezer and dishwasher.
First floor
The landing provides access to three bedrooms, two of which are located at the rear and one spacious bedroom at the front. The front bedroom offers the possibility of being divided back into two separate rooms, creating a total of four bedrooms on this floor.
All bedrooms feature attractive oak-effect laminate flooring, creating a warm and welcoming atmosphere.
The modern bathroom is centrally located on this floor and is finished in a stylish white and grey colour scheme. It features a bathtub, shower, vanity unit with a practical mirrored cabinet and a wall-hung toilet.
Second floor
Spacious landing area with a roof window, the central heating boiler (Remeha, 2019), a washing machine connection and plenty of practical storage space.
This floor also features the generously sized fourth bedroom, which could easily be divided to create a fifth bedroom. Thanks to the uPVC dormer window at the front, the roof window at the rear and the impressive ridge height of no less than 3.20 metres, this is an exceptionally bright and spacious room. Air conditioning provides additional comfort during warmer days.
Additional storage space is available behind the eaves. This floor is also finished with the same attractive oak-effect laminate flooring as the first floor.
Garden
This property offers a surprising amount of outdoor space, with both a deep front garden and a generous rear garden. Thanks to their east- and west-facing positions, you can always find a pleasant spot in the sun or shade throughout the day.
The approximately 9.5-metre-deep front garden faces east and borders a peaceful, green, car-free square. The garden is attractively landscaped with a lawn, green boundary planting and a cosy terrace. An awning provides welcome shade when needed.
The rear garden also offers plenty of space to relax and enjoy outdoor living. Measuring an impressive 12.58 metres deep and 6.15 metres wide, there is ample room for several seating areas. Thanks to its favourable west-facing position, you can enjoy the afternoon and evening sunshine here.
The garden is beautifully maintained and landscaped with a spacious paved terrace, planted borders and a lawn. At the back of the garden, you will find the charming covered veranda, a wonderful sheltered spot to sit outside and enjoy the garden well into the evening.
The rear garden also features a practical brick-built storage shed for bicycles and garden tools, as well as convenient rear access. An awning attached to the rear façade provides additional shade on warm summer days.
General information
- Year of construction: 1972
- Living area: 134 m²
- Plot size: 198 m²
- Energy label A
- Air conditioning in the living room (2022) and second-floor bedroom (2025)
- 9 solar panels (installed in 2022)
- Roof, wall and floor insulation
- Partially fitted with uPVC window frames (bedrooms and dormer window) and a wooden roof window with HR++ double glazing
- Remaining window frames are wooden with double glazing (except for the toilet window)
- Crawl space insulation (insulation beads, 2019) and cavity wall insulation (2015)
- Fibre-optic internet connection available
- Possibility to easily create additional bedroom(s)
- Conveniently located near the N208 and N207 main roads, providing access to the A4 and A44 motorways towards Amsterdam and The Hague
- Within walking distance of a bus stop with connections to Haarlem, Leiden, Schiphol Airport, Sassenheim railway station and Voorhout railway station
Lisse
Lisse is a charming and lively town in the heart of the beautiful Dutch flower-growing region. Its welcoming town centre offers a wide variety of shops, supermarkets, restaurants and inviting outdoor cafés. Lisse also has several primary and secondary schools, a swimming pool, various sports clubs and the Floralis cinema and theatre. In short, everything you need for a pleasant and comfortable lifestyle!
The location is ideal too! For a lovely walk or bike ride, the extensive flower fields, dunes and beach are all within easy reach. Thanks to the excellent connections to major roads, cities such as Haarlem, Leiden, The Hague and Amsterdam are also easily accessible.
Interested?
Give us a call to arrange an appointment or book your viewing directly online. We'd love to show you around!
This property also has its own dedicated website! Here, you can view the photos and video in full size and find all kinds of useful information and documents. Simply download the brochure via Funda to access the property website.
You and your buyer's agent are more than welcome to come and view this lovely home!
Highlights
AI-generated from the description
Bright living with floor heating
Spacious living room with large windows and floor heating.
Deep garden with veranda
Front and rear gardens with terrace, veranda, shed and rear access.
Energy label A and solar panels
Energy label A, 9 solar panels and extensive insulation.
Advertisement
Features
Transfer of ownership
- Listed since
- Acceptance
- Available in consultation
- Asking price
- € 550,000 kosten koper
- Asking price per m²
- € 4,104
- Status
- Available
Construction
- Kind of house
- Single-family home, row house
- Building type
- Resale property
- Year of construction
- 1972
- Type of roof
- Gable roof covered with roof tiles
Surface areas and volume
- Areas
- Living area
- 134 m²
- External storage space
- 7 m²
- Plot size
- 198 m²
- Volume in cubic meters
- 466 m³
Layout
- Number of rooms
- 5 rooms (4 bedrooms)
- Number of bath rooms
- 1 bathroom and 1 separate toilet
- Bathroom facilities
- Shower, bath, toilet, and washstand
- Number of stories
- 3 stories
- Facilities
- Air conditioning, outdoor awning, skylight, optical fibre, and solar panels
Energy
- Energy label
- A
- Insulation
- Roof insulation, mostly double glazed, energy efficient window, insulated walls and floor insulation
- Heating
- CH boiler and partial floor heating
- Hot water
- CH boiler
- CH boiler
- Remeha (gas-fired combination boiler from 2019, in ownership)
Cadastral data
- LISSE E 2124
- Cadastral map
- Area
- 198 m²
- Ownership situation
- Full ownership
Exterior space
- Location
- Alongside a quiet road and in residential district
- Garden
- Back garden and front garden
- Back garden
- 77 m² (12.58 metre deep and 6.15 metre wide)
- Garden location
- Located at the west with rear access
Storage space
- Shed / storage
- Detached brick storage
- Facilities
- Electricity
Parking
- Type of parking facilities
- Public parking
Curious what your home is worth?
See your estimated home value and discover what's happening in your neighborhood.

Popularity
0x
Viewed
0x
Saved
29-10-2026
On Funda
Neighborhood

Componistenbuurt
Lisse- Residents
- 1,360
- Family with children
- 38%
Discover the neighborhood
Curious about the housing supply, residents and local real estate agents?

Don’t want to forget this home?
Save it as a favorite. You’ll easily find it back and get notified when something changes.
