Tasmanstraat 82161 VX LisseZeeheldenbuurt

Map
  • 93 m²
  • 146 m²
  • 4
  • D
Calculate monthly payment
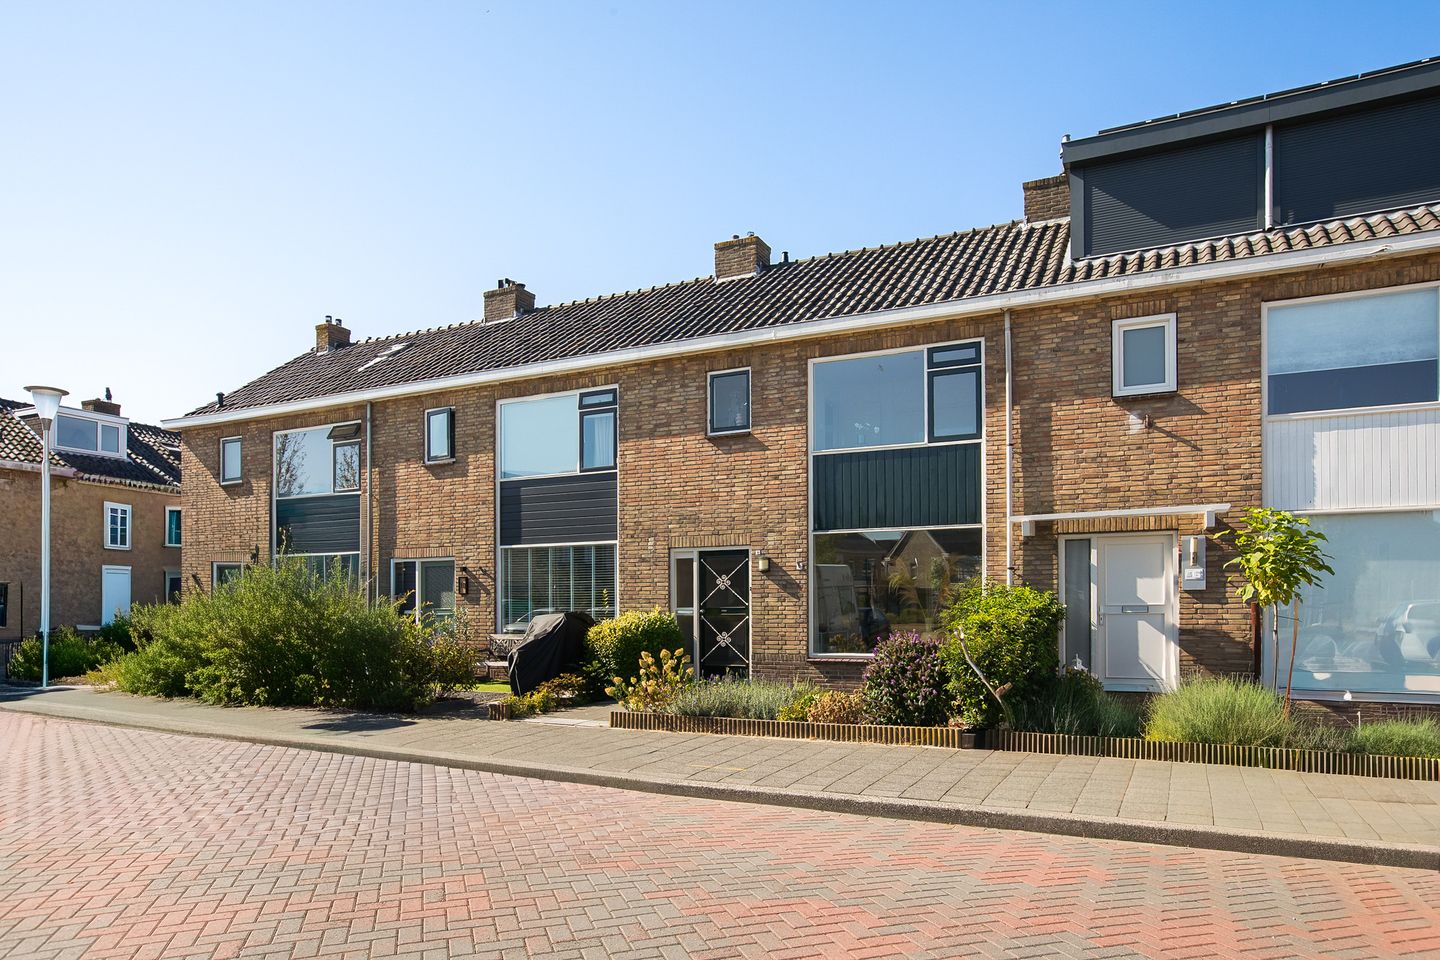
Eye-catcherLeuke woning met vrij uitzicht in de kindvriendelijke Zeeheldenbuurt

Open House

  1. Thursday, August 27 from 3:00 PM to 4:00 PM

Description

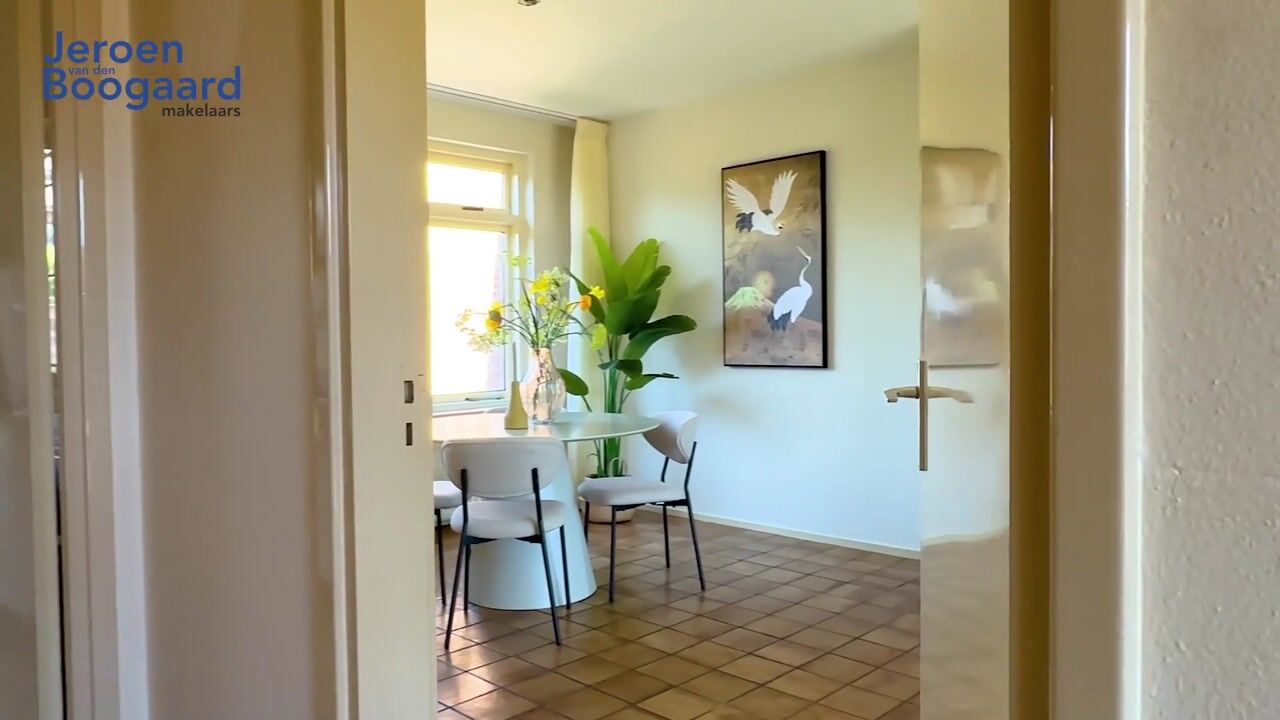
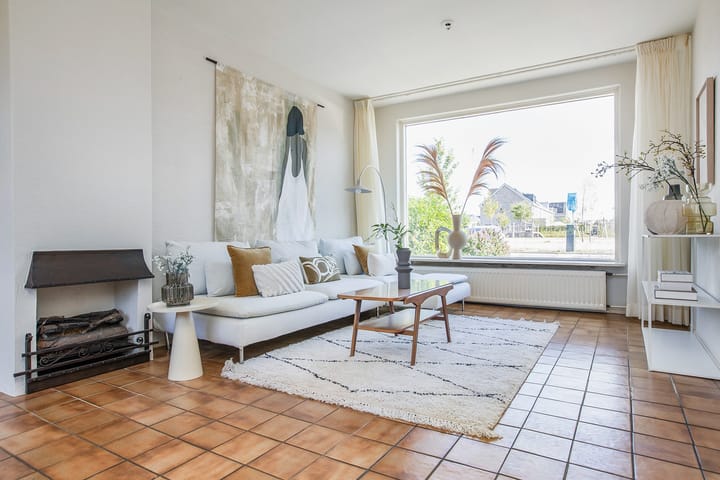
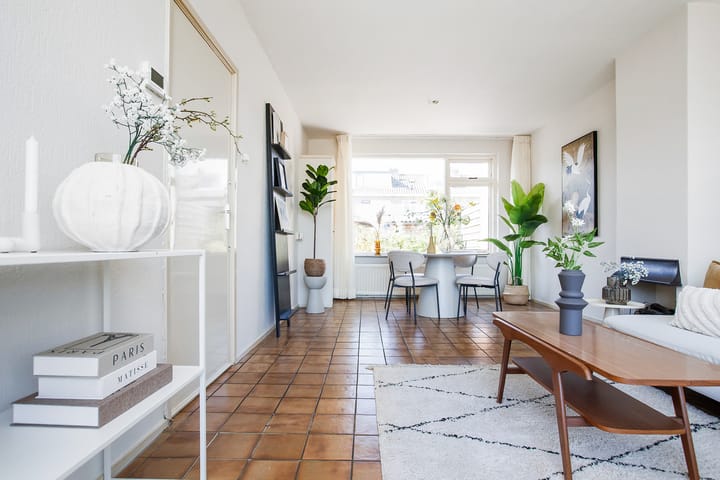
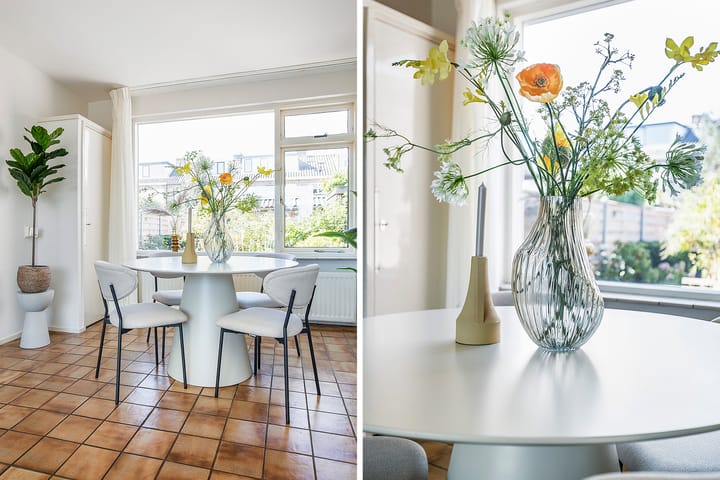
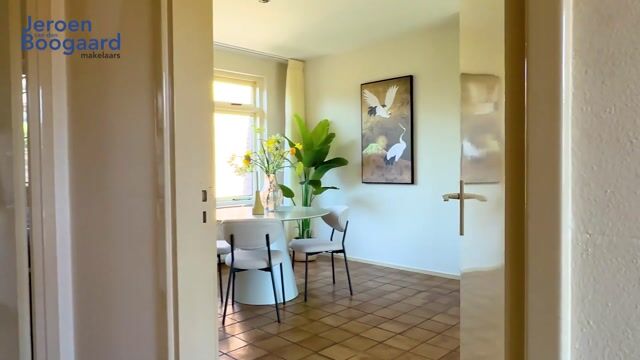
Handy? Then come and see the possibilities of this home. This charming terraced house with an unobstructed view is located on a cul-de-sac in the child-friendly Zeeheldenbuurt. The home features a bright living room, a kitchen, four bedrooms, a bathroom, and a south-west facing garden approximately 13.5 meters deep. There is a playground for children right in front of the house. The home requires modernization. The advantage of this is that you can renovate and furnish the home to your own taste. An extension is also a possibility. Located a short distance from the Ringvaart canal, the center of Lisse with shops and restaurants, schools, and various playgrounds. The bus stop to Haarlem and Leiden is within walking distance, and the access roads to the A4 motorway are easily accessible. Particulars: - Terraced house in child-friendly Zeeheldenbuurt - The house requires modernization - Bright living room - Four bedrooms - South-west facing backyard approximately 13.5 meters deep - Ample parking - Age, asbestos, and non-occupancy clauses apply - Centrally located with respect to shops and public transport - Completion date by mutual agreement LAYOUT Ground floor: entrance hall with meter cupboard, under-stairs cupboard, toilet with washbasin, and access to the kitchen and living room. The bright living room is wonderfully light thanks to the large windows at the front and rear and features a cozy fireplace. The enclosed kitchen has a kitchen unit with upper and lower cabinets and a door to the back garden. First floor: landing, two bedrooms at the rear, and a bedroom and the bathroom with a shower and washbasin at the front of the house. Second floor: landing with the location of the central heating boiler and a spacious bedroom with a dormer window at the rear. Outside: there is a front and back garden. The approximately 13.5-meter-deep, southwest-facing back garden has a storage shed and rear access.

Features

Transfer of ownership

Listed since
Acceptance
Available in consultation
Asking price
€ 385,000 kosten koper
Asking price per m²
€ 4,140
Status
Available

Construction

Kind of house
Single-family home, row house
Building type
Resale property
Year of construction
1962
Type of roof
Gable roof covered with roof tiles

Surface areas and volume

Areas
Living area
93 m²
External storage space
7 m²
Plot size
146 m²
Volume in cubic meters
327 m³

Layout

Number of rooms
6 rooms (4 bedrooms)
Number of bath rooms
1 bathroom and 1 separate toilet
Bathroom facilities
Shower and sink
Number of stories
3 stories
Facilities
TV via cable

Energy

Energy label
Insulation
Partly double glazed
Heating
CH boiler
Hot water
CH boiler
CH boiler
Remeha (gas-fired combination boiler from 2023, in ownership)

Cadastral data

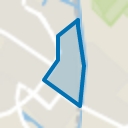
LISSE D 5416
Cadastral map
Area
146 m²
Ownership situation
Full ownership

Exterior space

Location
Alongside a quiet road and in residential district
Garden
Back garden and front garden
Back garden
72 m² (13.50 metre deep and 5.30 metre wide)
Garden location
Located at the southwest with rear access

Storage space

Shed / storage
Detached brick storage
Facilities
Electricity
Insulation
No insulation

Parking

Type of parking facilities
Public parking

Popularity

2,582x

Viewed

72x

Saved

20-8-2026

On Funda

Neighborhood
Zeeheldenbuurt

Lisse
Residents
1,840
Family with children
41%
Avg. asking price / m²
€ 4,659

Discover the neighborhood

Curious about the housing supply, residents and local real estate agents?

View neighborhood insights

Don’t want to forget this home?

Save it as a favorite. You’ll easily find it back and get notified when something changes.