New

Eltenseweg 26915 KA LobithBuitengebied Lobith/Spijk

Map
  • 217 m²
  • 1,029 m²
  • 5
  • G
Calculate monthly payment

Description

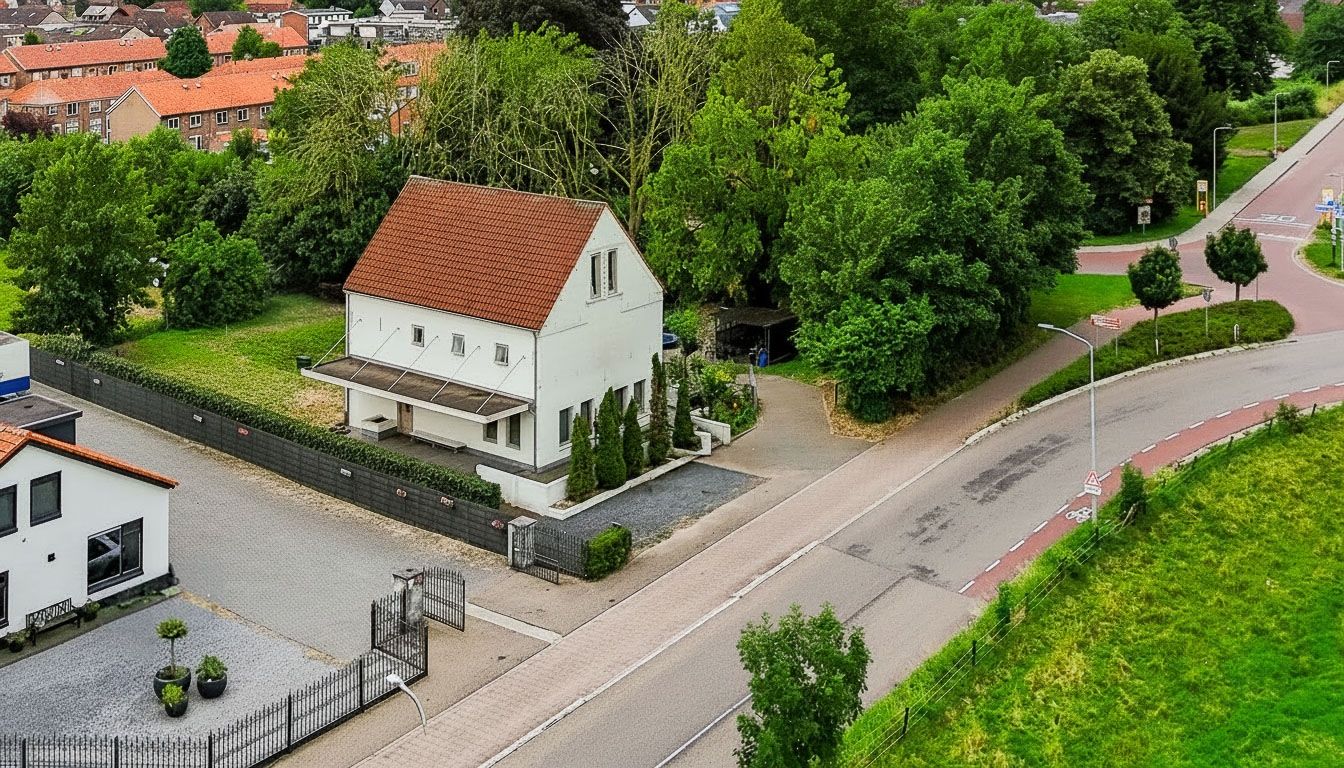
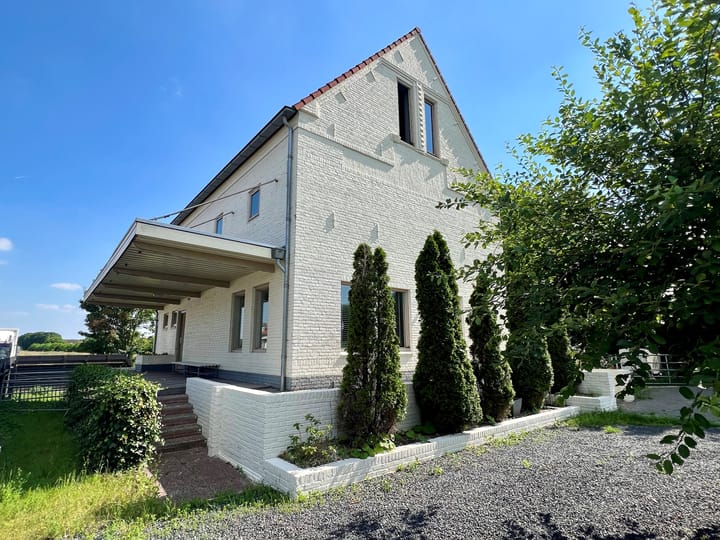
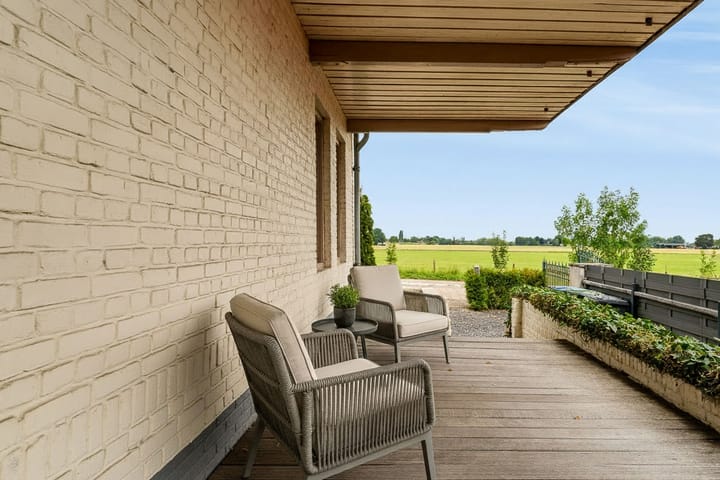
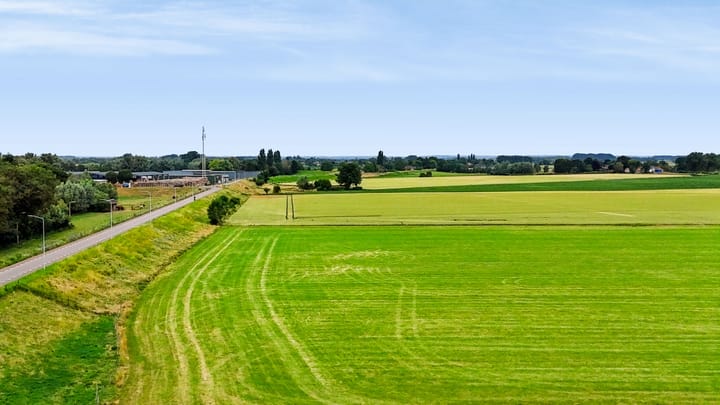
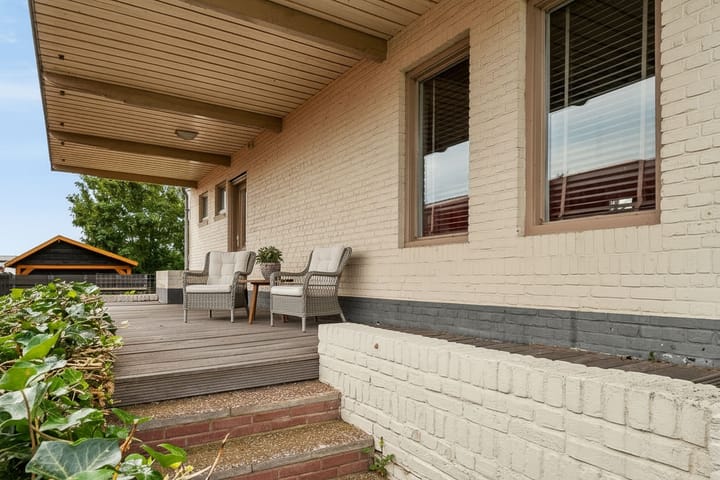
Op prachtige locatie, nabij de Nederlands-Duitse grens, aan de rand van de groene en waterrijke gemeente Rijnwaarden met een uniek vergezicht op de Elterberg gelegen volumineus vrijstaand woonhuis met veranda en souterrain. Het geheel is gelegen op een perceel van 1.029 m2. Natuurgebied "de Gelderse Poort" en watersportgebied "de Byland" bevinden zich in de directe nabijheid. Het object is gunstig gesitueerd ten opzichte van de ontsluitingswegen A12/A3 (Duitsland) en de A18. SOUTERRAIN: Stookruimte, wasruimte, werkruimte, grote multifunctionele ruimte met dubbele deuren naar buiten. BEGANE GROND: Entree, hal met trapopgang, meterkast, toilet met fontein, zeer royale L-vormige woonkamer met openslaande deuren naar zonneterras, grote woon/eetkeuken v.v. moderne hoek-opgestelde inbouwkeuken met RVS afzuigkap, 5-pits gaskookplaat, vaatwasser, magnetron, heteluchtoven, koelkast, vriezer, vaste kast. 1E VERDIEPING: Overloop, 4 slaapkamers, luxe compleet ingerichte badkamer v.v. hoekbad, inloop/regendouche, dubbele wastafel en wandcloset. Vaste trap naar tweede verdieping. 2E VERDIEPING: Prachtige grote zolderkamer (ca. 50 m2). BIJZONDERHEDEN: Bouwjaar ca. 1960 Perceeloppervlakte 1.029 m2 Inhoud ca. 1033 m³ Woonhuis grotendeels v.v. hardhouten kozijnen Geheel v.v. isolerende beglazing Souterrain v.v. stalen kozijnen Dakisolatie Nefit HR combiketel Gehele woning v.v. laminaatvloeren O.a. nieuw stuc/schilderwerk, sanitair IDEALE COMBINATIE VOOR WONEN EN WERKEN! “Interesse in dit huis? Schakel direct uw eigen NVM-aankoopmakelaar in. Uw NVM-aankoopmakelaar komt op voor uw belang en bespaart u tijd en zorgen. Adressen van collega NVM-aankoopmakelaars vindt u op Funda.”

Highlights

AI-generated from the description
  • Green setting near water

    On edge of Rijnwaarden, near nature and watersports.

  • Spacious detached home

    Large home with veranda, basement and big attic.

  • Generous living and kitchen

    L-shaped living room and large kitchen with appliances.

Features

Transfer of ownership

Listed since
Acceptance
Available in consultation
Asking price
€ 625,000 kosten koper
Asking price per m²
€ 2,880
Status
Available

Construction

Kind of house
Single-family home, detached residential property
Building type
Resale property
Year of construction
1960
Type of roof
Gable roof covered with roof tiles

Surface areas and volume

Areas
Living area
217 m²
Other space inside the building
83 m²
Exterior space attached to the building
57 m²
Plot size
1,029 m²
Volume in cubic meters
1,033 m³

Layout

Number of rooms
6 rooms (5 bedrooms)
Number of bath rooms
1 bathroom and 1 separate toilet
Bathroom facilities
Double sink, bath, and toilet
Number of stories
2 stories, an attic, and a basement

Energy

Energy label
Insulation
Roof insulation and double glazing
Heating
CH boiler
Hot water
CH boiler
CH boiler
Nefit HR (gas-fired combination boiler, in ownership)

Cadastral data

HERWEN B 2610
Cadastral map
Area
95 m²
Ownership situation
Full ownership
HERWEN B 2606
Cadastral map
Area
280 m²
Ownership situation
Full ownership
HERWEN B 2608
Cadastral map
Area
83 m²
Ownership situation
Full ownership
HERWEN B 2612
Cadastral map
Area
571 m²
Ownership situation
Full ownership

Exterior space

Location
Open location
Garden
Surrounded by garden

Curious what your home is worth?

See your estimated home value and discover what's happening in your neighborhood.

Popularity

0x

Viewed

0x

Saved

12-11-2026

On Funda

Neighborhood

Buitengebied Lobith/Spijk

Lobith
Residents
335
Family with children
33%

Discover the neighborhood

Curious about the housing supply, residents and local real estate agents?

View neighborhood insights

Don’t want to forget this home?

Save it as a favorite. You’ll easily find it back and get notified when something changes.