
Marinus Naefflaan 27241 GD LochemLochem-Oost
€ 3,495,000 k.k.

- 500 m²living area
- 6,635 m²plot size
- 5bedrooms
- A++energy label
Beeldbepalende en eigentijdse, onder architectuur gebouwde villa
Description
Iconic and contemporary architect-designed villa in popular Berkeloord
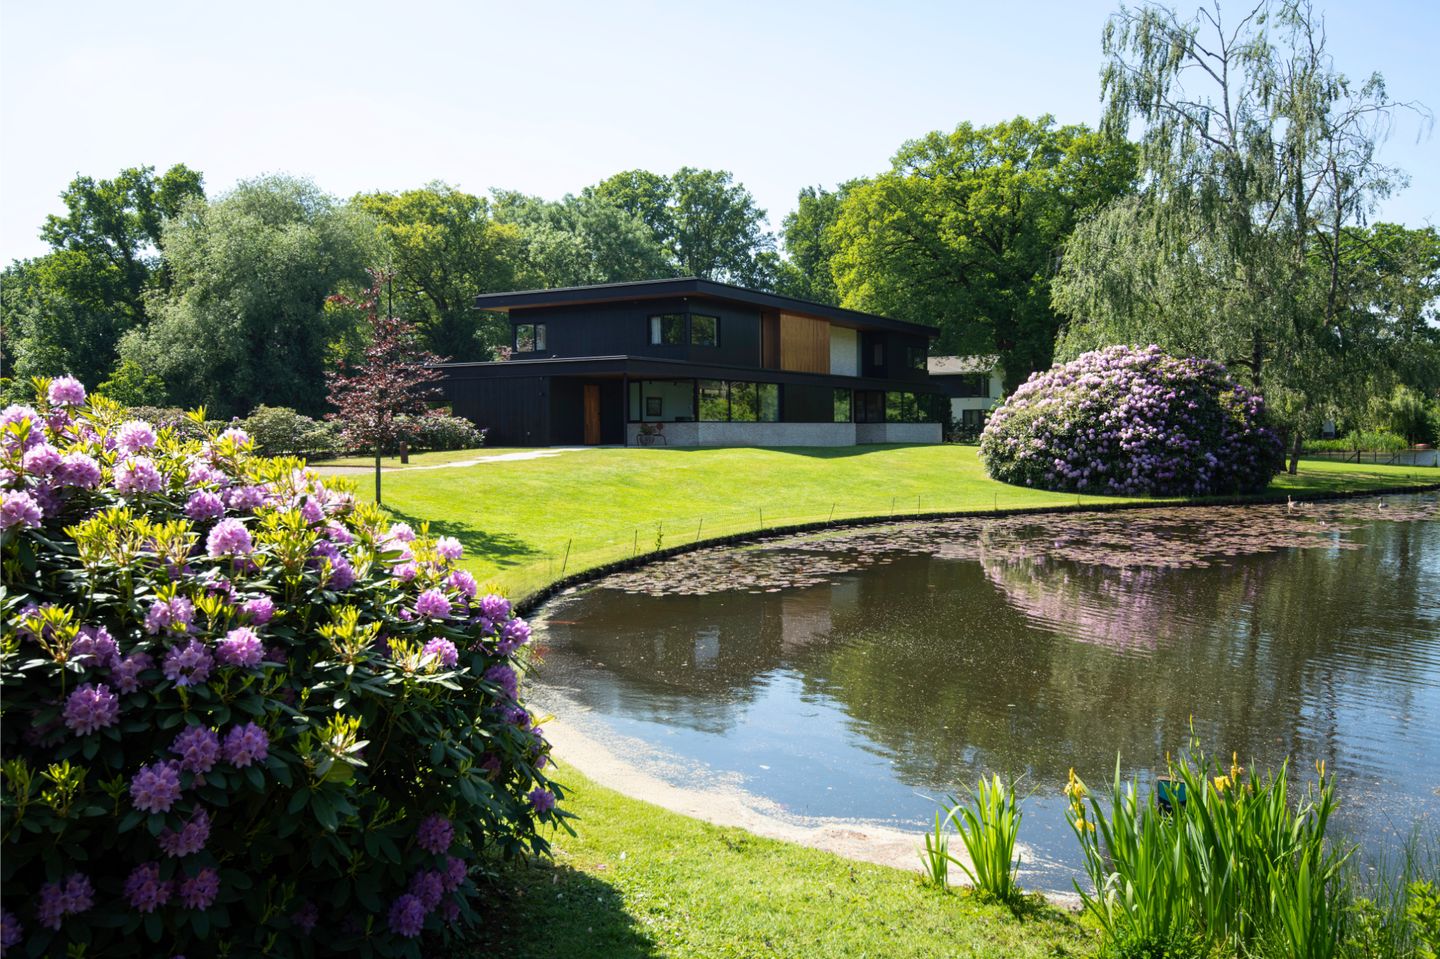
This striking architect-designed villa was built in 2019 in the heart of the picturesque Berkeloord residential area. Villa Vijverzicht is carefully positioned on a generous plot of 6,635 m² and forms a natural part of the park-like surroundings. At the front, the house overlooks the ponds of Berkeloord, and at the rear, the deer park of Lochem. Here you can live in peace and space, with maximum privacy and a permanent unobstructed view.
The design concept was clear: create a spacious family home that blends into its natural setting, where transparency and security are in balance. This principle is evident throughout the house. Large windows provide a constant connection with the outside, while the choice of materials and layout offer warmth and intimacy.

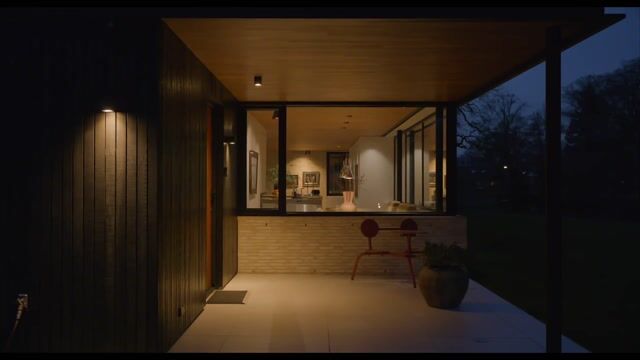
Architect Bart Vos designed the villa as a coherent whole in which wasserstrich bricks (from Petersen), copper, glass and wood (pine and teak) have been used consistently both inside and outside. With a usable area of 547 m² and a volume of 2,069 m³, this is a voluminous house, but thanks to its understated design and location on a spacious plot, the whole remains in perfect balance.
Ground floor
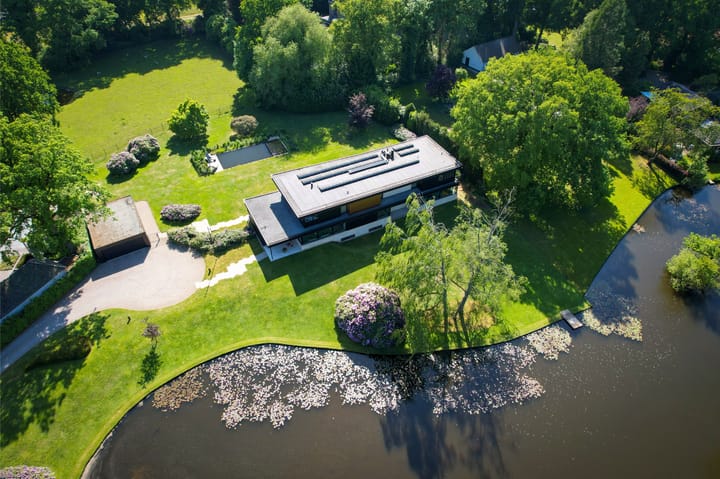
The driveway leads to the spacious, detached double garage of approximately 70 m², equipped with electrically operated roller doors, storage room and a double charging point for electric cars. There is ample parking space on the property.
The house is optimally oriented towards the sun. Upon entering, you will find a cloakroom with built-in cupboards, a WC, access to the study and the utility room with the back door. The study near the front door is ideal for a home office. The utility room has a pantry, ceiling-high cupboards and connections for a washing machine and extra dishwasher.
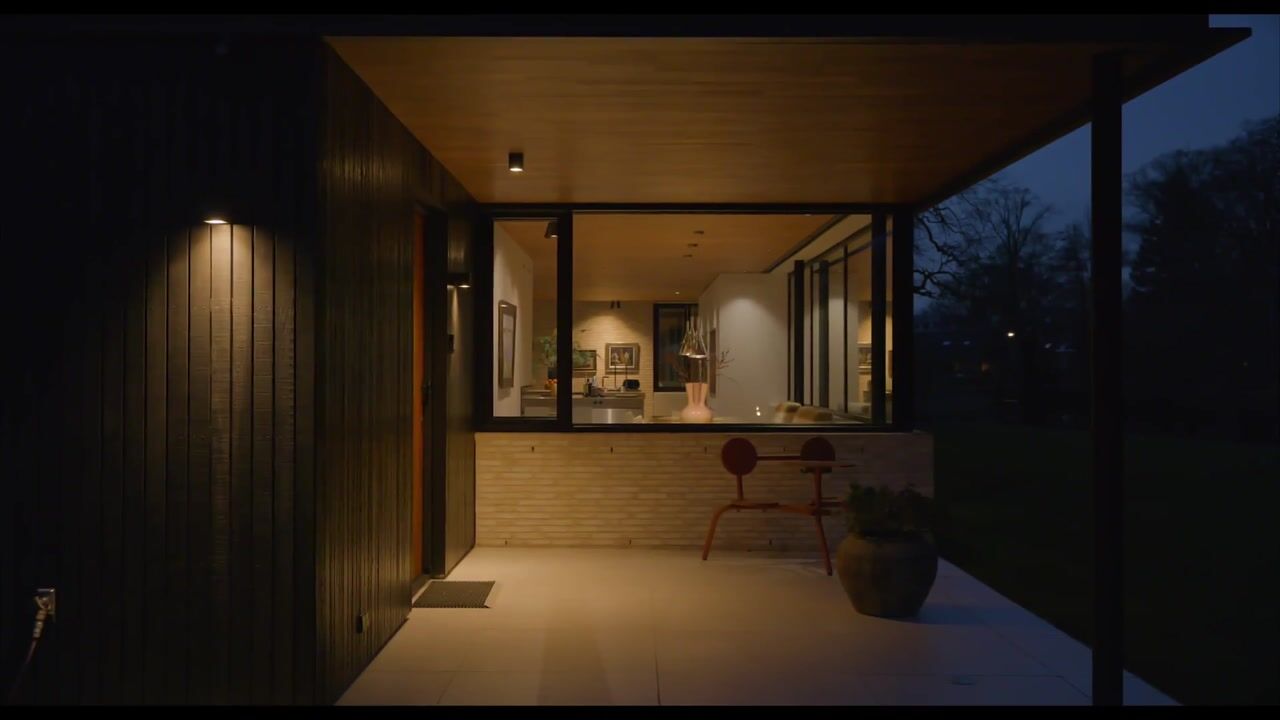
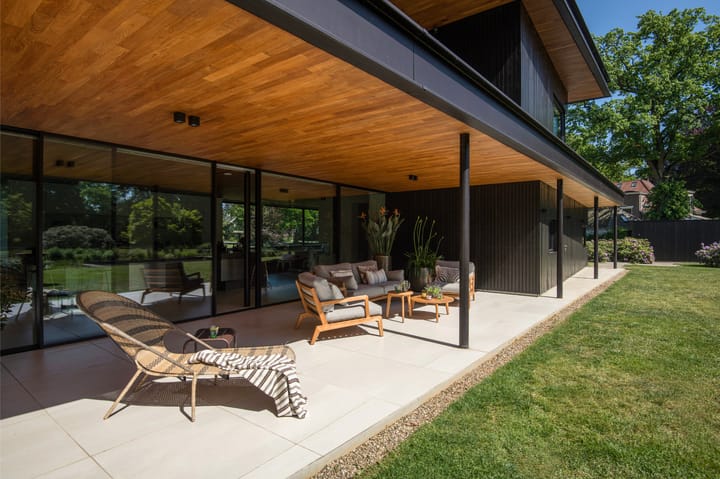
The kitchen (88 m²) forms the heart of the house. From this room, the view is impressive at both the front and rear. Floor-to-ceiling windows and sliding doors connect the kitchen directly to the covered terrace, which is furnished with a sitting and dining area and an outdoor fireplace by Metalfire. The terrace is the family's favourite spot; in winter it is a sunny place due to the low light incidence and in summer it is a pleasant lounge area in the shade and shelter. Thanks to the canopy and the outdoor fireplace, this is a place where you can comfortably spend most of the year.
Inside, travertine-coloured Mosa floor tiles and oiled teak ceilings create a warm atmosphere. Floors and ceilings extend to the outside, creating a sense of unity between the kitchen and terrace. The kitchen, designed by Roel de Vos Design Studio, features two spacious islands with marble tops (olive brown) and stainless steel bases. The appliance wall is finished in matt white with stainless steel and includes a refrigerator, freezer, two-zone wine climate cabinet, a convection oven and a steam oven. The induction hob with integrated extractor is incorporated into the cooking island. Custom-made teak benches match the look of the ceiling and reinforce the harmonious character of the space. Underfloor heating on all three floors ensures a pleasant indoor climate - warming in winter and cooling in summer.
Between the kitchen and the living room is the staircase, which provides access to both the upper floor and the basement.
The living room (74 m²) is spacious and divided into two seating areas by a room divider with an integrated television and bookcase. At the rear, floor-to-ceiling windows offer views of the garden, while at the front, the ponds come into view, with sufficient privacy thanks to the half-height parapet. A wide Metalfire fireplace and a raised teak floor area at the front give the room extra character. The sophisticated lighting plan ensures that art and architectural lines are shown to their best advantage.
Upstairs
The first floor has four spacious bedrooms and two bathrooms. The master bedroom, measuring approximately 45 m², has windows on both sides and is equipped with spacious built-in (wardrobe) cupboards. The en-suite bathroom has a freestanding bathtub, a spacious walk-in shower, double sink, dressing table and toilet. The other bedrooms are also generously sized and all enjoy views of the ponds or deer park. One bedroom has its own shower and sink. There is also a second bathroom with a bath, walk-in shower and double washbasin, as well as a separate toilet on the landing.
Basement
The basement is a fully-fledged living area with natural light at the front. The robust concrete ceilings and walls give this floor its own contemporary character. Here you will find a spacious studio, chill-out or fitness room, an extra bedroom with en-suite bathroom, a large laundry room and the technical installations. The house is equipped with a geothermal heat pump, 30 solar panels and a buffer tank of approximately 750 litres. The A++ energy label underlines the sustainable and future-proof character of the house.
Outdoor space
The garden surrounding the villa has been carefully landscaped. At the front, the lawn flows organically into the private pond banks. Rhododendrons, birches and beeches around the house complement the park-like layout of Berkeloord. At the rear is a large lawn with a spacious swimming pond in the middle with a plant filter and sun terrace. Borders with rhododendrons and evergreen shrubs frame the garden. The direct location next to the deer park ensures complete privacy and a unique view.
Lochem and Berkeloord
Berkeloord was built at the end of the 19th century in English landscape style under the direction of Tjepke Haitsma Mulier and entrepreneur Marinus Naeff. The neighbourhood is known for its spacious layout, ponds and beautiful community spirit. Lochem offers all daily amenities, primary and secondary schools, sports clubs, an 18-hole golf course, a train station, a theatre and an open-air theatre. The Lochemse Berg and surrounding nature reserves are within walking distance of the property, and the A1 motorway is approximately 15 minutes away.
In short
Villa Vijverzicht is an exceptionally well-maintained, spacious family home in one of the most sought-after locations in Lochem. A home where architecture, quality and living comfort come together in a green and peaceful environment.
General:
Year of construction: 2019
Maintenance: Excellent
Location: In the Berkeloord villa park
Energy label: Energy class A++
Insulation: Fully insulated
Glazing: Insulating glazing
Heating: Underfloor heating, via geothermal heat pump
Outbuilding: Double garage and a lockable area for garden tools and bicycle storage.
Parking: Ample parking on own property
Special feature: Extremely well-maintained, spacious villa in a highly sought-after location.
Sustainability: 30 solar panels, double electric charging point for cars available.
Extras:
• Beautifully landscaped garden
• Swimming pond 10 x 5 metres
• Double robot lawnmower
• Unobstructed view of the deer park at the rear
Volume: 2,069 m³
Living area: 500 m²
Other indoor space: 47 m²
External storage space: 66 m²
Plot size: 6,635 m²
Acceptance: In consultation
This property has an energy label.
Highlights
AI-generated from the description
Striking architect-designed villa
Architect-designed 2019 villa with high-end materials.
Living kitchen with terrace
Spacious 88 m² kitchen with two islands and direct access to covered terrace with outdoor fireplace.
Large garden with swim pond
Park-like 6,635 m² garden with swimming pond, pond banks and unobstructed deer park views.
Advertisement
Features
Transfer of ownership
- Listed since
- Acceptance
- Available in consultation
- Asking price
- € 3,495,000 kosten koper
- Asking price per m²
- € 6,990
- Status
- Available
Construction
- Kind of house
- Villa, detached residential property
- Building type
- Resale property
- Year of construction
- 2019
- Specific
- Protected townscape or village view (permit needed for alterations)
- Type of roof
- Flat roof covered with plastic
Surface areas and volume
- Areas
- Living area
- 500 m²
- Other space inside the building
- 47 m²
- Exterior space attached to the building
- 95 m²
- External storage space
- 66 m²
- Plot size
- 6,635 m²
- Volume in cubic meters
- 2,069 m³
Layout
- Number of rooms
- 9 rooms (5 bedrooms)
- Number of bath rooms
- 3 bathrooms and 2 separate toilets
- Bathroom facilities
- 2 double sinks, 3 walk-in showers, 2 baths, 2 washstands, 2 toilets, and sink
- Number of stories
- 3 stories
- Facilities
- Alarm installation, outdoor awning, optical fibre, mechanical ventilation, flue, solar panels, and swimming pool
Energy
- Energy label
- A++
- Insulation
- Completely insulated
- Heating
- Gas heater, fireplace, complete floor heating and heat recovery unit
- Hot water
- Geothermal heating and CH boiler
Cadastral data
- LOCHEM B 6199
- Cadastral map
- Area
- 6,635 m²
- Ownership situation
- Full ownership
Exterior space
- Location
- Alongside a quiet road, alongside waterfront, in wooded surroundings and unobstructed view
- Garden
- Surrounded by garden
Storage space
- Shed / storage
- Detached wooden storage
- Facilities
- Electricity and running water
- Insulation
- Double glazing and insulated walls
Garage
- Type of garage
- Detached wooden garage
- Capacity
- 2 cars
- Facilities
- Electrical door and electricity
- Insulation
- Insulated walls
Parking
- Type of parking facilities
- Parking on private property
Popularity
28,942x
Viewed
305x
Saved
19-2-2026
On Funda
Neighborhood

Lochem-Oost
Lochem- Residents
- 2,620
- Family with children
- 24%
- Avg. asking price / m²
- € 4,347
Discover the neighborhood
Curious about the housing supply, residents and local real estate agents?

Don’t want to forget this home?
Save it as a favorite. You’ll easily find it back and get notified when something changes.
