


New
Zegelaarweg 103632 JC Loenen aan de VechtCronenburgh
€ 1,450,000 k.k.

- 290 m²living area
- 428 m²plot size
- 4bedrooms
- Aenergy label
Description
Detached townhouse on the water in Cronenburgh
In the popular, family-friendly Cronenburgh neighbourhood stands this distinctive detached townhouse with its tough façade and mansard roof.
The house was completely renovated and modernized in 2021. It features a new kitchen, new flooring, new bathrooms and toilets, and an enormous window section (HR ++ glass) in the kitchen that provides a beautiful influx of natural light. A glass floor has been installed in the kitchen to allow even more daylight into the basement.
With approximately 290 m² of living space over four floors, plot of 428 m2, a private driveway behind a lockable gate, a detached garage and a garden of approximately 250 m² with a long jetty along the water, this house offers everything a family is looking for: space, privacy and outdoor living. The house was built in 2008, has energy label A, is fully insulated and has underfloor heating throughout.
Ground floor
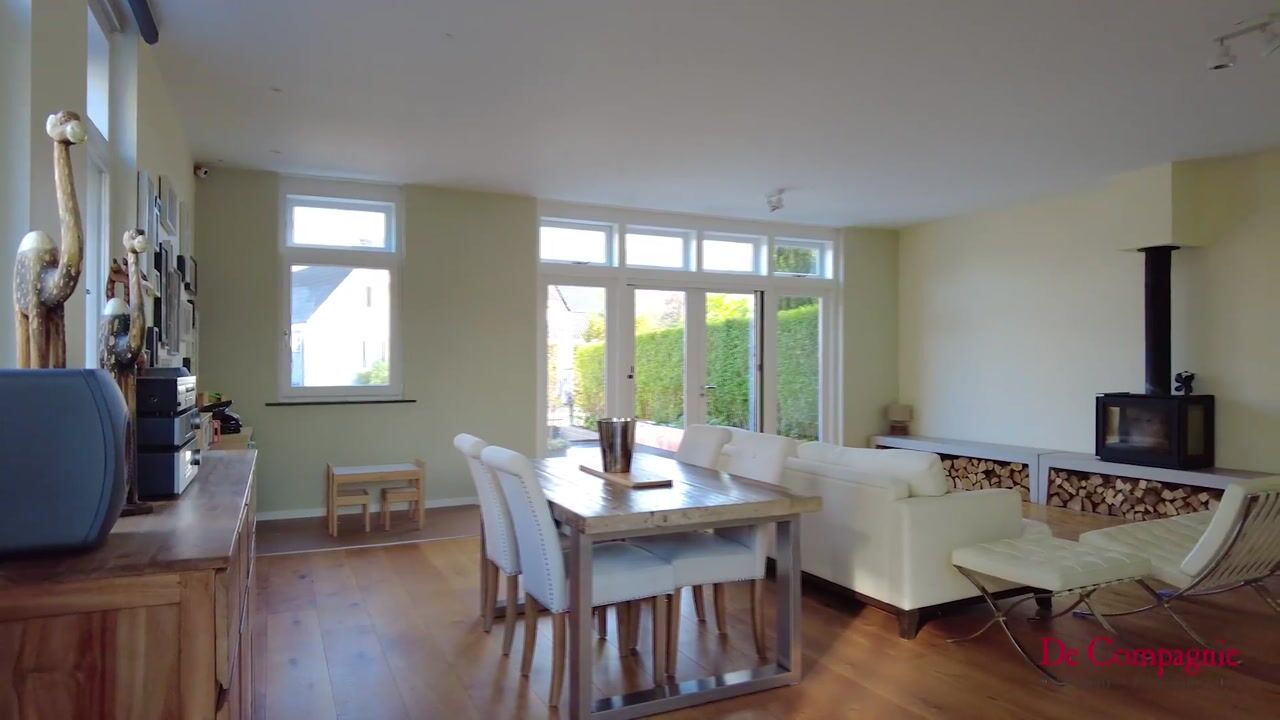
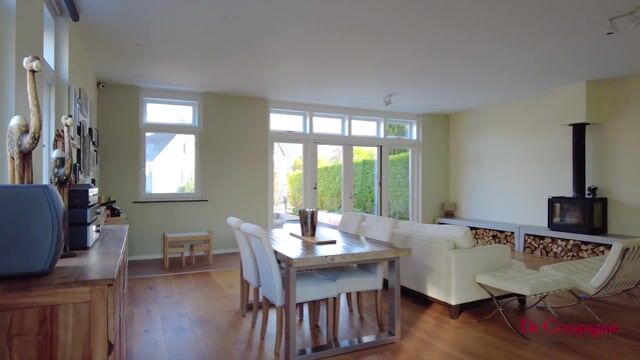
You enter at the side of the house into the hall with cloakroom, the oak staircase and a toilet with hand basin. The kitchen is centrally located and forms the heart of the home: a sleek white cooking island with a wooden bar where the whole family can eat, two ovens, an induction hob and a dishwasher. A glass wall lets in plenty of light and looks out onto the driveway. The living room, with oak flooring and windows on several sides, is bright and spacious. The wood-burning stove with log storage adds atmosphere, and the French doors take you straight out into the garden.
Basement
The basement of approximately 74 m² receives daylight and is a surprising extra level. It is currently set up as a TV lounge and a fully equipped gym with sports flooring, but it is just as suitable as a home office, playroom or guest space. A stylish wine cabinet with wooden racks makes the basement complete for the connoisseur. This level also houses the laundry room, with a raised set-up for the washing machine and dryer and a worktop.
First floor
The landing with glass balustrade gives access to a separate toilet. The master bedroom has a large window front and a walk-in wardrobe with custom-made cabinets. The bathroom features two countertop washbasins on a wooden vanity unit and a walk-in shower with glass screen. This floor also has a second bedroom.
Second floor
Under the mansard roof you will find a bright landing with a seating area beneath a roof window, two bedrooms and a study with three roof windows. The bathroom was fully renovated a few years ago and has a freestanding bath, a walk-in shower, a toilet and a vanity unit.
Garden, jetty and parking
The garden of approximately 250 m² (10 metres deep and 25 metres wide) was designed by a landscape architect and faces west. The large terrace with lounge area and planters leads to the wooden deck on the water, with a long jetty and railing along the waterside. From here you look out over the water and its water lilies and enjoy the sun until the very last rays. Behind the lockable gate is a spacious driveway with room for several cars and a charging point for an electric car. The detached brick garage with storage (approximately 31 m²) is clad in wood, has electricity, water and its own central heating boiler, and is prepared for a sauna and plunge pool.
Location
Cronenburgh is a green neighbourhood with small parks, play areas and wide footpaths, within walking distance of the historic centre of Loenen aan de Vecht, with shops for daily groceries, restaurants along the river Vecht, sports clubs and the golf course. Breukelen railway station is close by, and Amsterdam, Utrecht and Hilversum are about twenty minutes away by car. The river Vecht, the Loenderveense Plas lake and the open polder landscape are right around the corner.
Key features
- Built in 2008, approx. 290 m² living area (NEN 2580), volume 941 m³
- Plot of 428 m², freehold
- Fully renovated in 2021, house is turn key!
- 4 bedrooms, study, 2 bathrooms
- Basement with daylight, gym and stylish wine cabinet
- Waterfront location with deck and jetty
- Energy label A, fully insulated, HR++ double glazing
- Underfloor heating throughout, Nefit central heating boiler from 2018 (owned) and wood-burning stove
- Mechanical ventilation, home automation and fibre-optic internet
- Kitchen, enormous window section, glass floor and built-in appliances from 2021
- Lockable driveway with EV charging point, detached garage with storage, electricity and water
- Transfer by arrangement
Interested? Make an appointment for a viewing, with no obligation.
You can reach us on +31 (0)294-232929.
This property has been measured in accordance with the Measurement Instruction (Meetinstructie), which is based on NEN 2580. The Measurement Instruction is intended to provide a more consistent method of measuring, to give an indication of the usable floor area. It does not entirely rule out differences in measurement results, for example due to differences in interpretation, rounding or limitations in carrying out the measurement. Although we have measured the property with great care, there may be differences in the dimensions. Neither the seller nor the estate agent accepts any liability for these differences. We regard the dimensions as purely indicative. If the exact dimensions are important to you, we advise you to measure them yourself or have them measured.
This information has been compiled by us with due care. However, we accept no liability whatsoever for any incompleteness, inaccuracy or otherwise, or for the consequences thereof. All dimensions and surface areas stated are indicative. The NVM conditions apply.
Highlights
AI-generated from the description
Bright family kitchen island
New family kitchen with island, glass floor and large window.
Spacious waterfront garden
Approx. 250 m² garden with terrace, deck and long jetty.
Four floors plus basement
Approx. 290 m², basement with gym, TV lounge and wine cabinet.
Advertisement
Features
Transfer of ownership
- Listed since
- Acceptance
- Available in consultation
- Asking price
- € 1,450,000 kosten koper
- Asking price per m²
- € 5,000
- Status
- Available
Construction
- Kind of house
- Single-family home, detached residential property
- Building type
- Resale property
- Year of construction
- 2008
- Type of roof
- Mansard roof covered with roof tiles
Surface areas and volume
- Areas
- Living area
- 290 m²
- External storage space
- 31 m²
- Plot size
- 428 m²
- Volume in cubic meters
- 941 m³
Layout
- Number of rooms
- 6 rooms (4 bedrooms)
- Number of bath rooms
- 2 bathrooms and 2 separate toilets
- Bathroom facilities
- 2 double sinks, 2 walk-in showers, washstand, bath, and toilet
- Number of stories
- 3 stories and a basement
- Facilities
- Mechanical ventilation and flue
Energy
- Energy label
- A
- Insulation
- Energy efficient window plus and completely insulated
- Heating
- CH boiler and wood heater
- Hot water
- CH boiler
- CH boiler
- Nefit Trendline HRC30 (gas-fired combination boiler from 2018, in ownership)
Cadastral data
- LOENEN AAN DE VECHT B 1634
- Cadastral map
- Area
- 428 m²
- Ownership situation
- Full ownership
Exterior space
- Location
- Alongside waterfront, sheltered location and in residential district
- Garden
- Back garden and side garden
- Back garden
- 250 m² (10.00 metre deep and 25.00 metre wide)
- Garden location
- Located at the west with rear access
Garage
- Type of garage
- Detached brick garage
- Capacity
- 1 car
- Facilities
- Electricity and running water
Parking
- Type of parking facilities
- Parking on gated property, parking on private property and public parking
Curious what your home is worth?
See your estimated home value and discover what's happening in your neighborhood.

Popularity
0x
Viewed
0x
Saved
4-11-2026
On Funda
Neighborhood

Cronenburgh
Loenen aan de Vecht- Residents
- 690
- Family with children
- 67%
Discover the neighborhood
Curious about the housing supply, residents and local real estate agents?

Don’t want to forget this home?
Save it as a favorite. You’ll easily find it back and get notified when something changes.
