Moderne gezinswoning op ca. 800 m² perceel met garage en grote oprit
Description
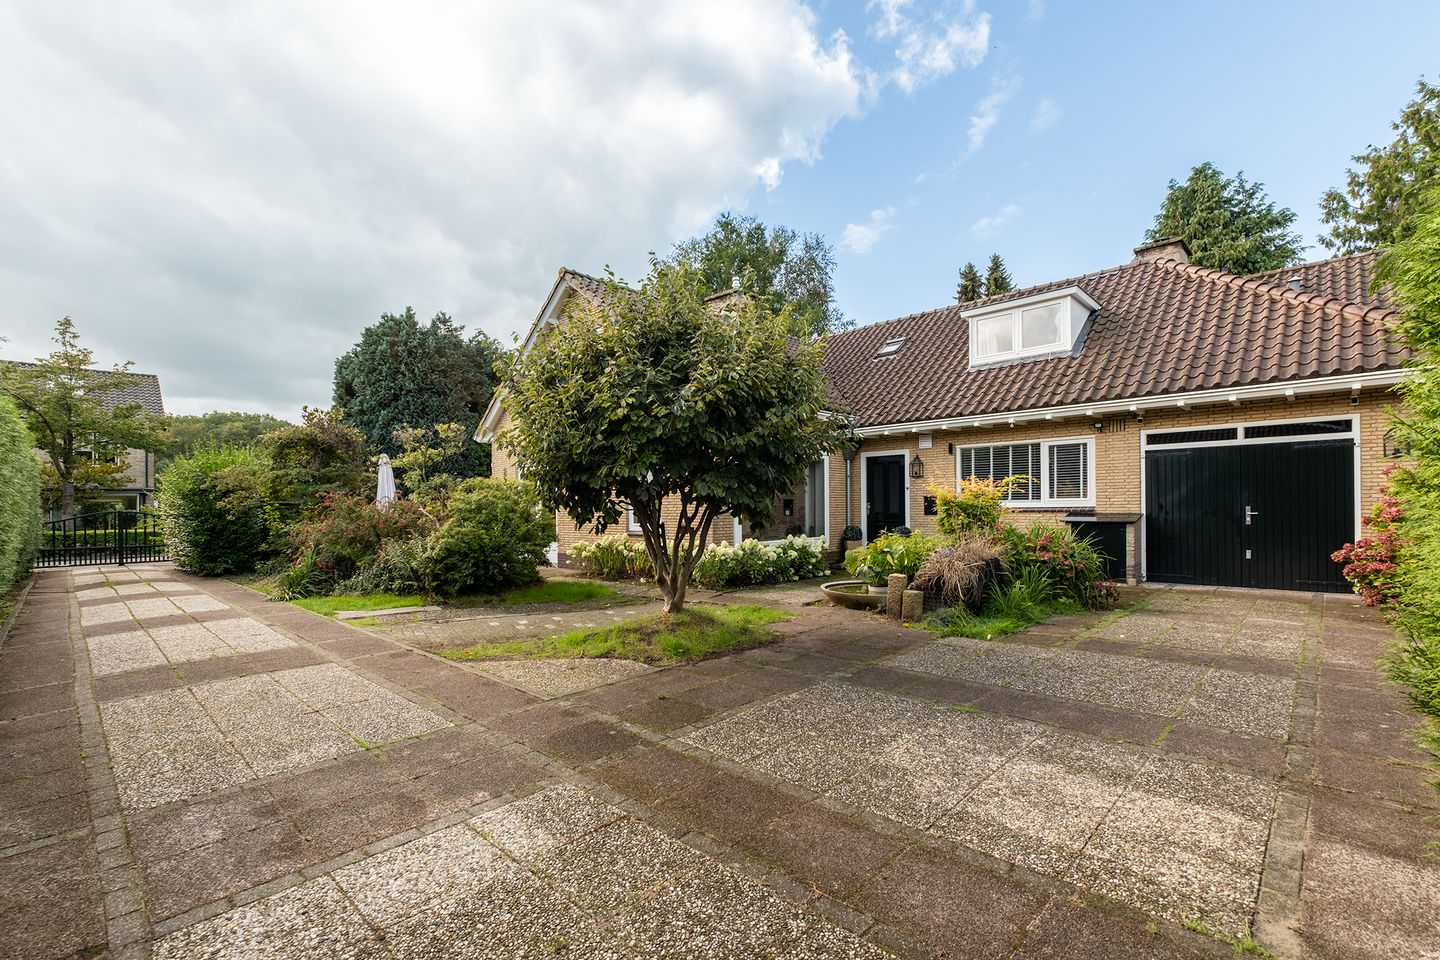
Semi-detached home in the sought-after Schilderwijk, offering a surprisingly detached feel. Thanks to its layout, location, generous space around the property and deep rear garden, this home offers an exceptional sense of freedom and privacy. With approximately 174 m² of living space on a plot of around 797 m², an integral garage, private parking for several cars and five bedrooms, there is no shortage of space.
The property is situated on one of the most beautiful, tree-lined avenues in this popular residential area. The Loosdrechtse Plassen lakes are just a short distance away, offering excellent opportunities for water sports and recreation. Schools, shops, public transport and various sports facilities are also within walking and cycling distance. The Hoorneboegse Heide nature reserve and the centres of Nieuw-Loosdrecht and Hilversum are easily accessible as well. Thanks to the convenient location near major roads, cities such as Amsterdam and Utrecht are also easily accessible.
Layout
Ground floor:
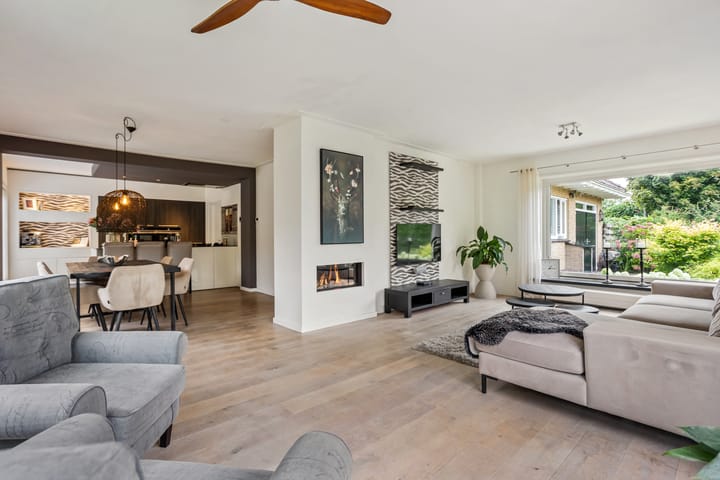
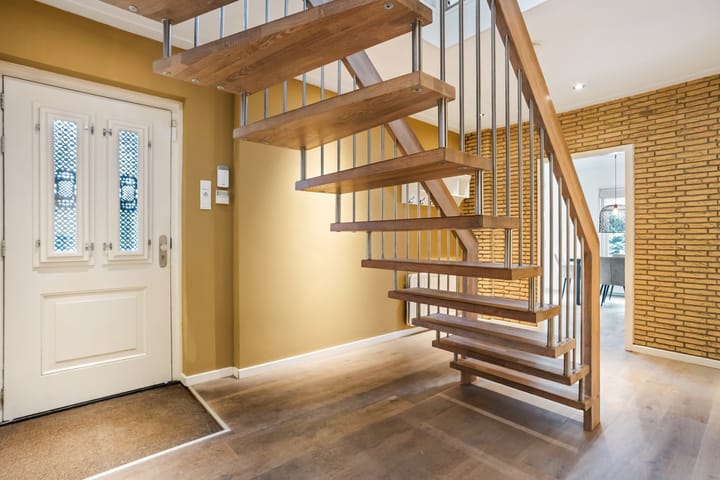
Spacious entrance hall with an open staircase and modern toilet. The attractive L-shaped living room features a wooden floor and a gas fireplace, creating a warm and inviting focal point. French doors on both sides open onto the terraces, creating a natural connection between the indoor and outdoor spaces.
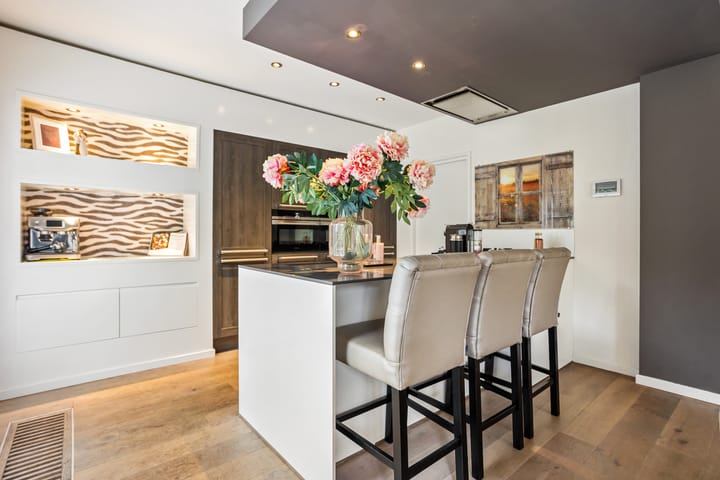
The modern kitchen/living space forms the heart of the home and features a cooking and sink island, breakfast bar and various built-in appliances. From the kitchen, French doors provide access to the private front garden, a wonderfully sheltered and secluded spot with plenty of privacy. Behind the kitchen is a practical utility/laundry room.
The other wing of the house features a modern bathroom with a bathtub, spacious walk-in rainfall shower and double washbasin, as well as a multifunctional room. This versatile space is ideal for use as a home office, bedroom, hobby room or gym. The combination of a bathroom and a fully equipped multifunctional room on this floor also makes the property particularly suitable for future-proof, single-level living. The spacious integral garage can also be accessed from this room.
First floor:
The landing provides access to four bedrooms. The spacious principal bedroom features a built-in wardrobe beneath the sloping roof. The second bedroom is also generously sized and can be used for a variety of purposes. The third bedroom benefits from practical storage space behind the knee walls and a large skylight. The fourth bedroom features a dormer window and a convenient built-in wardrobe.
The bathroom is fitted with a skylight, toilet, washbasin unit and shower. There is also a separate storage room with a skylight and the central heating boiler. This provides an ideal space for keeping household belongings neatly and conveniently stored away.
Outdoor space
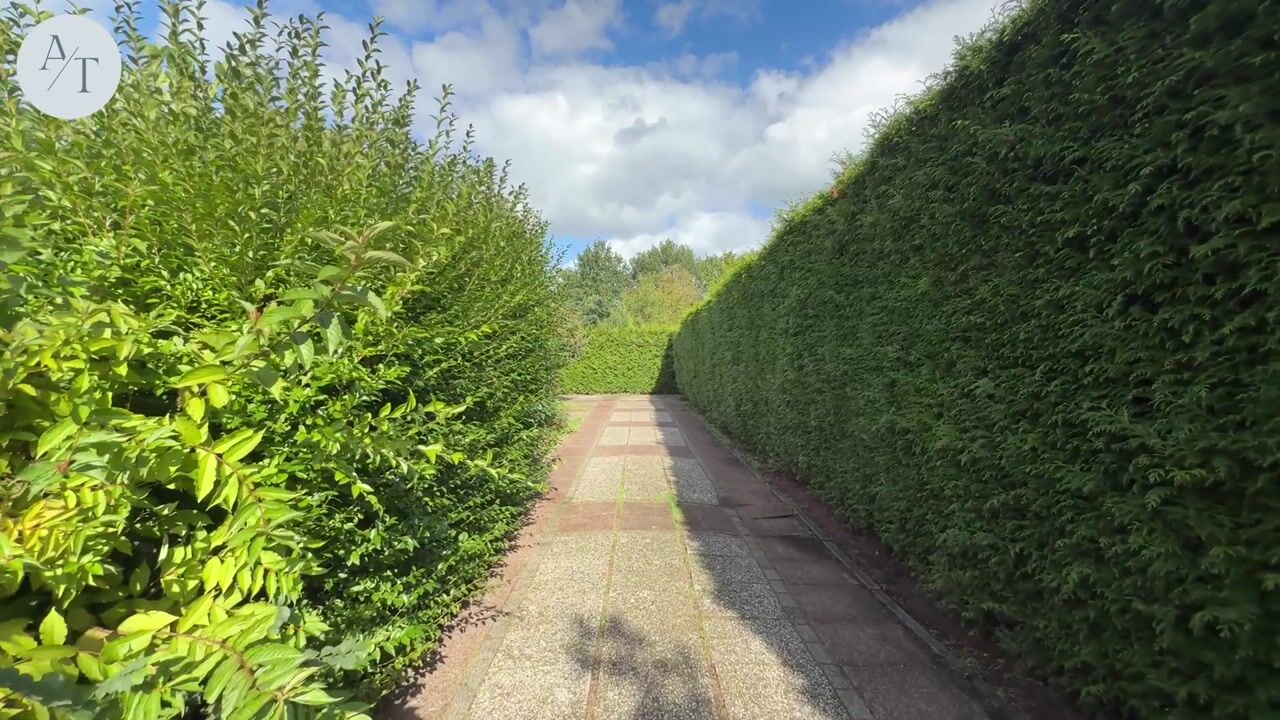
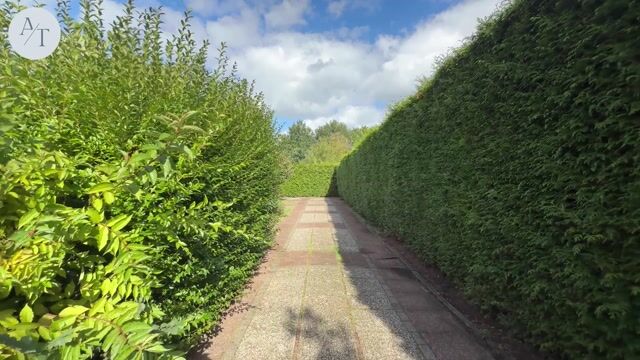
The property is surrounded by a generous garden on an impressive 797 m² plot. Through the entrance gate, you enter this wonderful, secluded outdoor space, where privacy and a sense of space take centre stage. The multiple terraces offer plenty of opportunities to enjoy the sunshine, dine outdoors or find a quiet spot in the shade.
The spacious garden gives children plenty of room to play outdoors, making this an especially attractive home for families. At the same time, there are numerous opportunities to relax and enjoy the outdoors in peace and privacy.
The private driveway provides ample parking for several cars. In addition, the property has an attached brick-built garage, offering practical extra space for parking a car, storing bicycles, pursuing hobbies or keeping belongings neatly out of sight.
The combination of the generous plot, privacy, multiple terraces and practical amenities gives this home a wonderful sense of space and freedom.
Features
- Energy rating C;
- 12 solar panels;
- Exterior recently painted throughout;
- Plot size approximately 797 m² / living space approximately 174 m²;
- Suitable for families as well as future-proof, single-level living;
- Generous garden with several terraces;
- Playground diagonally opposite the property.
Come and take a look inside Rembrandtlaan 23 and experience it for yourself!
Highlights
AI-generated from the description
Generous garden with terraces
Surrounding 797 m² garden with multiple terraces.
Modern live-in kitchen island
Living kitchen with island, bar and French doors.
Private on-site parking
Spacious driveway and integral garage for several cars.