Oranje Nassaulaan 296026 BW MaarheezeMaarheeze
€ 795,000 k.k.

- 232 m²living area
- 1,375 m²plot size
- 3bedrooms
- Cenergy label
Description
Starting price €795,000 buyers costs (offers from)
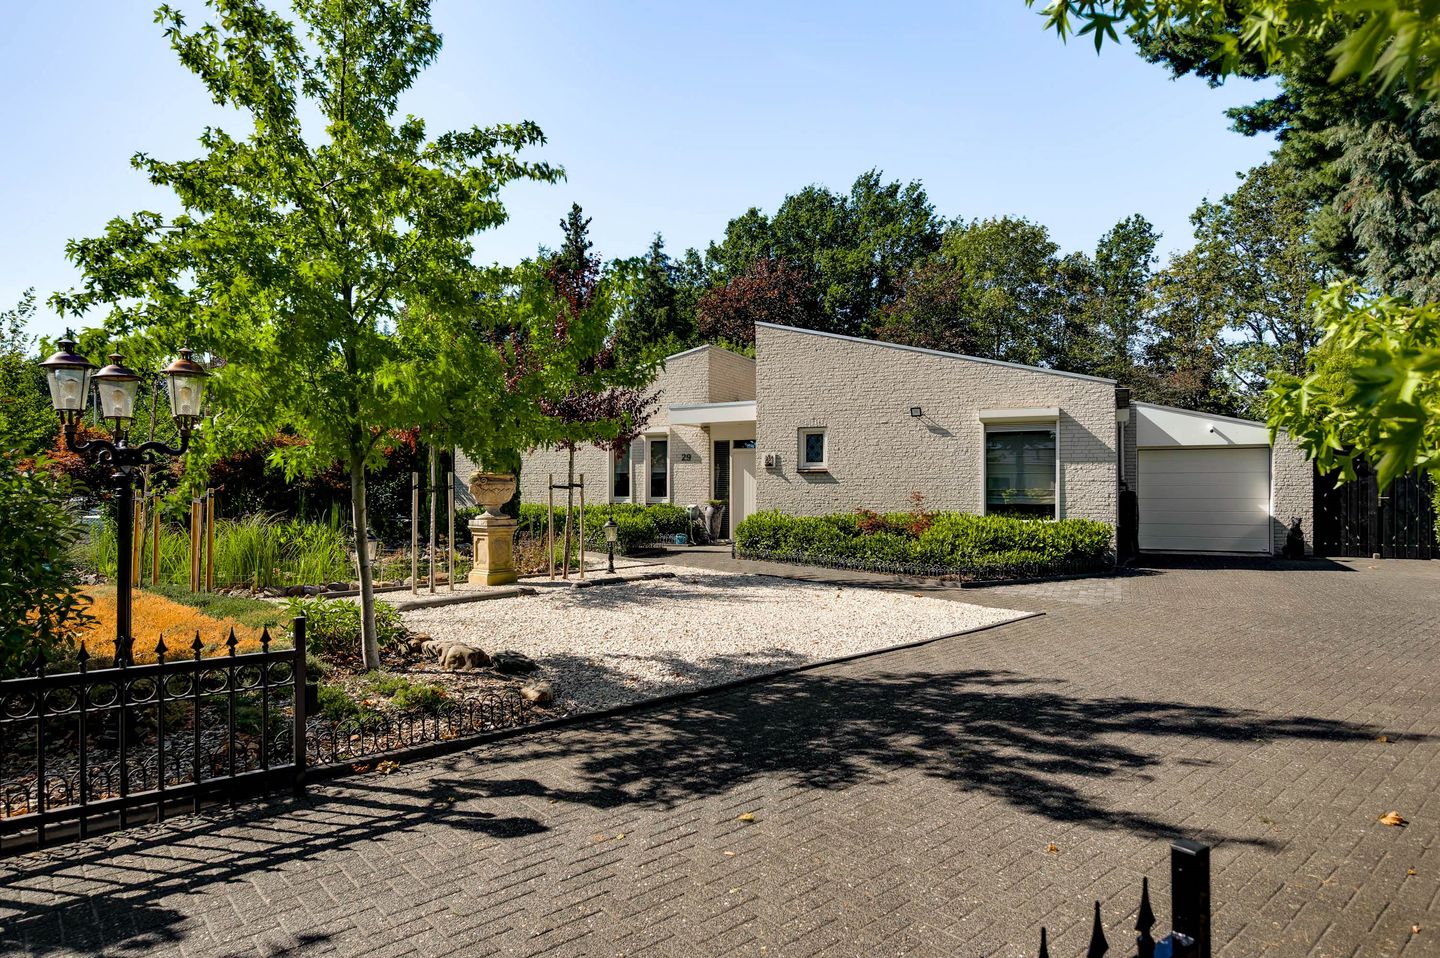
Situated on a leafy avenue in a sought-after residential area of Maarheeze, this surprisingly spacious, fully single-storey detached home occupies a generous plot of approximately 1,300 m². Built in 1987, the property offers spacious living areas and is surrounded by a wide, mature landscaped garden providing a high degree of privacy.
The property has been carefully maintained over the years. The interior has a classic character while offering plenty of scope for modernisation to suit individual tastes. Its practical single-storey layout, multiple bedrooms and bathrooms, and spacious garden room make the property suitable for a variety of living requirements, particularly future-proof and single-level living.
The property has energy label C and is equipped with 21 solar panels, air conditioning and underfloor heating in the living room, dining room and kitchen. The main bathroom has electric underfloor heating. Both the interior and exterior were repainted in 2020.
LAYOUT
ENTRANCE HALL
The covered entrance leads into the spacious reception hall, which forms the central point of the property and provides access to almost all rooms. On the right-hand side is the meter cupboard, which was completely renewed in 2023. There is also a separate toilet with a small washbasin. The practical cellar/pantry can also be accessed from the hall.
Double glazed doors lead into the living room. The classic doors and generous proportions of the hall complement the character of the property.
LIVING ROOM

The generously sized living room is naturally divided into separate sitting and dining areas. Large windows provide plenty of natural light and pleasant views of the greenery surrounding the property.
The wood-burning open fireplace forms a central feature of the sitting area. Exposed ceiling beams, plastered walls and marble window sills complement the classic style of the interior.
The living room, dining room and kitchen are fitted with underfloor heating. The property also benefits from air conditioning and roller shutters.
KITCHEN
The open-plan kitchen connects directly to the dining room and is finished in a light, classic style. The granite worktop continues up the rear wall and provides ample workspace.
The kitchen appliances were renewed in 2020 and include a five-burner gas hob, oven, refrigerator, freezer and dishwasher. The open connection with the dining area ensures that the kitchen forms an integral part of the main living space.
UTILITY ROOM
Adjacent to the kitchen is a practical utility room featuring a full wall of fitted cupboards and space for a washing machine and dryer. This keeps the household appliances neatly out of sight while also providing additional storage space.
GARDEN ROOM

At the rear of the property is the notably spacious garden room. The almost entirely glazed garden-facing side allows plenty of natural light to enter and provides wide views across the rear garden.
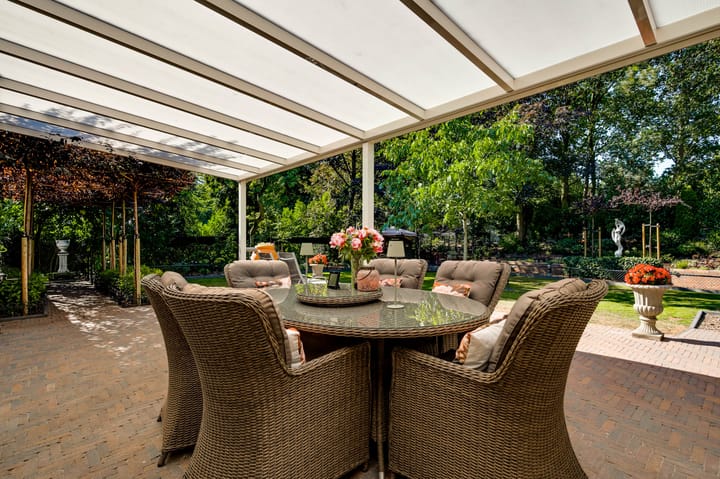
With direct access to the covered terrace and garden, this room has a strong connection with the outdoor space. There is ample room for a generous seating or dining area, allowing the garden room to function as a fully-fledged additional living space.
The garage and guest bedroom can also be accessed directly from the garden room.
BEDROOMS AND BATHROOMS
The property has three spacious rooms suitable for use as bedrooms. At the front of the property, directly adjacent to the entrance hall and cellar, is a generous room currently used as an office. Due to its dimensions and the adjoining shower room with washbasin, this room can easily be converted into a full-sized bedroom without major alterations.
The principal bedroom is situated more centrally within the property. This spacious room directly adjoins the main bathroom, which is fitted with a bathtub, separate shower with rain shower, toilet and double washbasin. The bathroom also benefits from electric underfloor heating.
At the rear of the property, accessible via the garden room, is a third bedroom. This room enjoys a sheltered position overlooking the garden and has its own adjoining bathroom with shower and toilet. This makes this part of the property particularly suitable as guest accommodation or as a more independent sleeping area.
WORKSPACE AND GARAGE
Accessible from the garden room is a spacious workspace fitted with a workbench and steel storage cabinets. This area provides direct access to the adjoining integral garage, which offers space for a car, bicycles and additional storage. Ample wall-mounted cupboard space is also available.
The garage is fitted with an automatic sectional garage door.
CELLAR
A practical cellar/pantry is accessible from the entrance hall and provides useful additional storage space for provisions and items that are not required on a daily basis.
GARDEN
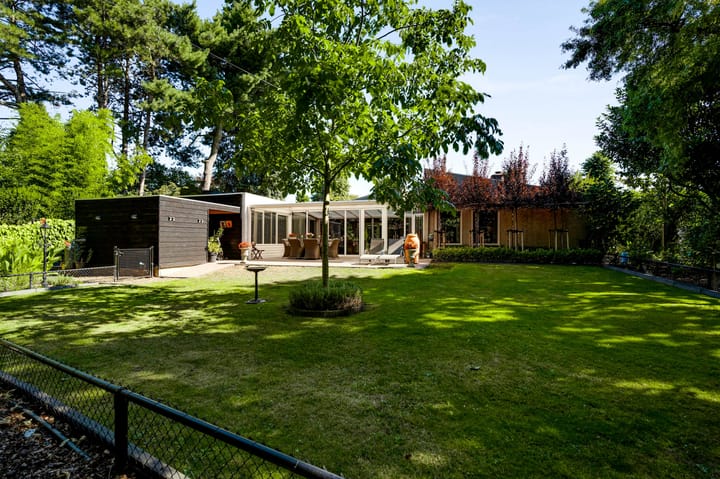
The garden is undoubtedly one of the property's key features. The plot of approximately 1,300 m² provides plenty of space around the house and has been maturely landscaped with lawns, borders, flowers, shrubs and a variety of trees. The south-west-facing rear garden is equipped with integrated outdoor spot lighting and, thanks to the width of the plot, has a spacious and green character.
Directly adjoining the garden room is a large covered terrace, creating a pleasant transition between indoor and outdoor living. Several additional seating areas can be found throughout the garden, offering a choice of sunny and more sheltered locations.
The front garden is equally generous. Two tall, classic lanterns mark the entrance, while lower sensor-controlled lanterns illuminate the parking area. The pond forms an attractive focal point and is equipped with a sensor-controlled filter pump. For convenient garden maintenance, the property also features an irrigation system, its own groundwater pump and a rainwater barrel.
At the front of the property, the enclosed private grounds provide parking for at least three cars.
The combination of the generous plot, mature planting and various terraces and seating areas makes the garden an important extension of the living space.
HIGHLIGHTS
* Generous plot of approximately 1,300 m²
* Fully single-storey and suitable for future-proof living
* Three spacious potential bedrooms and three sanitary facilities
* Generous garden room with direct access to the covered terrace
* Wide south-west-facing garden offering a high degree of privacy
* 21 solar panels, air conditioning and energy label C
* Private gated parking for at least three cars
Advertisement
Features
Transfer of ownership
- Listed since
- Acceptance
- Available in consultation
- Asking price
- € 795,000 kosten koper
- Asking price per m²
- € 3,427
- Status
- Available
Construction
- Kind of house
- Villa, detached residential property
- Building type
- Resale property
- Year of construction
- 1987
- Specific
- Partly furnished with carpets and curtains
Surface areas and volume
- Areas
- Living area
- 232 m²
- Other space inside the building
- 27 m²
- Exterior space attached to the building
- 45 m²
- External storage space
- 11 m²
- Plot size
- 1,375 m²
- Volume in cubic meters
- 1,061 m³
Layout
- Number of rooms
- 4 rooms (3 bedrooms)
- Number of bath rooms
- 1 bathroom and 1 separate toilet
- Number of stories
- 1 story and a basement
- Facilities
- Air conditioning, outdoor awning, mechanical ventilation, passive ventilation system, rolldown shutters, sliding door, TV via cable, and solar panels
Energy
- Energy label
- C
- Insulation
- Roof insulation, energy efficient window, insulated walls and floor insulation
- Heating
- CH boiler, electric heating, fireplace and partial floor heating
- Hot water
- CH boiler
- CH boiler
- MSZ-EF35VGKW (2020, to rent)
Cadastral data
- MAARHEEZE D 1920
- Cadastral map
- Area
- 1 m²
- MAARHEEZE D 1919
- Cadastral map
- Area
- 1,374 m²
Exterior space
- Garden
- Surrounded by garden
Storage space
- Shed / storage
- Detached wooden storage
- Facilities
- Electricity
Garage
- Type of garage
- Attached brick garage
- Capacity
- 1 car
- Facilities
- Electrical door, electricity and running water
- Insulation
- Completely insulated
Parking
- Type of parking facilities
- Parking on gated property and parking on private property
Popularity
3,159x
Viewed
35x
Saved
14-8-2026
On Funda
Neighborhood

Maarheeze
Maarheeze- Residents
- 4,635
- Family with children
- 34%
- Avg. asking price / m²
- € 3,618
Discover the neighborhood
Curious about the housing supply, residents and local real estate agents?

Don’t want to forget this home?
Save it as a favorite. You’ll easily find it back and get notified when something changes.
