New
Stationsstraat 48-A6026 CV MaarheezeMaarheeze
€ 429,000 k.k.

- 113 m²living area
- 376 m²plot size
- 4bedrooms
- Fenergy label
Description
Starting price € 429,000, costs payable by buyer (offers from this price)
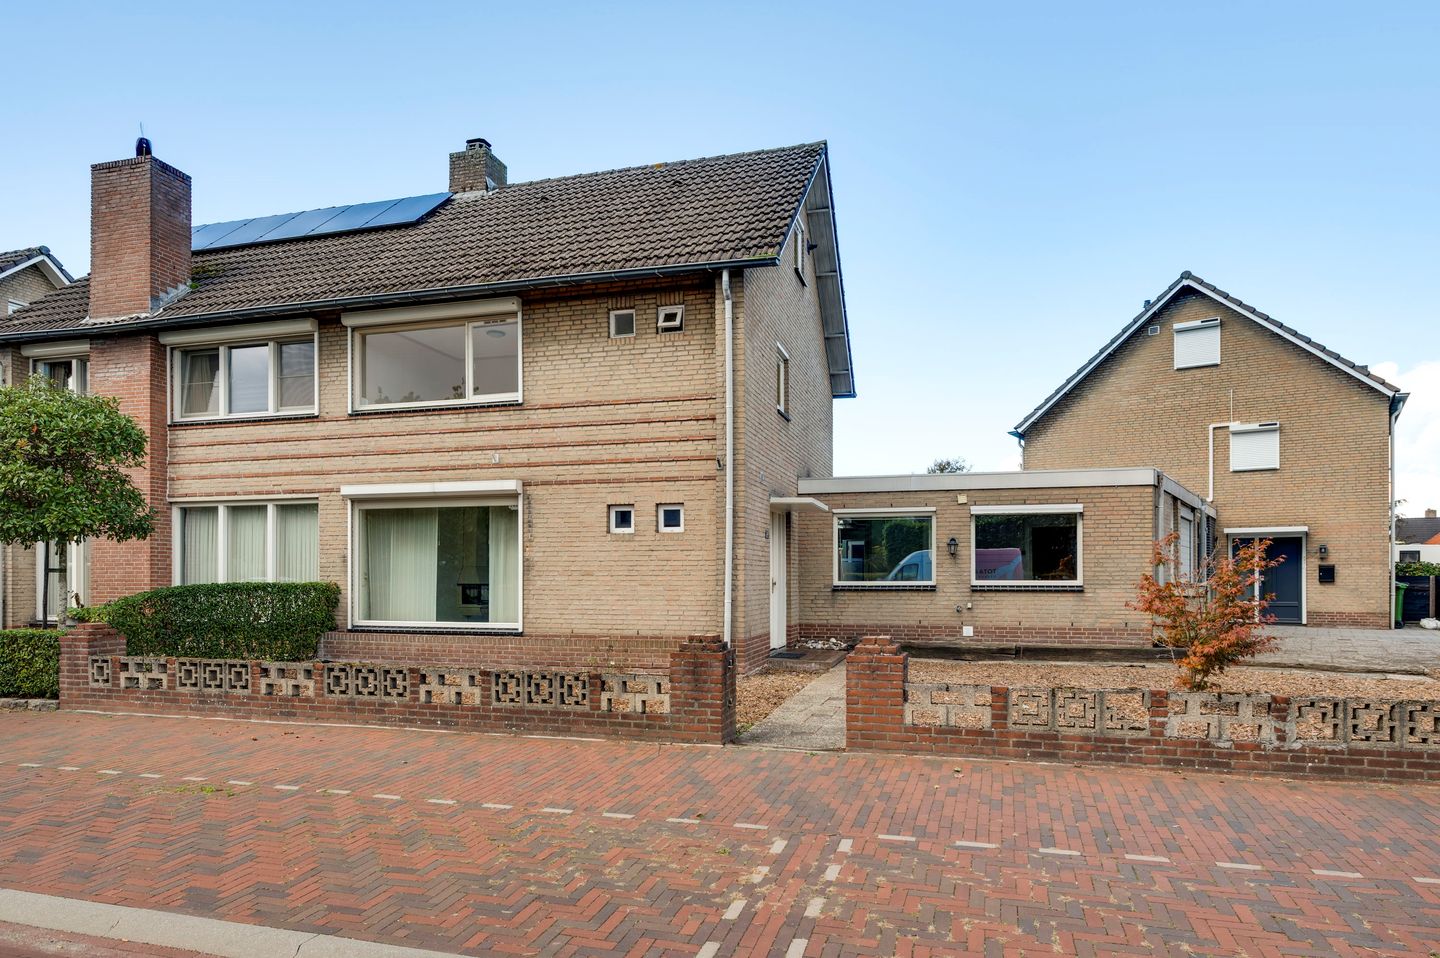
This spacious end-of-terrace house, with a living area of approximately 113 m², situated on a 376 m² plot in Maarheeze, offers plenty of opportunities to create a wonderful home. With four bedrooms, a private garage, a generous driveway and an enclosed rear garden, the property provides ample living space, a garden offering plenty of privacy and practical amenities.
The property features a pleasant layout with a bright living room, a separate kitchen, three bedrooms and a bathroom on the first floor, and a fourth bedroom on the second floor. The various storage facilities and spacious driveway with parking for several cars complete the picture.
This property presents an excellent opportunity for buyers looking to create a home that reflects their own preferences and lifestyle. Although the current interior and finishes would benefit from modernisation, this also provides complete freedom to gradually transform the property into a contemporary and comfortable home, entirely to your own taste.
LAYOUT
GROUND FLOOR
Entrance
You enter the property through the hallway, featuring laminate flooring, a meter cupboard, a practical under-stairs storage cupboard, a fully tiled toilet and the staircase leading to the first floor.
Living room
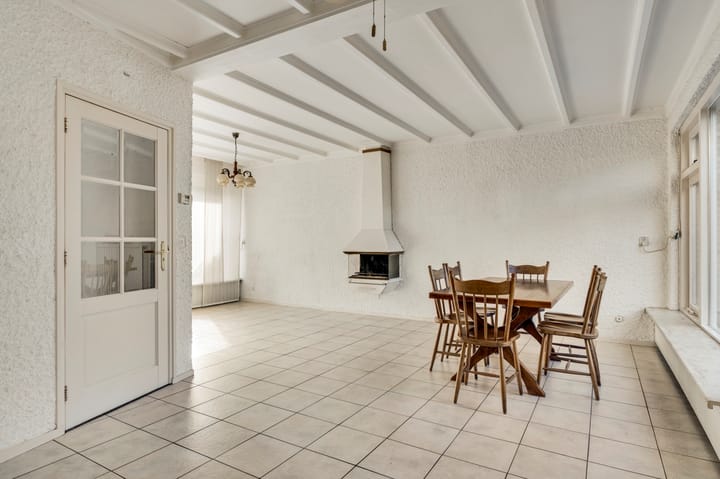
Thanks to the large windows, the living room benefits from an abundance of natural daylight. The room currently features a tiled floor, exposed ceiling beams and a charming wood-burning stove. With a contemporary update, this space can easily be transformed into a spacious, modern living area with more than enough room for a comfortable seating area and a large dining table. The kitchen is directly accessible from the living room. The kitchen can be reached from the living room.
Kitchen
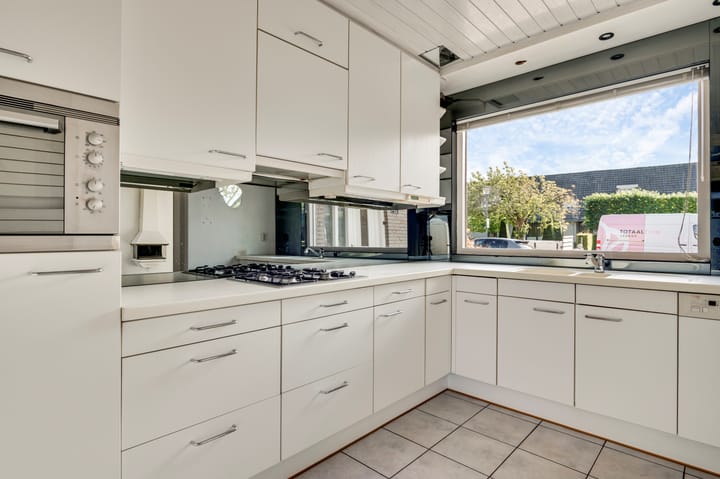
The separate kitchen features a practical L-shaped layout and is equipped with a refrigerator, combination microwave oven, four-burner gas hob and Bosch dishwasher. This presents the perfect opportunity to create your dream kitchen, potentially with an open connection to the living room! The kitchen provides direct access to the rear garden.
FIRST FLOOR
The landing provides access to three bedrooms and the bathroom. This floor features vinyl flooring and single glazing.
Bedrooms
The first bedroom is situated on the south side of the property, while the second and third bedrooms are located on the north side. One of the bedrooms features practical built-in wardrobes, and all bedrooms are fitted with roller shutters.
Bathroom
The partially tiled bathroom is equipped with a hydromassage shower cabin, toilet and washbasin with vanity unit and mirror. The room also features a tiled floor and a wooden panelled ceiling.
SECOND FLOOR
A fixed staircase leads to the second floor. The central heating installation is located on the landing.
This floor accommodates a fourth bedroom, equipped with heating and a north-facing window. Practical storage space is available behind the knee walls.
Depending on your personal requirements, this additional room could also be perfectly suited as a home office or hobby room.
GARDEN
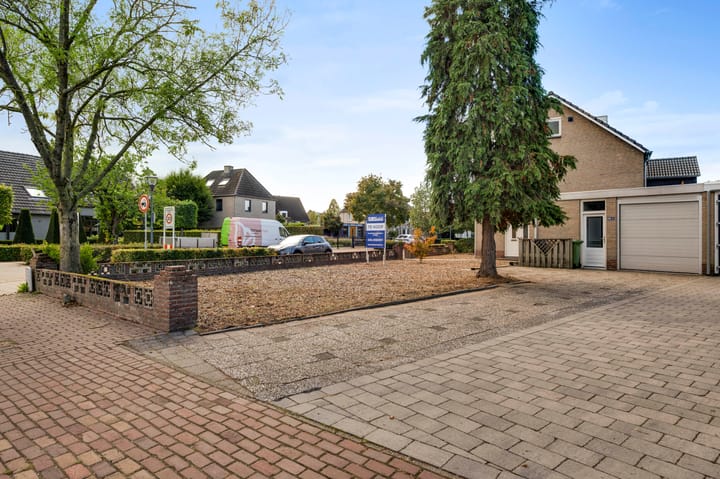
At the front, the property features a spacious, low-maintenance southeast-facing front garden. The generous driveway provides private parking for approximately three to four cars. The front garden also offers the opportunity to create a sheltered garden area with additional privacy.
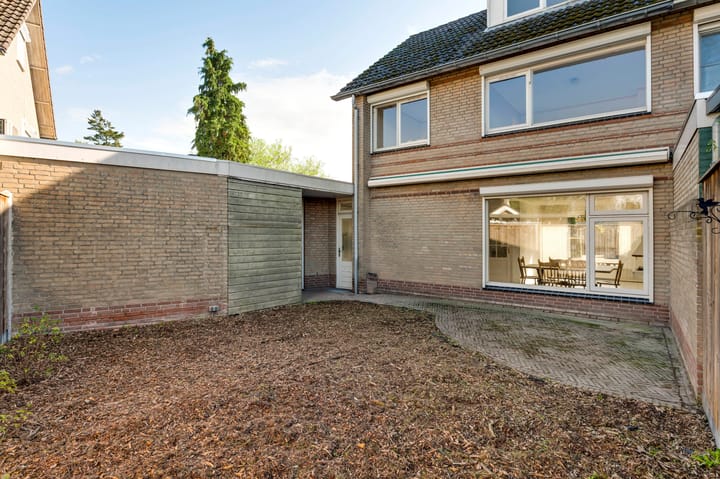
The north-facing rear garden has an enclosed character. Offering a high degree of privacy, this garden is simply landscaped and easy to maintain, featuring wooden boundary fencing and an electricity supply.
The outdoor storage room and garage are accessible from the rear garden.
GARAGE AND STORAGE
The private garage accommodates one car and features an electrically operated sectional garage door, electricity and a separate pedestrian door at the front.
Adjoining the garage is a practical internal storage room with a washing machine connection, electricity and a floor drain. Together with the other storage facilities, this provides ample space for storage and household utilities.
LOCATION
The property is situated on Stationsstraat in Maarheeze, a charming village in the province of North Brabant, within the municipality of Cranendonck. Everyday amenities, including shops, supermarkets, restaurants, primary schools and sports facilities, are available within the village.
Accessibility is also excellent. The nearby A2 motorway provides convenient connections to Eindhoven, Weert and other destinations. Maarheeze also has its own railway station, offering train services towards both cities.
For those who enjoy outdoor activities, the surrounding area offers numerous walking and cycling opportunities, with nature reserves such as Weerterbos, De Pan and Groote Heide located within a relatively short distance.
HIGHLIGHTS
- Spacious end-of-terrace house with four bedrooms
- Practical layout spread across three floors
- Separate kitchen with direct access to the rear garden
- Private garage with electrically operated sectional door
- Generous driveway with parking for approximately three to four cars
- Enclosed, low-maintenance north-facing rear garden
- Property offers opportunities for renovation and modernisation to suit personal preferences
- Conveniently located near everyday amenities, the railway station and the A2 motorway
Highlights
AI-generated from the description
Spacious end-terrace with rooms
End-terrace of approx. 113 m² with four bedrooms.
Private garage and driveway
Garage with electric door and driveway for 3-4 cars.
Front and rear gardens with privacy
Low-maintenance front and rear gardens offering privacy.
Advertisement
Features
Transfer of ownership
- Listed since
- Acceptance
- Available in consultation
- Asking price
- € 429,000 kosten koper
- Asking price per m²
- € 3,796
- Status
- Available
Construction
- Kind of house
- Single-family home, corner house
- Building type
- Resale property
- Year of construction
- 1973
Surface areas and volume
- Areas
- Living area
- 113 m²
- Other space inside the building
- 29 m²
- Exterior space attached to the building
- 3 m²
- Plot size
- 376 m²
- Volume in cubic meters
- 514 m³
Layout
- Number of rooms
- 5 rooms (4 bedrooms)
- Number of bath rooms
- 1 bathroom and 1 separate toilet
- Number of stories
- 2 stories and an attic
- Facilities
- Outdoor awning, optical fibre, and rolldown shutters
Energy
- Energy label
- F
- Insulation
- Mostly double glazed
- Heating
- CH boiler and wood heater
- Hot water
- CH boiler
- CH boiler
- Remeha Tzerra M 39c Plus CW5 (2015)
Cadastral data
- MAARHEEZE A 4007
- Cadastral map
- Area
- 376 m²
- Ownership situation
- Full ownership
Exterior space
- Garden
- Back garden
Storage space
- Shed / storage
- Attached brick storage
- Facilities
- Electricity, heating and running water
- Insulation
- Double glazing
Garage
- Type of garage
- Attached brick garage
- Capacity
- 1 car
- Facilities
- Electrical door, electricity and running water
Parking
- Type of parking facilities
- Parking on private property and public parking
Popularity
0x
Viewed
0x
Saved
18-10-2026
On Funda
Neighborhood

Maarheeze
Maarheeze- Residents
- 4,635
- Family with children
- 34%
- Avg. asking price / m²
- € 3,618
Discover the neighborhood
Curious about the housing supply, residents and local real estate agents?

Don’t want to forget this home?
Save it as a favorite. You’ll easily find it back and get notified when something changes.
