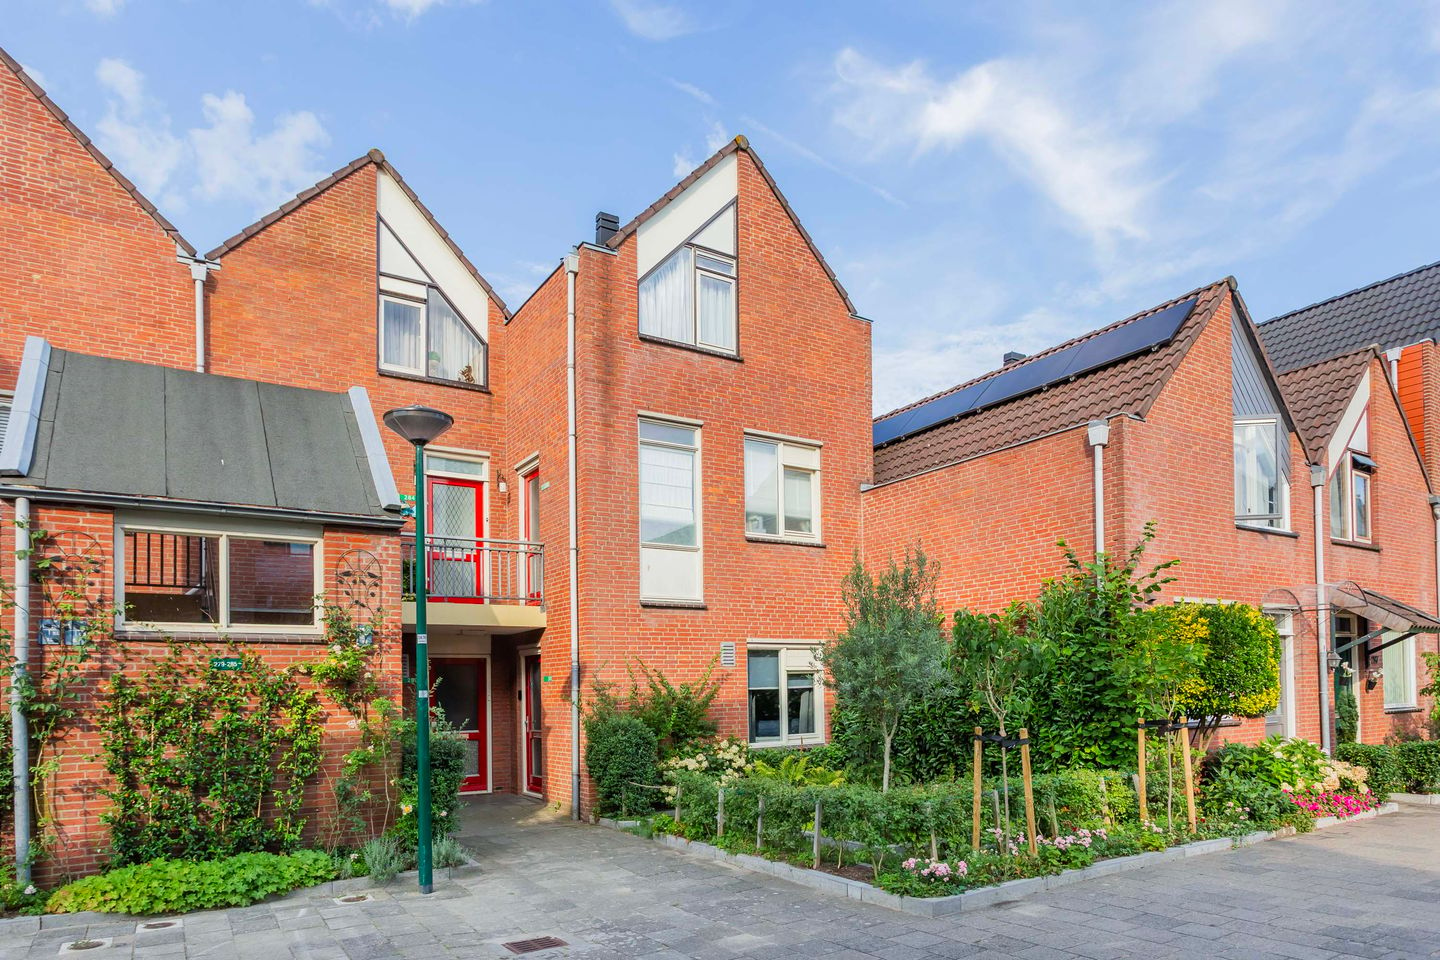
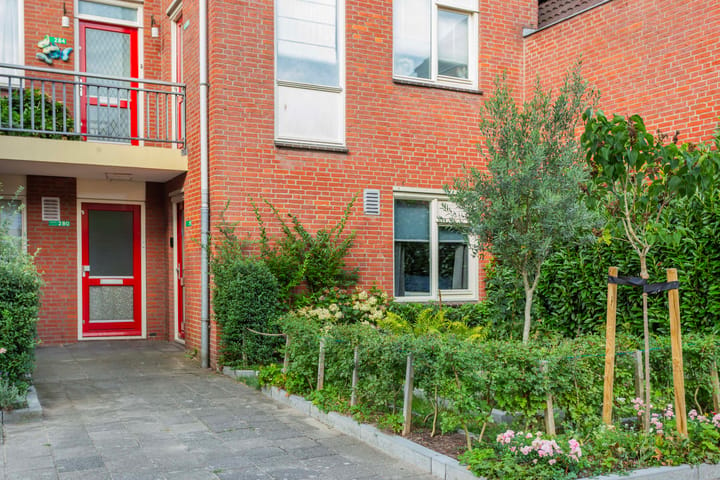
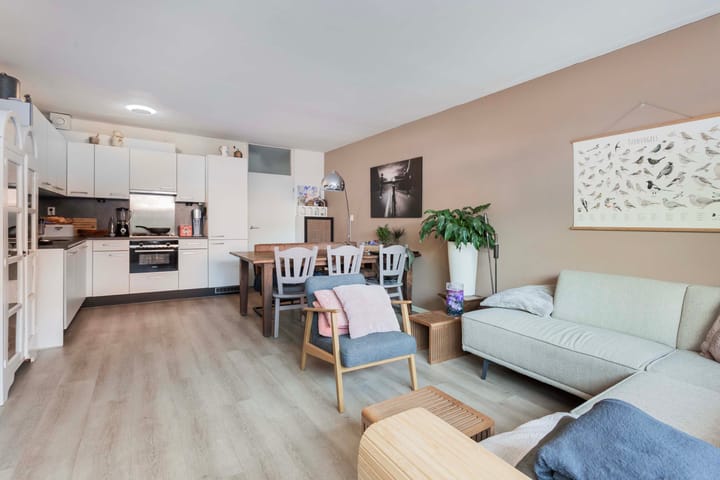
Looking for a move-in ready 2-room apartment on the ground floor with a meticulously maintained garden in a quiet yet central location? Then you’ve come to the right place at Antilopespoor 281 in Maarssen! This apartment features a modern kitchen, a neutral bathroom, an energy label B, and a newly installed central heating boiler.
Just a few minutes’ walk will take you to the train station, offering excellent connections to both Utrecht and Amsterdam. The Bisonspoor shopping center, with its diverse range of amenities including supermarkets, childcare facilities, clothing stores, eateries, and drugstores, is also under a 5-minute walk away. In addition, you can use the cycle underpass, and within a few minutes, you’ll find two supermarkets, hardware stores, and a pet shop. The apartment is also located close to the high bridge, and within minutes, you’ll reach the historic village center of Maarssen and the beautiful countryside surrounding the Vecht River. Simply the perfect location for living!
The layout of the apartment is as follows:
Ground Floor:
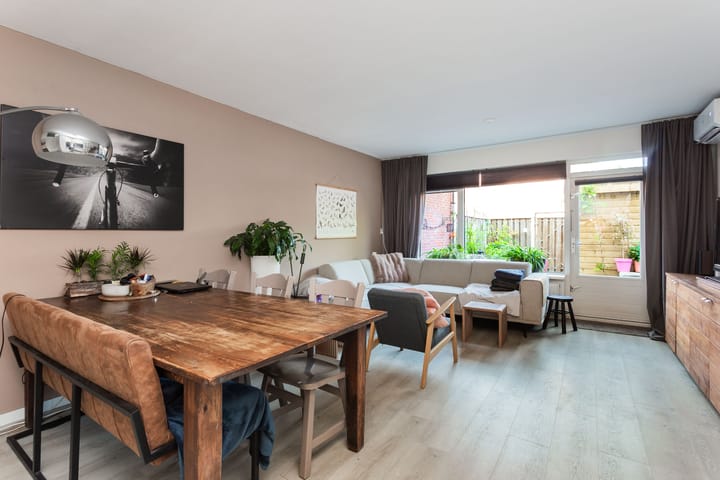
A well-maintained entrance leads to a hallway with a meter cabinet, a storage room with the central heating boiler (2024), and a door to the living room, bedroom, and bathroom. The living room is openly connected to the contemporary kitchen, which comes equipped with various built-in appliances. There is also room for a large dining table.
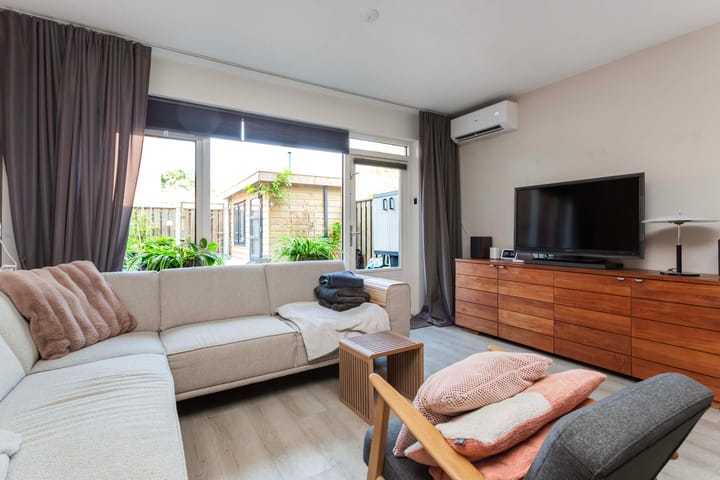
From the living room, there is an access door to the sunny, well-kept garden, which faces southwest. With no direct rear neighbors, you enjoy plenty of privacy! Through the gate in the fence, you can access the communal parking area. At the front of the apartment, there is access to the storage rooms, currently configured as a utility room.
Also at the front of the apartment is the bedroom, a pleasant space with ample room for a double bed.
The spacious bathroom is equipped with a shower, toilet, and washbasin, and it also contains the connection for the laundry appliances.
Highlights:
- Ground floor apartment
- Living area of 52 m²
- Contemporary kitchen in neutral colors with built-in appliances
- Centrally located
- Excellent public transport options, with both bus and train stations nearby
- Monthly homeowners’ association fee of approximately €117
- Ample parking available
- Energy label B
- Delivery date to be agreed upon
Interested in this property? Feel free to schedule a viewing together with your NVM purchase agent!
Highlights
AI-generated from the description
Bright living with kitchen
Living room with contemporary open kitchen and dining space.
Sunny garden with privacy
Well-kept southwest-facing garden with no direct rear neighbors.
Central location and transit
Walking distance to station, shopping center and communal parking.
Advertisement
Features
Transfer of ownership
Last asking price
€ 335,000 kosten koper
Asking price per m²
€ 6,442
Status
Sold
VVE (Owners Association) contribution
€ 117.00 per month
Construction
Type apartment
Ground-floor apartment (apartment)
Building type
Resale property
Year of construction
1978
Surface areas and volume
Areas
Living area
52 m²
External storage space
10 m²
Volume in cubic meters
199 m³
Layout
Number of rooms
2 rooms (1 bedroom)
Number of bath rooms
1 bathroom
Bathroom facilities
Shower, toilet, and sink
Number of stories
1 story
Facilities
Air conditioning, optical fibre, and mechanical ventilation
Located at
Ground floor
Energy
Energy label
B
Insulation
Mostly double glazed
Heating
CH boiler
Hot water
CH boiler
CH boiler
Nefit proline (gas-fired combination boiler from 2024, in ownership)