Sold under reservation
Boomstede 4523608 BH MaarssenBoomstede
€ 500,000 k.k.

- 151 m²living area
- 157 m²plot size
- 5bedrooms
- Benergy label
Description
Looking for a Spacious End-of-Terrace House in Maarssenbroek? This Could Be Your Chance!
Introduction
Looking for a surprisingly spacious family home in an excellent location? Then this generous end-of-terrace house at Boomstede 452 in Maarssen is definitely worth a viewing! With an impressive 151 m² of living space, five bedrooms, two kitchens, an extended ground floor, a dormer window, a private driveway, and a sunny rear garden, this home offers plenty of space for a large family.
The property is located in the popular Maarssenbroek neighbourhood, on the side of the Floraweg. This means that the Haarrijnseplas lake and Kooilust nature reserve are just a short distance away. It is a wonderful area for walking, running, swimming, or simply enjoying nature, while all everyday amenities are within easy reach. The Hoogvliet supermarket is only a two-minute walk away, while the local health centre is approximately five minutes away on foot. Primary schools in the neighbouring Bloemstede district are also easily accessible.
Public transport connections are excellent: the bus stops just outside the neighbourhood, while Bisonspoor shopping centre and the train station are only a five-minute cycle ride away. Thanks to the convenient location near several major roads, Utrecht and Amsterdam are also easily accessible.
The property also benefits from underfloor heating on the ground floor, an energy label B, and a private driveway providing convenient on-site parking.
Ground Floor
Via the private driveway, with parking space for one car, you enter the house. The hallway provides access to the utility cupboard, a modern separate toilet, and a practical utility room.
The utility room has been fitted out as a fully equipped second kitchen and features a gas hob, oven, microwave, sink, refrigerator, and connections for the washing machine and dryer.
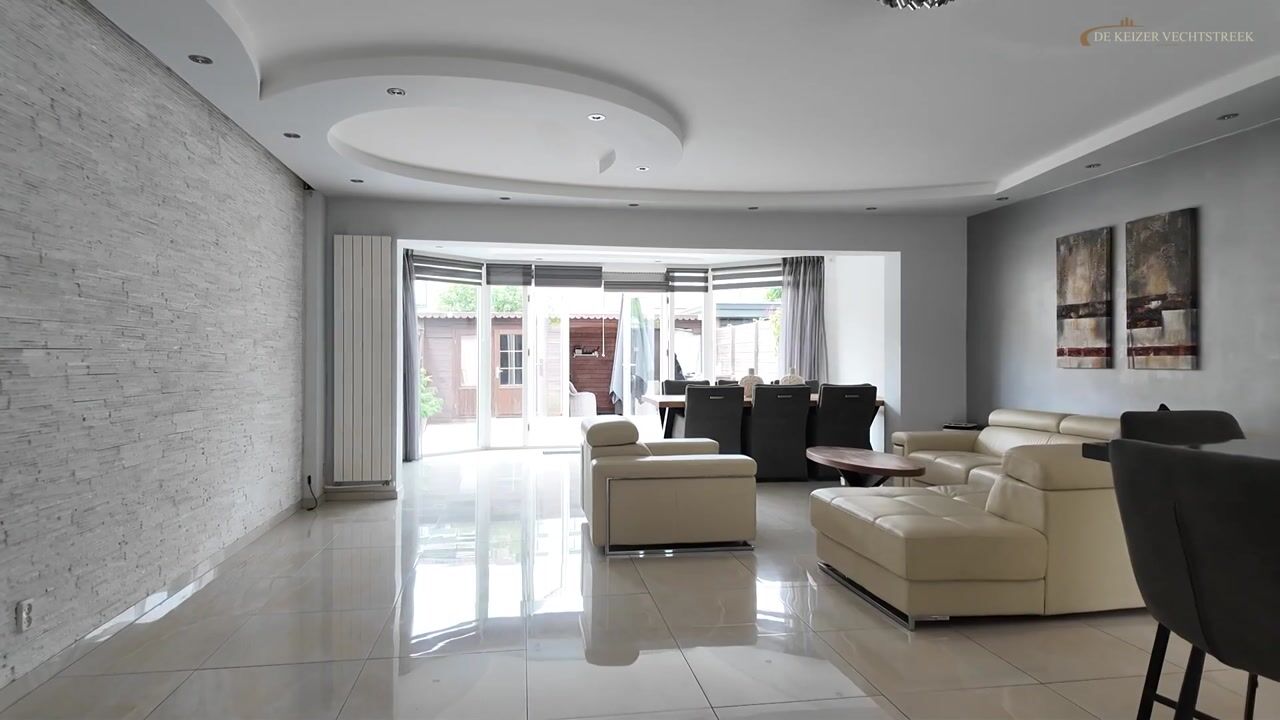
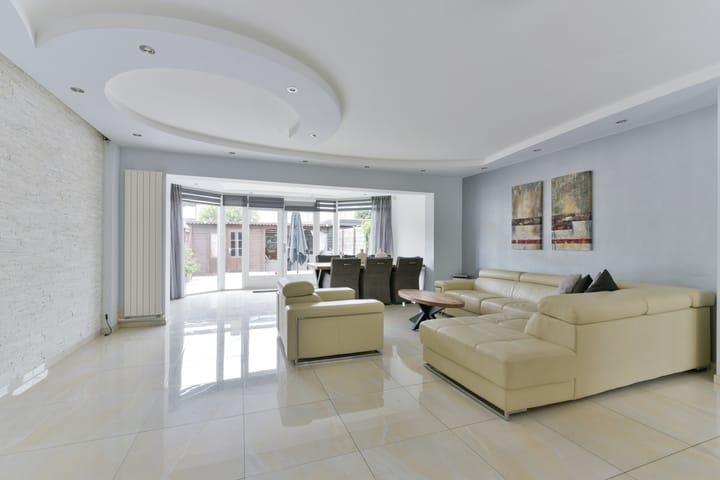
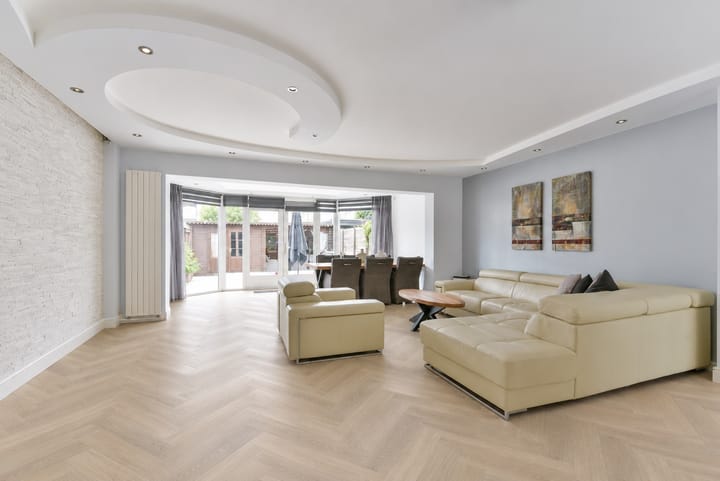
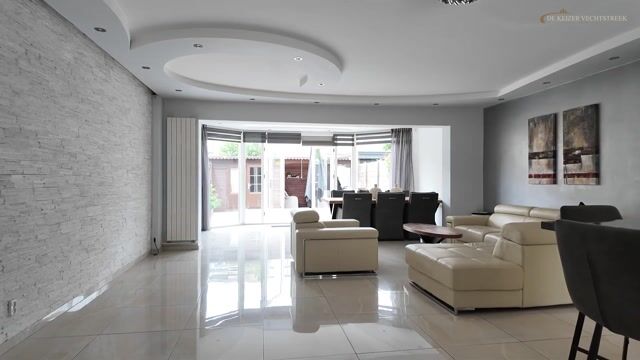
From the hallway, you enter the generous living area. Thanks to the rear extension, the living room has been significantly enlarged, creating almost 15 m² of additional living space. The living room measures approximately 45 m². Large windows, light-coloured wall finishes, and French doors opening onto the garden provide an abundance of natural light and create a wonderful sense of space.
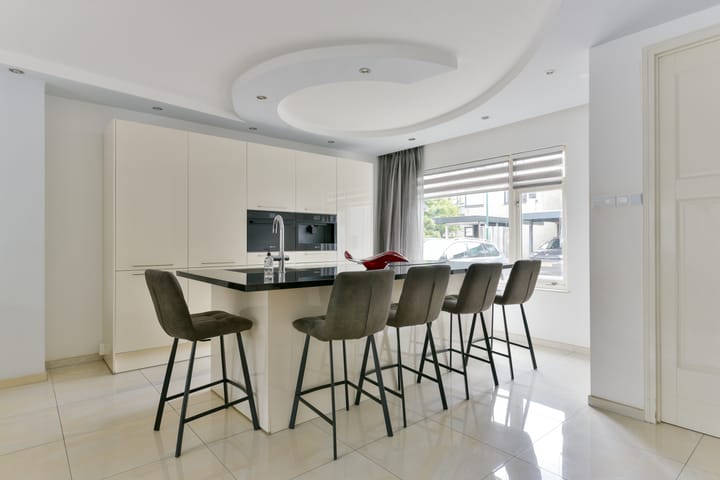
At the front of the property is the modern open-plan kitchen of approximately 13.7 m². The bright kitchen blends perfectly with the living area and is equipped with all the desired built-in appliances, including an induction hob, refrigerator, freezer, dishwasher, oven, sink, and built-in coffee machine. It is the perfect place to prepare an elaborate meal while staying connected with family or guests.
First Floor
The spacious landing of approximately 8.5 m² provides access to four comfortable bedrooms, the bathroom, and a separate technical room housing the central heating system.
At the front are two bedrooms measuring approximately 7.5 m² and 8.6 m² respectively. At the rear are two further bedrooms of approximately 9.6 m² and 10.7 m². Thanks to the practical layout, every family member has plenty of space to create their own bedroom, home office, or hobby room.
The bathroom offers a calm and comfortable atmosphere and is fully equipped with a double walk-in shower, double washbasin, and second toilet. Both the bedrooms and bathroom are well maintained and ready to move into.
Second Floor
The second floor is fully arranged as a generous master bedroom of no less than 20.8 m². Thanks to the dormer window at the rear, this floor offers a bright and spacious bedroom. It features built-in wardrobes, air conditioning, a television connection, and even a freestanding bathtub, creating the feel of a luxurious hotel suite. A wonderful place to retreat to at the end of the day.
Garden
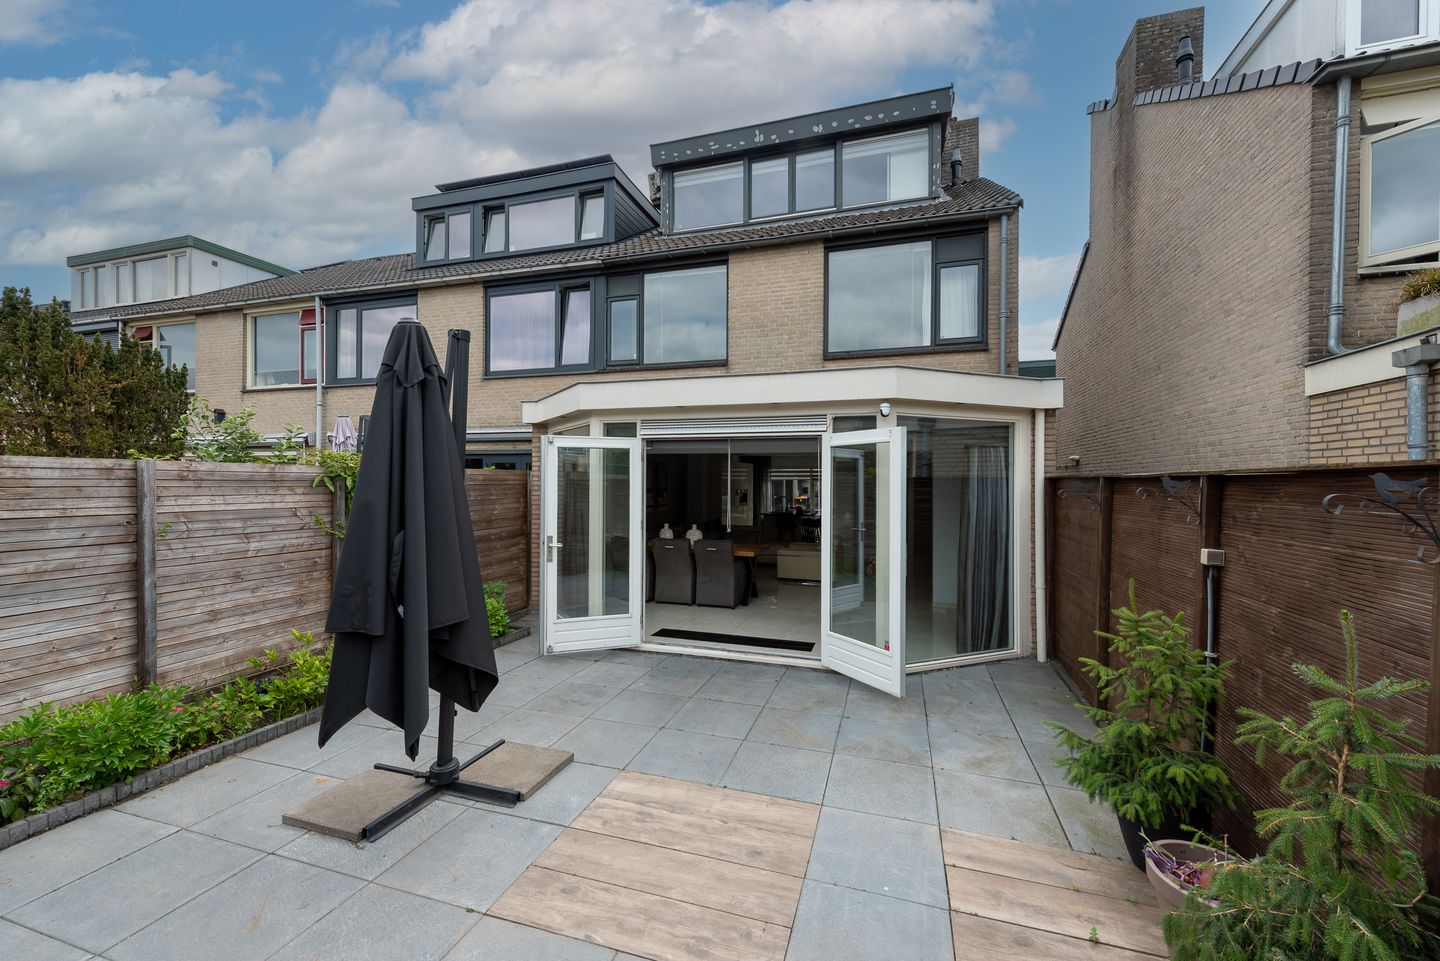
There is plenty to enjoy outdoors as well. The well-maintained rear garden offers approximately 36 m² of outdoor space and faces northwest, allowing you to enjoy the sunshine from late morning until sunset.
The garden also features a detached storage shed of approximately 7.5 m² and an attractive covered terrace of approximately 8.6 m². This allows you to enjoy the outdoors comfortably throughout almost the entire year. Whether you want to relax with a good book, enjoy a barbecue with friends and family, or give the children a safe place to play, this garden offers plenty of possibilities.
Key Features
Spacious end-of-terrace house with an impressive 151 m² of living space.
Extended ground floor.
Central heating boiler is fully owned.
Fibre-optic internet available.
Five generously sized bedrooms.
Two kitchens.
Bathroom with double shower and double washbasin.
Master bedroom with air conditioning, built-in wardrobes, and freestanding bathtub.
Dormer window at the rear.
Underfloor heating on the ground floor.
Energy label B.
Private driveway with on-site parking.
Northwest-facing rear garden with storage shed and covered terrace.
Walking distance from supermarket, health centre, schools, and public transport.
Close to Haarrijnseplas and Kooilust nature reserve.
Purchase Agreement
The following clause will be included in the purchase agreement:
An “as is, where is” clause will be included in the purchase agreement.
Energy label: B
Completion: By mutual agreement.
Interested in This Property?
Are you interested in this home? Contact your own NVM-certified buying agent directly.
An NVM buying agent represents your interests and can save you time, money, and unnecessary worries.
Details of NVM-certified buying agents in Maarssen can be found on Funda.
Highlights
AI-generated from the description
Extended bright living
Spacious 45 m² living room with extension and French doors to garden.
Luxurious master with bath
Generous 20.8 m² master with aircon, built-ins and freestanding bath.
Close to nature and transport
Near Haarrijnseplas, Kooilust nature reserve, supermarket and station.
Advertisement
Features
Transfer of ownership
- Original asking price
- € 525,000 kosten koper
- Listed since
- Acceptance
- Available in consultation
- Asking price
- € 500,000 kosten koper
- Asking price per m²
- € 3,311
- Status
- Sold under reservation
Construction
- Kind of house
- Single-family home, corner house
- Building type
- Resale property
- Year of construction
- 1975
- Specific
- Partly furnished with carpets and curtains
- Type of roof
- Shed roof covered with roof tiles
Surface areas and volume
- Areas
- Living area
- 151 m²
- External storage space
- 8 m²
- Plot size
- 157 m²
- Volume in cubic meters
- 546 m³
Layout
- Number of rooms
- 6 rooms (5 bedrooms)
- Number of bath rooms
- 1 bathroom and 1 separate toilet
- Bathroom facilities
- Double sink, walk-in shower, toilet, and washstand
- Number of stories
- 3 stories
- Facilities
- Air conditioning, optical fibre, and TV via cable
Energy
- Energy label
- B
- Insulation
- Roof insulation, double glazing and insulated walls
- Heating
- CH boiler and partial floor heating
- Hot water
- CH boiler
- CH boiler
- Gas-fired combination boiler, in ownership
Cadastral data
- MAARSSEN B 1944
- Cadastral map
- Area
- 157 m²
- Ownership situation
- Full ownership
Exterior space
- Location
- Alongside a quiet road and in residential district
- Garden
- Back garden and front garden
- Back garden
- 45 m² (0.07 metre deep and 0.06 metre wide)
- Garden location
- Located at the northwest with rear access
Storage space
- Shed / storage
- Detached wooden storage
- Facilities
- Electricity
Parking
- Type of parking facilities
- Parking on private property and public parking
Popularity
5,860x
Viewed
91x
Saved
10-8-2026
On Funda
Neighborhood

Boomstede
Maarssen- Residents
- 1,655
- Family with children
- 40%
- Avg. asking price / m²
- € 4,003
Discover the neighborhood
Curious about the housing supply, residents and local real estate agents?

Don’t want to forget this home?
Save it as a favorite. You’ll easily find it back and get notified when something changes.
