New
Driehoekslaan 623601 HR MaarssenZogwetering
€ 589,000 k.k.

- 79 m²living area
- 199 m²plot size
- 2bedrooms
- Denergy label
Description
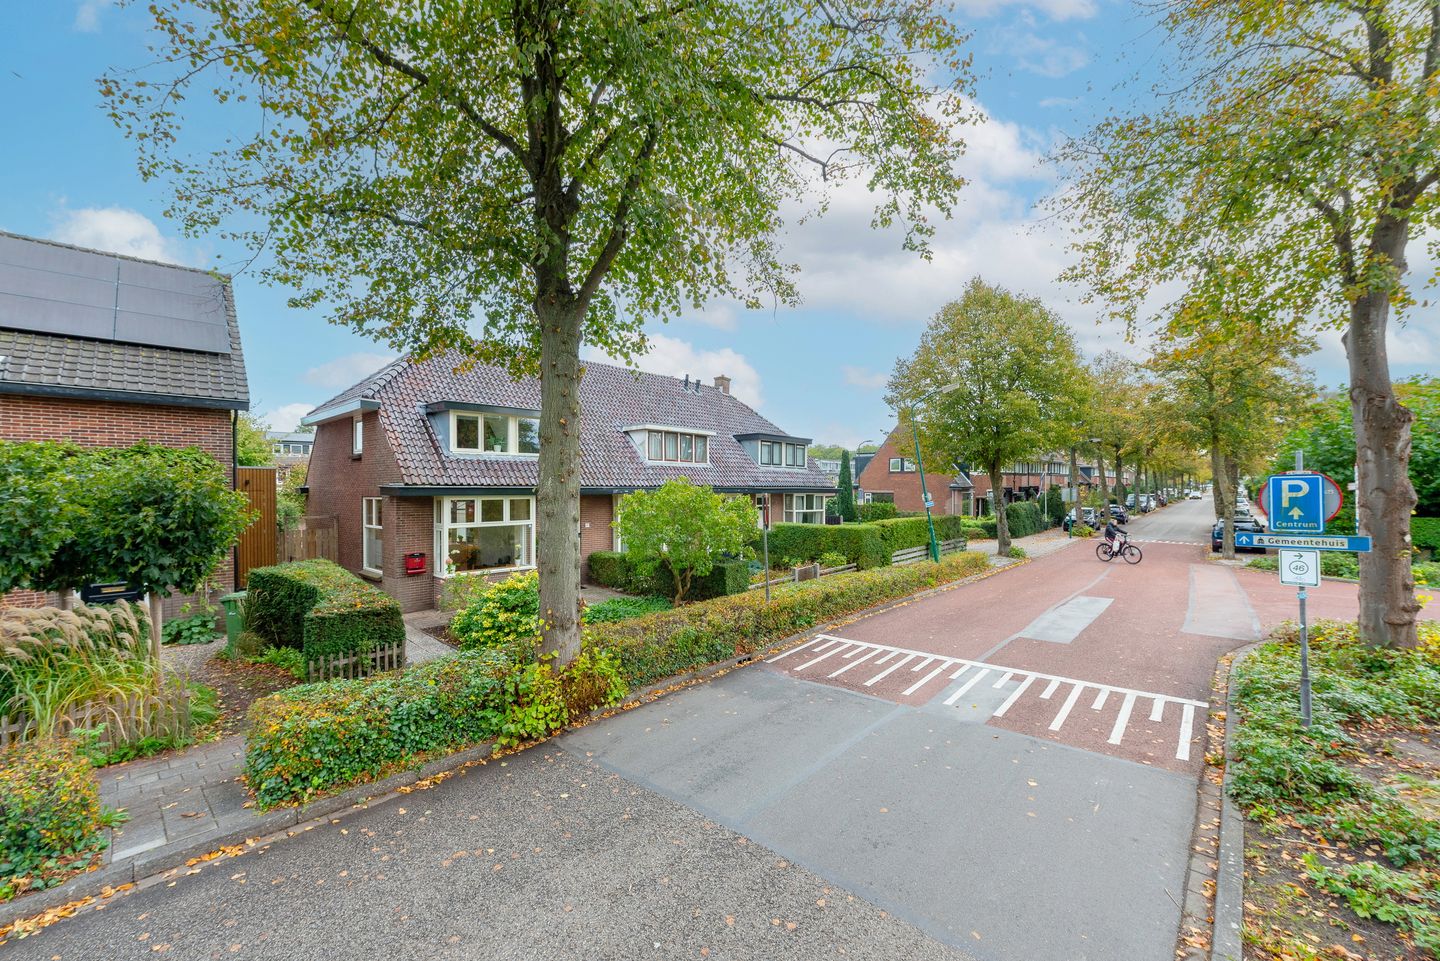
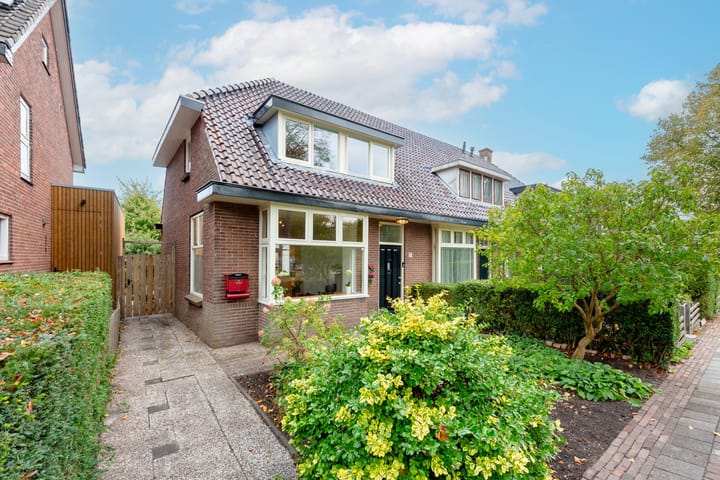
Looking for a classic 1930s-style home? This semi-detached house (part of a row of three) might be just what you’re after! Situated on a corner plot, the property boasts a generous garden, authentic period features, two good-sized bedrooms (with the potential for a third), and a delightful kitchen-diner.
The house is ideally located between the village of Maarssen and the ‘Zandpad’—a scenic path leading toward Breukelen. On one side, you have a village-like atmosphere with a bakery, various schools, and local amenities—such as the shopping center on Plesmanlaan, which includes a florist, greengrocer, supermarket, and drugstore—all just a short distance away. On the other side, you can step straight out into the countryside toward Tienhoven or the ‘Strook’ recreation area by the Loosdrechtse Plassen lakes—perfect for nature lovers and outdoor enthusiasts. Fancy a bike ride? The Zandpad offers a beautiful route along the Vecht river; you can reach the village of Breukelen in about 15 minutes—ideal for relaxing on a terrace—or continue cycling toward Nieuwersluis!
Planning a day in the city? You can reach Vredenburg in the heart of Utrecht in just 30 minutes by bike. Prefer public transport or traveling by car? The location is highly central, with easy access to cities like Amsterdam, Utrecht, Hilversum, and Amersfoort, thanks to the nearby Zuilense Ring, A2, and A27 motorways. Furthermore, Maarssen has its own train station with direct connections to both Amsterdam and Utrecht.
The layout of the house is as follows:
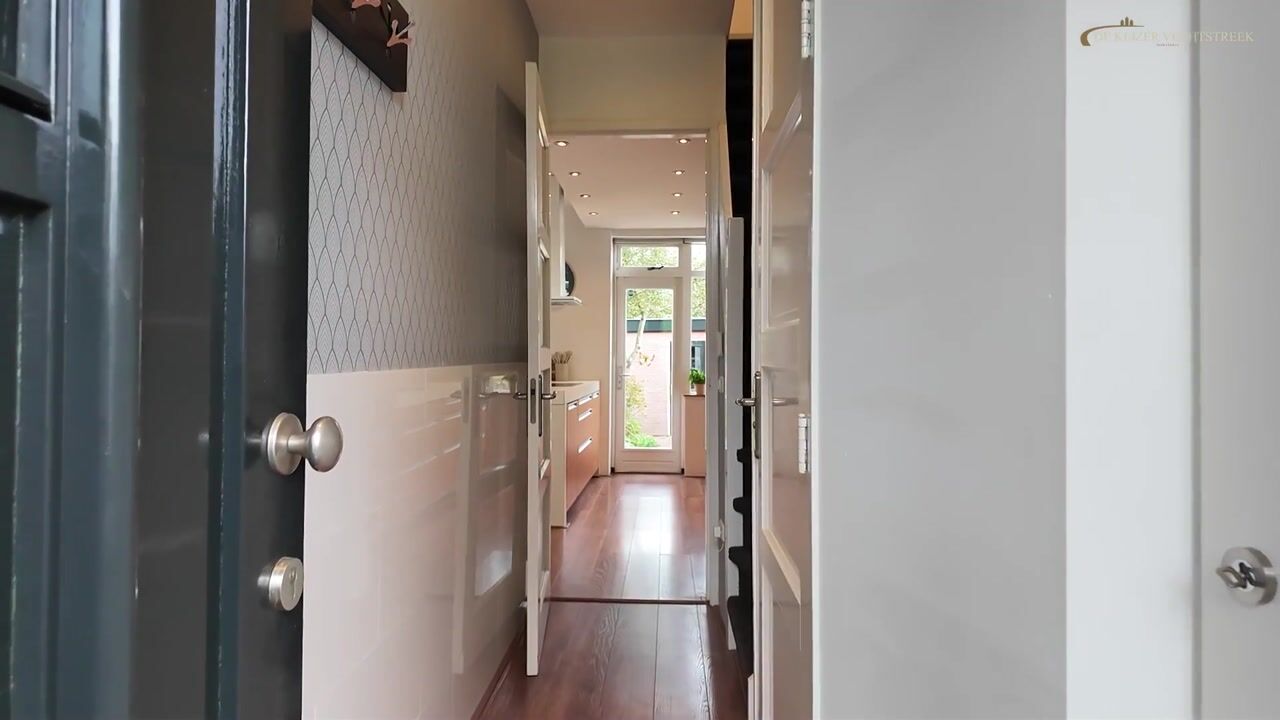
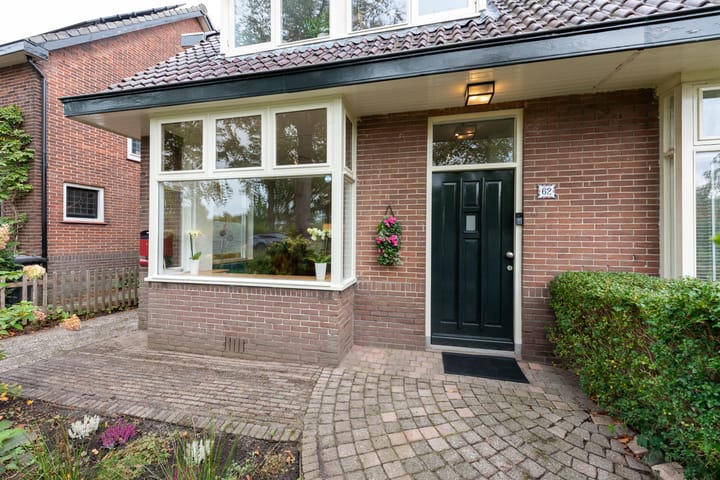
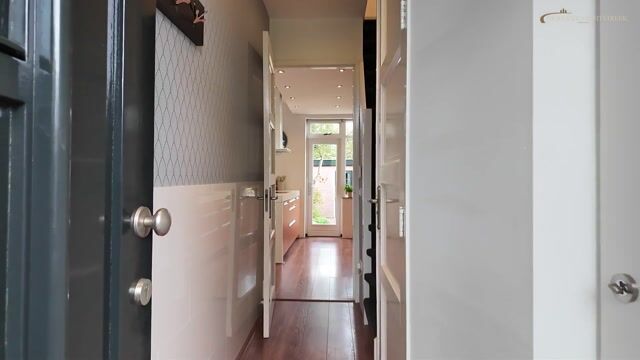
Ground floor: covered entrance, hallway, toilet, staircase to the first floor, and a door leading into the living room. The living room is located at the front and features a characteristic 1930s-style bay window and a high side window; it offers a great deal of privacy and provides ample space for a cozy seating area.
Situated at the rear is the spacious kitchen-diner (installed in 2010). The kitchen is equipped with various (updated) built-in appliances, recessed lighting, plenty of cupboard space, and generous worktop surfaces; with a few minor color adjustments, it could easily be given a more neutral look. There is also room for a large dining area, with both a standard door and double French doors leading to the outside. Open the French doors to seamlessly blend indoor and outdoor living—perfect for dining al fresco.
First floor: The landing provides access to two bedrooms and the bathroom. The generous primary bedroom spans the entire length of the house and includes an additional side window that lets in plenty of natural light. A unique feature is the staircase leading to a mezzanine level in the attic, offering extra space and versatility. Furthermore, this large bedroom could be divided into two separate rooms, allowing for a total of three bedrooms on this floor; this option is illustrated in the alternative floor plan.
The second bedroom is perfectly suited as a child’s room, home office, or guest room.
Located at the rear, the bathroom—renovated in 2016—offers a pleasant view of the back garden. It is fitted with a shower, a washbasin, and a connection for a washing machine. Additionally, there is the option to install a macerator toilet system (sanibroyeur). Attic floor: The attic floor is accessible via a staircase. It features a skylight, the central heating boiler (installed in 2010), and storage space. The mezzanine area could be cleverly integrated into a bedroom if the space were to be reconfigured. Naturally, any potential (renovation) options should be investigated by the buyer.
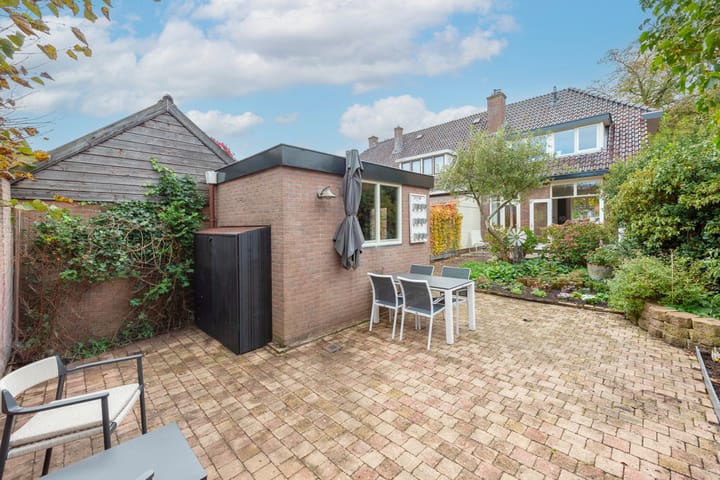
Garden: French doors lead out to a very generous, northeast-facing back garden. At the rear of the garden, there is a spacious brick shed, perfect for storing all your garden equipment. The garden itself is lush with greenery and shrubs, and includes several patio areas. A side gate provides access to the front garden. The spacious front garden is also neatly landscaped and offers privacy, thanks to the abundance of greenery.
Key features:
- Living area of 79 m² on a substantial 199 m² plot;
- Well-maintained home (part of a row of three) with 2 good-sized bedrooms and the potential for a third;
- Various possibilities for (re)development or renovation;
- Roof renovation carried out in 2020;
- Located a short distance from all local amenities and the surrounding countryside;
- Exterior paintwork recently maintained (2026);
- Energy label D;
- Completion date to be agreed upon; a quick handover is possible.
The purchase agreement will include the following clauses:
*An 'age clause' (due to the year of construction);
*An 'asbestos clause' – the presence of asbestos is not known, but cannot be ruled out given the year of construction.
Interested in this property? Engage your own NVM purchasing agent immediately. Your NVM buying agent looks out for your interests and saves you time, money, and worry.
Highlights
AI-generated from the description
Authentic 1930s features
Characteristic bay window, high side window, corner plot.
Spacious kitchen-diner
Large kitchen-diner with French doors to garden.
Generous lush garden
Northeast-facing, lots of greenery, patios and shed.
Advertisement
Features
Transfer of ownership
- Listed since
- Acceptance
- Available in consultation
- Asking price
- € 589,000 kosten koper
- Asking price per m²
- € 7,456
- Status
- Available
Construction
- Kind of house
- Single-family home, corner house
- Building type
- Resale property
- Year of construction
- 1935
- Type of roof
- Gable roof covered with roof tiles
Surface areas and volume
- Areas
- Living area
- 79 m²
- Other space inside the building
- 4 m²
- External storage space
- 8 m²
- Plot size
- 199 m²
- Volume in cubic meters
- 315 m³
Layout
- Number of rooms
- 3 rooms (2 bedrooms)
- Number of bath rooms
- 1 bathroom and 1 separate toilet
- Bathroom facilities
- Shower and washstand
- Number of stories
- 2 stories and an attic
- Facilities
- Skylight and flue
Energy
- Energy label
- D
- Insulation
- Roof insulation, partly double glazed, energy efficient window plus and insulated walls
- Heating
- CH boiler
- Hot water
- CH boiler
- CH boiler
- Remeha (gas-fired combination boiler from 2010, in ownership)
Cadastral data
- MAARSSEN A 2603
- Cadastral map
- Area
- 183 m²
- Ownership situation
- Full ownership
- MAARSSEVEEN A 4770
- Cadastral map
- Area
- 16 m²
- Ownership situation
- Full ownership
Exterior space
- Location
- Sheltered location and unobstructed view
- Garden
- Back garden, front garden and side garden
- Back garden
- 84 m² (12.00 metre deep and 7.00 metre wide)
- Garden location
- Located at the northeast with rear access
Storage space
- Shed / storage
- Detached brick storage
Parking
- Type of parking facilities
- Public parking
Curious what your home is worth?
See your estimated home value and discover what's happening in your neighborhood.

Popularity
0x
Viewed
0x
Saved
30-10-2026
On Funda
Neighborhood

Zogwetering
Maarssen- Residents
- 615
- Family with children
- 50%
Discover the neighborhood
Curious about the housing supply, residents and local real estate agents?

Don’t want to forget this home?
Save it as a favorite. You’ll easily find it back and get notified when something changes.
