New
Jacob van Heemskerklaan 423603 GK MaarssenReizende man
€ 789,000 k.k.

- 153 m²living area
- 395 m²plot size
- 3bedrooms
- Aenergy label
Description
Move-in Ready End-of-Terrace Home in the Popular “De Reizende Man” Neighbourhood
Looking for a move-in ready end-of-terrace home in the popular “De Reizende Man” neighbourhood? This could be your opportunity! Welcome to Jacob van Heemskerklaan 42 in Maarssen.
Introduction
This modern end-of-terrace home is located in the sought-after De Reizende Man neighbourhood, just a short distance from the charming centre of Maarssen-Dorp, with its shops, restaurants, schools and other everyday amenities.
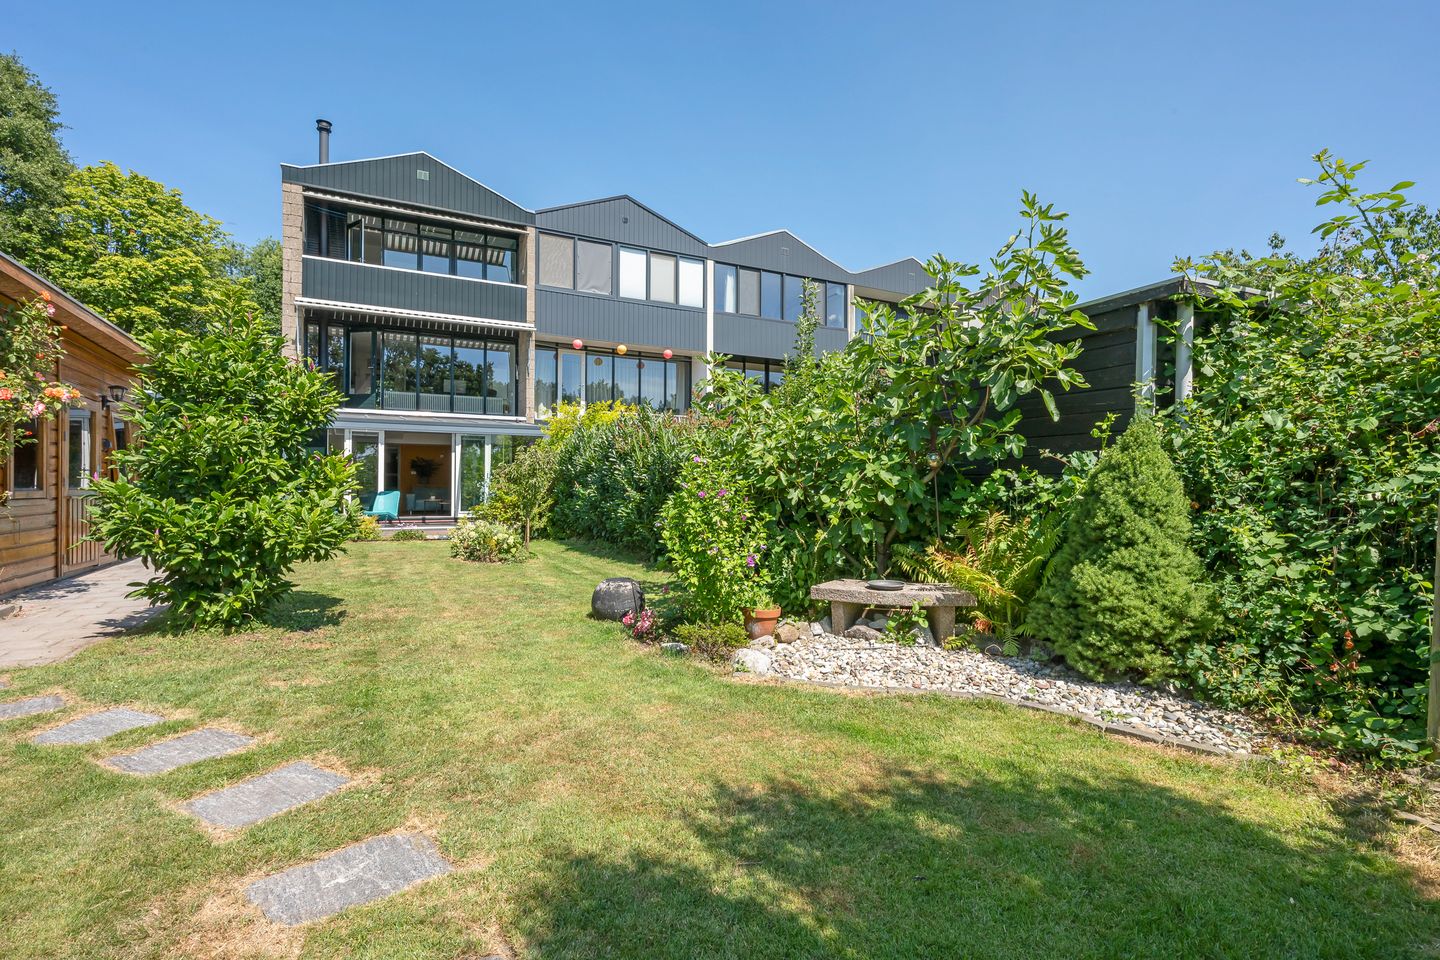
The location is truly exceptional. At the rear, the property enjoys unobstructed views across a green meadow, with the Amsterdam-Rhine Canal beyond. The property also benefits from convenient rear access, providing extra ease of access and a practical connection to the rear of the plot.
At the front, the River Vecht is nearby, offering wonderful opportunities for walking, boating or enjoying a refreshing summer swim. The main roads towards Utrecht and Amsterdam are also easily accessible, while the property itself enjoys a peaceful setting away from traffic noise.
The house itself leaves little to be desired. It features a private driveway, a generous rear garden measuring more than 22 metres in depth, plenty of privacy and no fewer than four balconies — two on each of the upper floors, with one at the front and one at the rear. In addition, the property has been very well maintained and modernised in recent years. The kitchen was renewed in 2020, the bathroom was renovated in 2016, the property has 16 solar panels and a spacious conservatory has been added at the rear. A truly move-in ready family home in a beautiful location!
Ground Floor
The entrance to the property is accessed via the side garden. Here you will find the hallway and staircase leading to the first floor.
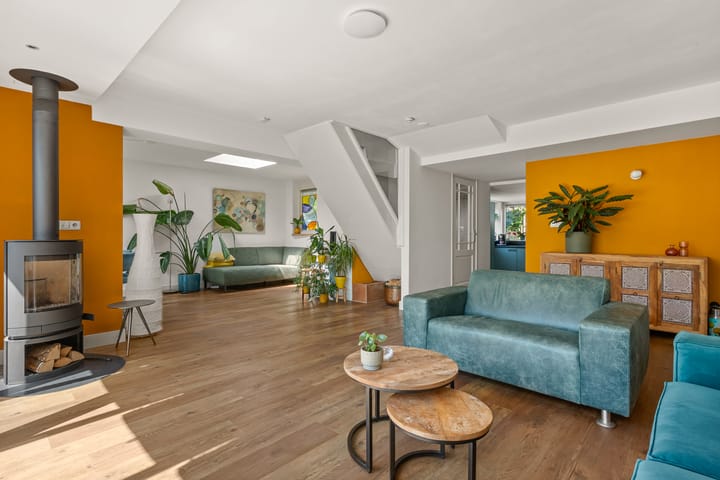
The spacious living room measures approximately 28.7 m² and feels wonderfully bright and airy thanks to the large windows. The attractive wood-burning stove forms the warm focal point of the living room, creating a cosy space in which to relax together.
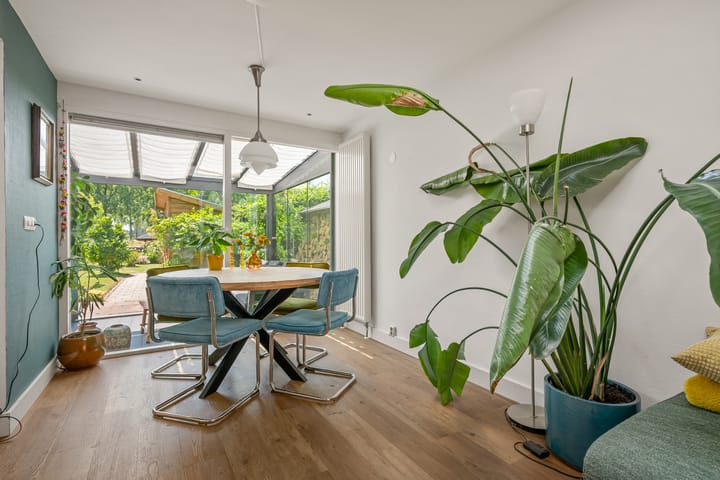
Adjacent to the living room is the spacious dining room of approximately 14 m². Thanks to the large skylight, the room benefits from an abundance of natural daylight. Together, the living room and dining room provide approximately 35 m² of living space, with the two areas naturally flowing into one another.
From the living room, you can walk directly into the impressive conservatory, measuring approximately 19.2 m². This creates a wonderful additional living space where you can enjoy views of the garden virtually all year round.
A built-in cupboard between the living room and kitchen houses the central heating boiler, which dates from 2016 and is fully owned.
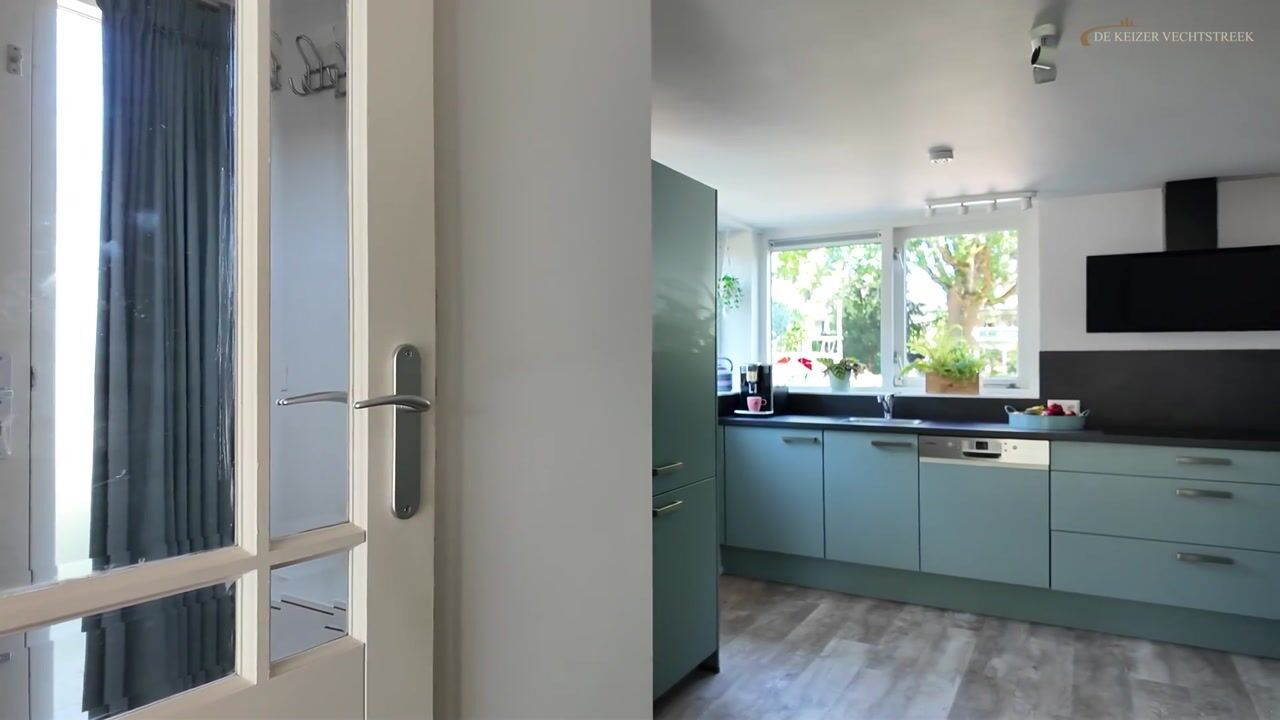
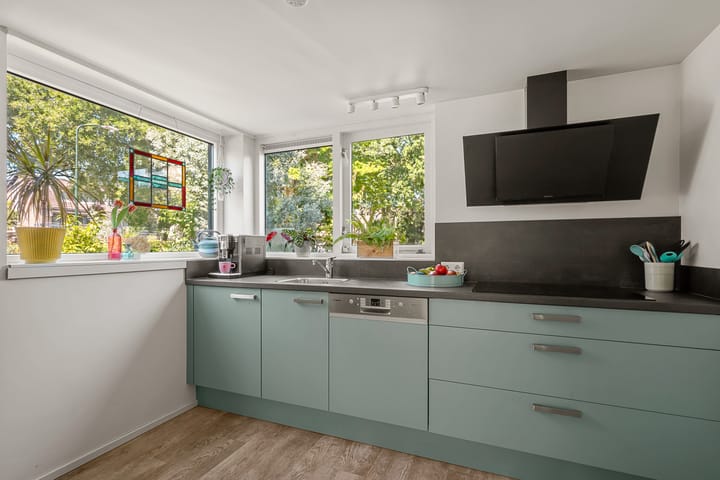
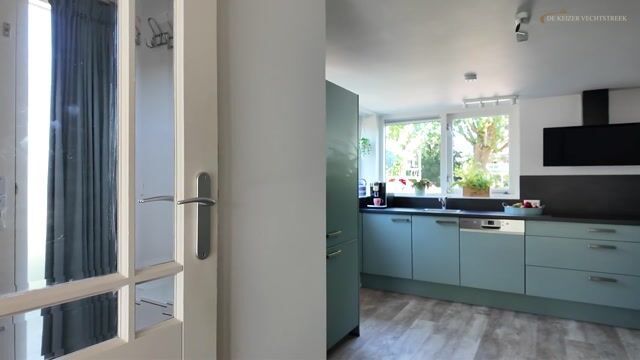
At the front of the property is the modern kitchen, measuring approximately 10.5 m². Installed in 2020, it offers plenty of cupboard space and a full range of built-in appliances, including an induction hob, extractor hood, dishwasher, combination oven, separate oven, refrigerator and freezer.
From the kitchen, you enter the hallway, which provides practical storage space, access to the renewed electrical meter cupboard and a separate toilet.
First Floor
The first floor offers surprisingly versatile living options. It comprises a spacious bedroom, a second living room, a large storage room and two balconies.
The bedroom at the front measures approximately 14.8 m² and offers plenty of space for a large double bed and a generous wardrobe. From this room, you have access to a lovely balcony where you can enjoy your morning coffee in peace and quiet.
At the rear is a second living room. Naturally, this space could also be used very well as an additional bedroom, home office or hobby room. This room also has its own balcony, offering beautiful views towards the greenery and the Amsterdam-Rhine Canal.
This floor also features a spacious storage room, ideal for storing household items.
Second Floor
The landing provides access to the second floor, where you will find two further spacious bedrooms measuring approximately 11.4 m² and 16 m² respectively. Both bedrooms also have their own private balcony, allowing each room to benefit from plenty of natural daylight and pleasant outdoor space.
The modern bathroom was completely renovated in 2016 and finished in a contemporary style. Measuring approximately 5.9 m², the bathroom features a vanity unit with washbasin, walk-in shower, second toilet and connections for the washing machine.
Attic
Above the second floor is a practical attic extending across the full width of the property. This is an ideal space for storing suitcases, Christmas decorations and other seasonal items.
Garden
The outdoor space is equally impressive. At the front, the property features a well-maintained front garden with a private driveway, while the side garden provides access to both the rear garden and the front door.
The rear garden is undoubtedly one of the absolute highlights of this property. With a depth of more than 22 metres, there is always a place to enjoy either sunshine or shade. The garden is beautifully landscaped, very well maintained and offers plenty of privacy thanks to the property's open position.
The garden also features a detached wooden storage shed of more than 11 m² with electricity, a spacious conservatory directly adjoining the house, an attractive glass greenhouse and a separate covered outdoor area. Whether you want to relax, enjoy an extensive barbecue with friends and family or simply take in the peaceful views, this versatile garden offers it all.
Key Features
- Modern end-of-terrace home in the sought-after De Reizende Man neighbourhood;
- Unobstructed views across the meadow and towards the Amsterdam-Rhine Canal;
- South-west-facing garden;
- Within walking distance of the River Vecht and close to the charming centre of Maarssen-Dorp;
- Private driveway with on-site parking;
- Generous rear garden measuring more than 22 metres in depth, offering plenty of privacy;
- No fewer than four balconies, with two on each upper floor;
- Large conservatory of approximately 19 m², extending the living space;
- Kitchen installed in 2020 with a complete range of built-in appliances;
- Underfloor heating in the living room and kitchen;
- Bathroom renovated in 2016;
- Central heating boiler dating from 2016 and fully owned;
- 16 solar panels;
- Four spacious bedrooms, one of which is currently used as a second living room;
- Practical attic extending across the full width of the property;
- Wooden storage shed with electricity and additional covered area in the garden;
- Peaceful, green location with excellent access to Utrecht and Amsterdam;
- Move-in ready home offering plenty of living space, natural light and comfort.
Purchase Agreement
The following clauses will be included in the purchase agreement:
- Age clause, due to the age of the property;
- Asbestos clause: there is currently no known presence of asbestos, but given the age of the property, its presence cannot be ruled out.
Energy Performance Certificate: A
Completion: by mutual agreement.
Interested in this property?
If you are interested in this home, we recommend engaging your own NVM-certified buying agent.
An NVM buying agent represents your interests and can save you time, money and unnecessary concerns.
Contact details of NVM buying agents in Maarssen can be found on Funda.
Highlights
AI-generated from the description
Deep garden with conservatory
Rear garden over 22 metres with conservatory, greenhouse and shed.
Bright living with conservatory
Spacious living, dining and large conservatory as extra space.
Energy label A with solar panels
16 solar panels, underfloor heating and modern 2016 boiler.
Advertisement
Features
Transfer of ownership
- Listed since
- Acceptance
- Available in consultation
- Asking price
- € 789,000 kosten koper
- Asking price per m²
- € 5,157
- Status
- Available
Construction
- Kind of house
- Single-family home, corner house
- Building type
- Resale property
- Year of construction
- 1973
- Specific
- Partly furnished with carpets and curtains
- Type of roof
- Gable roof covered with asphalt roofing
Surface areas and volume
- Areas
- Living area
- 153 m²
- Exterior space attached to the building
- 19 m²
- External storage space
- 30 m²
- Plot size
- 395 m²
- Volume in cubic meters
- 549 m³
Layout
- Number of rooms
- 5 rooms (3 bedrooms)
- Number of bath rooms
- 1 bathroom and 1 separate toilet
- Bathroom facilities
- Shower, toilet, sink, and washstand
- Number of stories
- 4 stories
- Facilities
- Mechanical ventilation, TV via cable, and solar panels
Energy
- Energy label
- A
- Insulation
- Double glazing, insulated walls and floor insulation
- Heating
- CH boiler
- Hot water
- CH boiler
- CH boiler
- Vaillant klasse 5 (gas-fired combination boiler from 2016, in ownership)
Cadastral data
- MAARSSEN A 4383
- Cadastral map
- Area
- 395 m²
- Ownership situation
- Full ownership
Exterior space
- Location
- Alongside park, alongside a quiet road, in residential district and unobstructed view
- Garden
- Back garden, front garden and side garden
- Back garden
- 221 m² (24.60 metre deep and 9.00 metre wide)
- Balcony/roof terrace
- Balcony present
Storage space
- Shed / storage
- Detached wooden storage
- Facilities
- Electricity
Parking
- Type of parking facilities
- Parking on private property and public parking
Popularity
1,366x
Viewed
47x
Saved
26-9-2026
On Funda
Neighborhood

Reizende man
Maarssen- Residents
- 740
- Family with children
- 51%
Discover the neighborhood
Curious about the housing supply, residents and local real estate agents?

Don’t want to forget this home?
Save it as a favorite. You’ll easily find it back and get notified when something changes.
