New
Proostwetering 1003604 DP MaarssenOp Buuren
€ 895,000 k.k.

- 148 m²living area
- 253 m²plot size
- 4bedrooms
- Aenergy label
Description
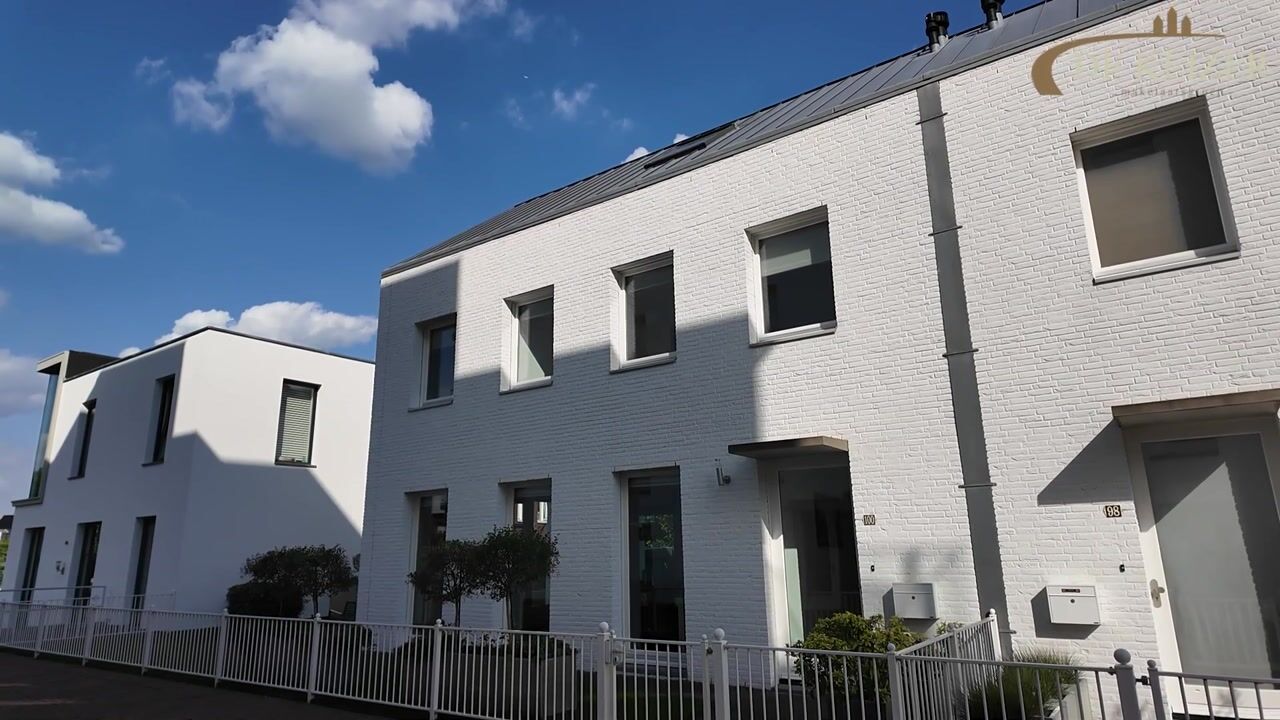
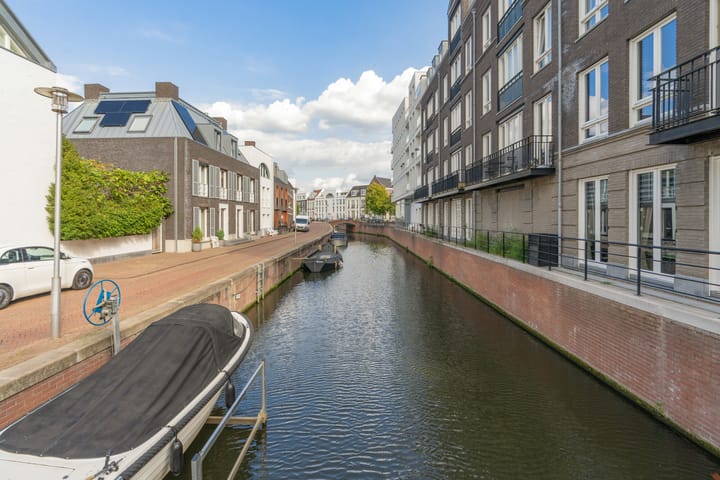
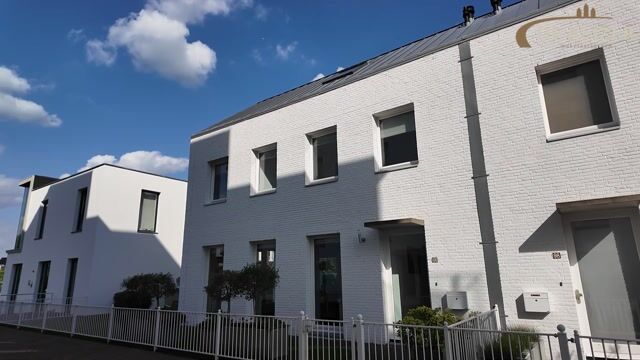
UNIQUE! Semi-detached house with a private boat mooring.
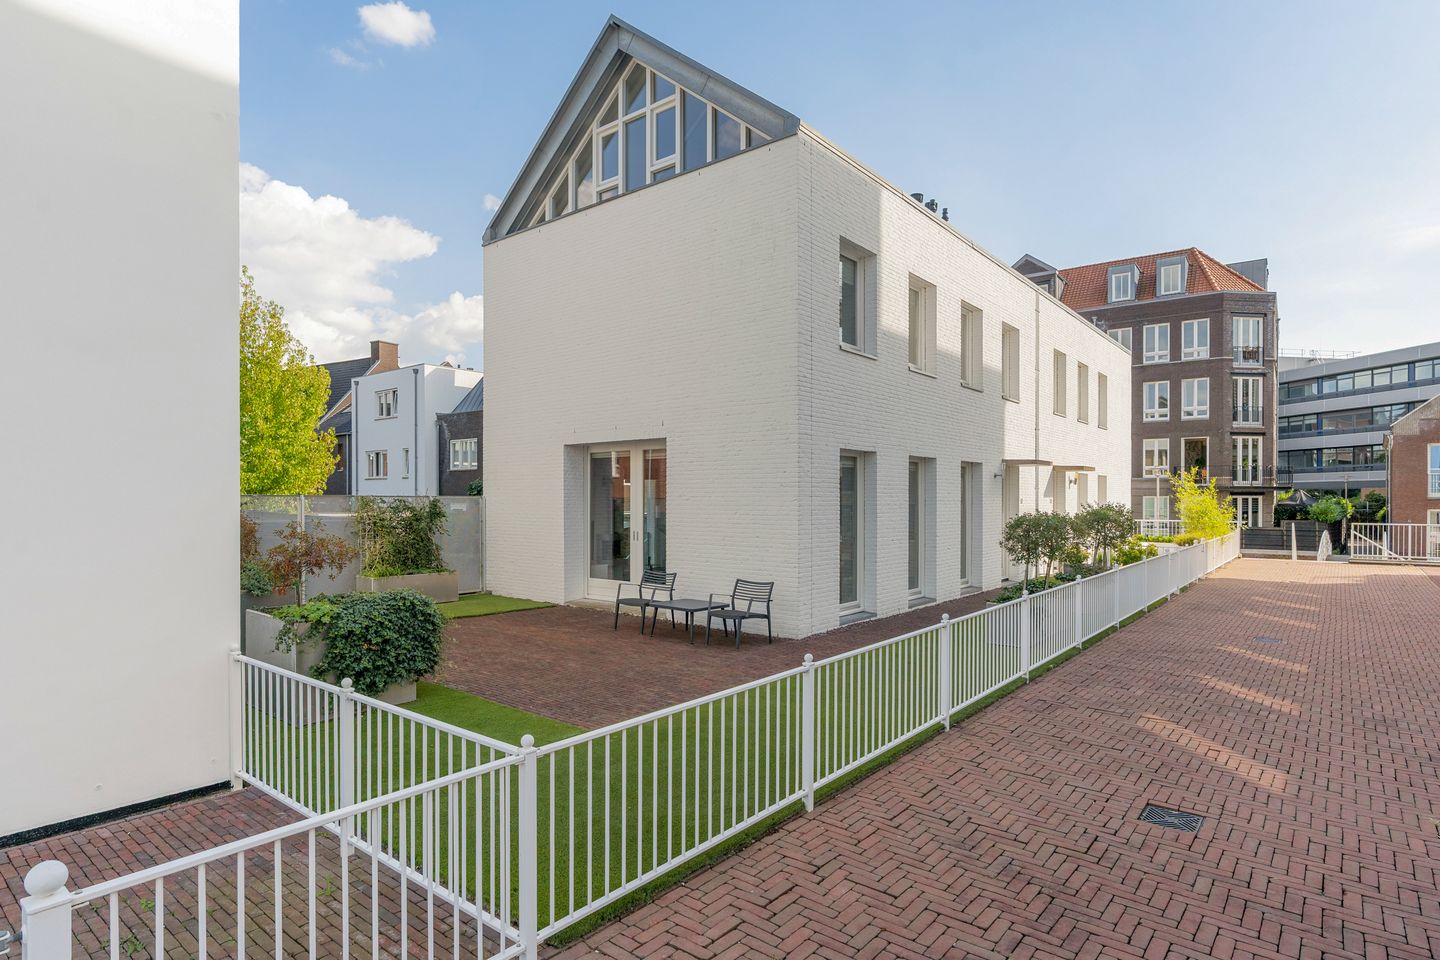
Looking to live in a modern family home in the Op Buuren residential area? Then this wonderfully spacious house is definitely for you! This semi-detached home features a unique layout, four generous bedrooms (with the potential for a fifth), various surrounding terraces, two parking spaces, a private boat mooring, and an Energy Label A rating.
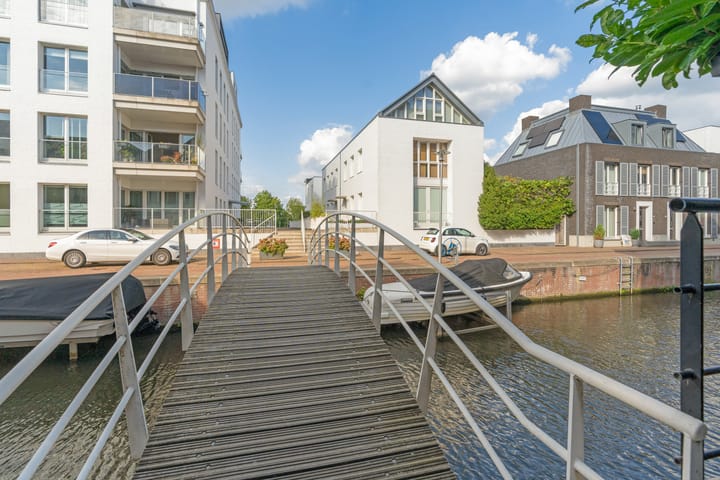
Op Buuren is a new-build development completed in 2008, consisting of three distinct sections, each with its own character. The design was inspired by the historic architectural styles found in the towns along the Vecht River. The Proostwetering area is part of 'Op Buuren Dorp' (Op Buuren Village); composed mainly of family homes and apartments, it evokes the atmosphere of a traditional Vecht village, complete with narrow streets and waterside properties.
Op Buuren enjoys a highly central location, surrounded by a wide range of amenities. The largest shopping center, 'Bisonspoor,' is located in Maarssenbroek and offers over 90 shops and various dining options. Maarssen-Dorp (the old village) offers a more traditional village atmosphere; alongside the large church and town hall, there are several smaller shopping areas. Want to shop in the city of Utrecht? A bus stop is just a short walk away. Maarssen has its own train station with excellent connections to Utrecht and Amsterdam. Of course, you can also take the beautiful cycling route along the Vecht River, reaching the heart of Utrecht—right beneath the Dom Tower—in just half an hour.
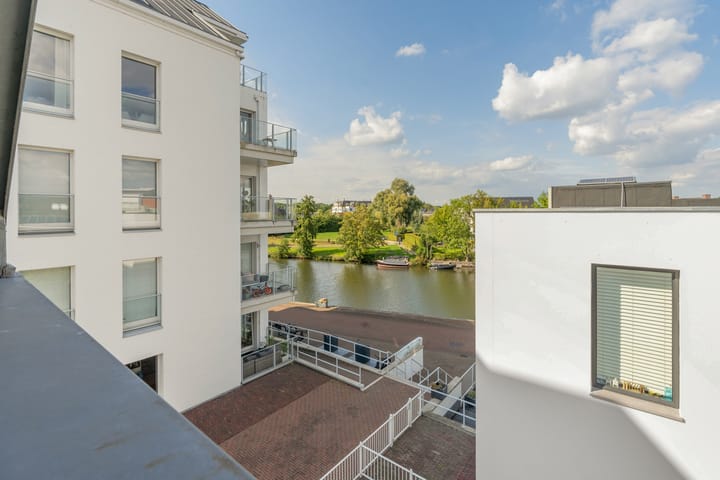
Need to escape the hustle and bustle? Maarssen is surrounded by various nature reserves, parks, and lakes. Many households in Op Buuren keep their boats right outside their front doors, and a leisurely boat trip through Maarssen and the surrounding area is the ultimate way to unwind. Fancy a bite to eat or a drink? A charming brasserie—which also offers mooring facilities for guests—is located within walking distance.
The layout is as follows:
Ground floor: entrance, very spacious L-shaped hallway with stairs to the upper floor, toilet, utility cupboard, under-stair storage, and a door leading to the living room and back garden. The generously sized living room spans the width of the house and features a spacious seating and dining area, a contemporary kitchen with various built-in appliances, and windows on all sides. These windows are a major highlight of the property, offering views of both the Vecht River and the private garden. Several windows feature Juliet balconies, and French doors on the side provide access to the side/front garden, perfect for sitting outside.
First floor: the landing provides access to three bedrooms of varying sizes and the bathroom. The very spacious master bedroom (17.5 m²) is located at the rear and features windows on both sides, ensuring plenty of natural light. The other two bedrooms are situated on the side; both are good-sized, making them ideal for use as children's rooms or home offices. The spacious bathroom is larger than average and features a neutral color scheme, a bathtub, toilet and bidet, a shower with massage function, a double vanity, underfloor heating, and a window for natural light and ventilation.
Second floor: landing area with space for the central heating boiler and laundry appliances. There is also access to the very spacious fourth bedroom. This fourth bedroom is a real showstopper, featuring a beautiful window with a view of the Vecht River. Spanning an impressive 24 m² and featuring multiple windows, this room offers great versatility and could easily be used for various purposes or divided into two separate bedrooms. Garden: The cozy southeast-facing back garden is accessible from the house via a staircase and offers plenty of space for a lovely lounge set. The garden features a storage shed and rear access. From the garden, you step onto a secure, enclosed area with playground equipment—ideal for a family with children. The parking garage is also accessible from here.
Key features:
- distinctive home with a generous living area of approx. 149 m²;
- includes a private boat mooring;
- well-maintained with a high-quality finish;
- 4 good-sized bedrooms and a spacious bathroom;
- two parking spaces in the adjacent parking garage;
- enclosed playground for children;
- located in a quiet, child-friendly neighborhood;
- various sports clubs nearby, including hockey, tennis, and football;
- HOA contribution for the parking spaces is approx. €49.84 per month (€24.92 each);
- energy label A;
- handover date to be agreed upon.
Interested in this home? Engage your own NVM purchasing agent immediately.
Your NVM purchasing agent looks out for your interests and saves you time, money, and hassle.
Highlights
AI-generated from the description
Private mooring on Vecht
Enjoy your own private mooring directly on the Vecht.
Bright living with views
Spacious living room with windows all around and Vecht views.
Two private parking spots
Two parking spaces in the adjacent parking garage.
Advertisement
Features
Transfer of ownership
- Listed since
- Acceptance
- Available in consultation
- Asking price
- € 895,000 kosten koper
- Asking price per m²
- € 6,047
- Status
- Available
Construction
- Kind of house
- Single-family home, double house
- Building type
- Resale property
- Year of construction
- 2012
- Type of roof
- Gable roof covered with other
Surface areas and volume
- Areas
- Living area
- 148 m²
- External storage space
- 6 m²
- Plot size
- 253 m²
- Volume in cubic meters
- 554 m³
Layout
- Number of rooms
- 5 rooms (4 bedrooms)
- Number of bath rooms
- 1 bathroom and 1 separate toilet
- Bathroom facilities
- Bidet, shower, double sink, bath, toilet, and underfloor heating
- Number of stories
- 3 stories
- Facilities
- Skylight and mechanical ventilation
Energy
- Energy label
- A
- Insulation
- Completely insulated
- Heating
- CH boiler, gas heater and partial floor heating
- Hot water
- CH boiler
- CH boiler
- Intergas (gas-fired combination boiler from 2012, in ownership)
Cadastral data
- MAARSSEN A 6536
- Cadastral map
- Area
- 163 m²
- Ownership situation
- Ownership encumbered with building and planting rights
- MAARSSEN A 6697
- Cadastral map
- Area
- 67 m²
- Ownership situation
- Full ownership
- MAARSSEN A 6511
- Cadastral map
- Ownership situation
- Full ownership
- MAARSSEN A 6511
- Cadastral map
- Ownership situation
- Full ownership
- MAARSSEN A 6699
- Cadastral map
- Area
- 209 m²
- Ownership situation
- Held in common ownership
- MAARSSEN E 3845
- Cadastral map
- Area
- 23 m²
- Ownership situation
- Ownership encumbered with long-term leaset
- Fees
- Bought off for eternity
Exterior space
- Location
- Alongside a quiet road, along waterway and in residential district
- Garden
- Surrounded by garden
Storage space
- Shed / storage
- Detached wooden storage
Parking
- Type of parking facilities
- Parking on gated property, public parking and parking garage
Popularity
634x
Viewed
14x
Saved
22-9-2026
On Funda
Neighborhood
Op Buuren
Maarssen- Residents
- 1,455
- Family with children
- 45%
- Avg. asking price / m²
- € 5,434
Discover the neighborhood
Curious about the housing supply, residents and local real estate agents?

Don’t want to forget this home?
Save it as a favorite. You’ll easily find it back and get notified when something changes.
