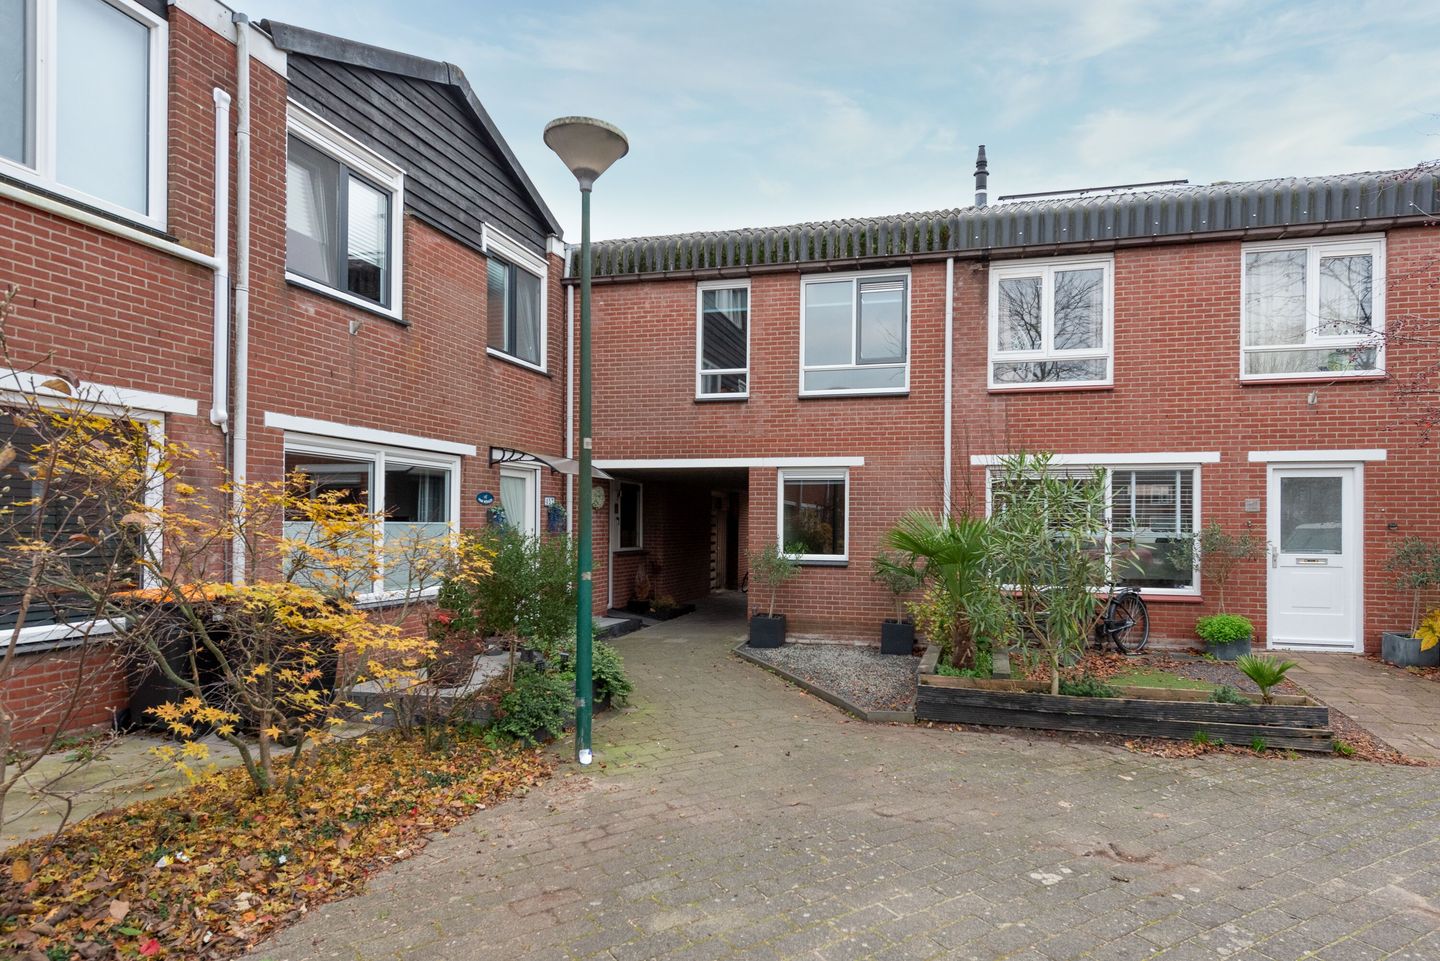
Are you looking for a playful home (spread over two floors) with two bedrooms, a deep southwest-facing backyard, and located in a quiet yet central location? Then come take a look at Zebraspoor 455 in Maarssen.
The house is located in the child-friendly neighborhood of Zebraspoor, a pleasant residential area conveniently located near various highways. Schools, daycare centers, and other daily amenities are located in the immediate vicinity. The Bisonspoor shopping center, with a wide range of shops, supermarkets, and restaurants, is within walking distance. For sports and recreation enthusiasts, the modern Safari swimming pool is also within walking distance. In addition, Maarssenbroek has various sports clubs, including tennis, soccer, and athletics clubs. Accessibility is also excellent: the neighborhood has its own train station with good connections to Utrecht and Amsterdam, and bus connections are also excellent. Moreover, Maarssen has a charming old village center and beautiful countryside around the river Vecht, both within cycling distance.
Layout of the house
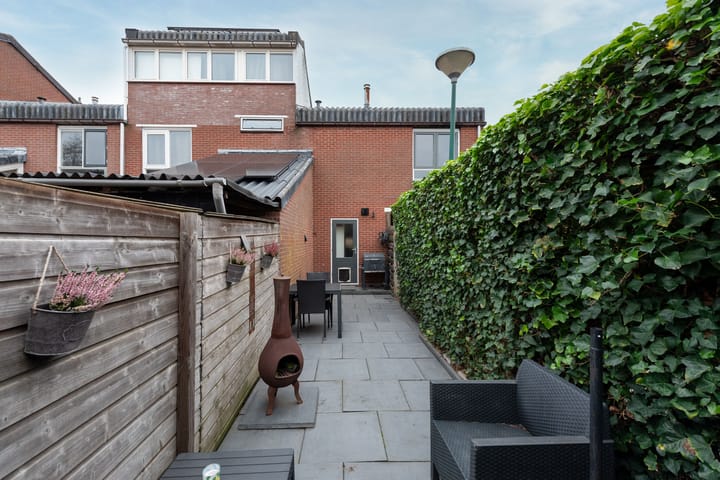
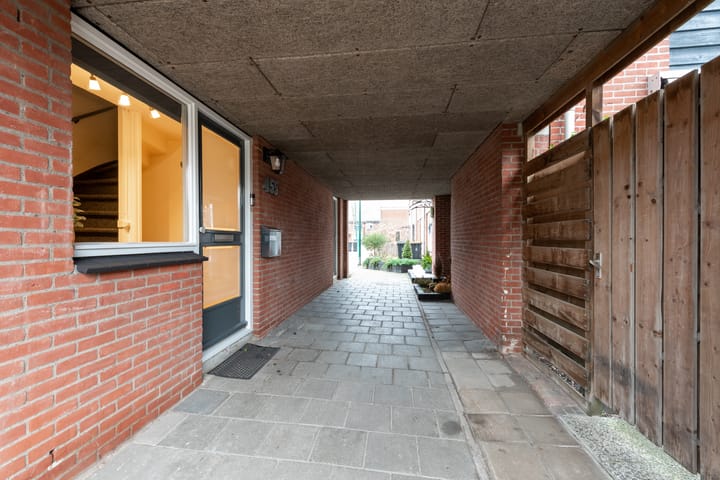
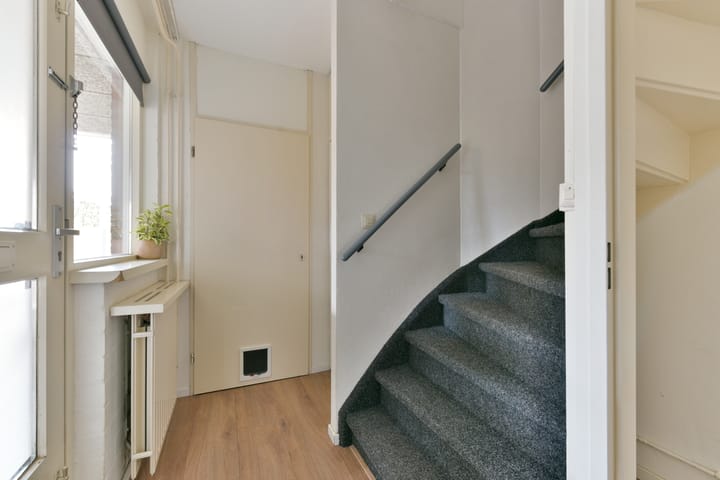
Ground floor: The entrance opens onto the hall, where you will find the stairs to the first floor. This space also provides access to a spacious study of approximately 10 m², ideal for use as a home office, hobby room, or bedroom. On the other side is an indoor storage room with space for the new central heating boiler (2025). From here, you also have access to the lovely sunny backyard. The garden is approximately 10 meters deep and is a great place to relax in peace and enjoy the outdoors.
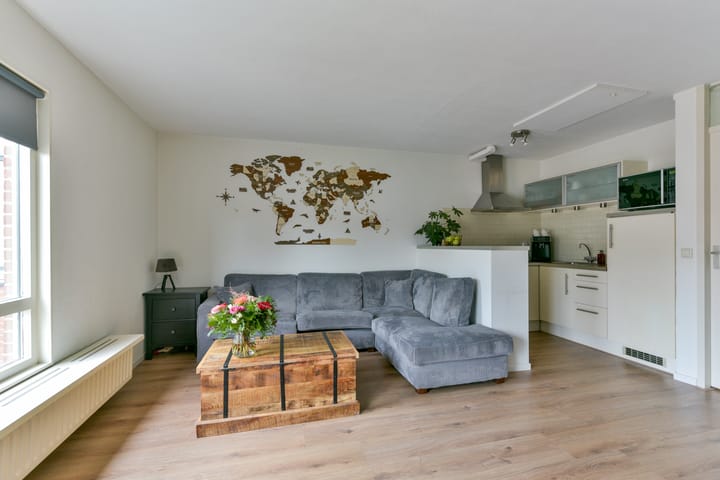
First floor: The first floor leads to the landing, which provides access to the bright and spacious living room. The living room offers enough space for a comfortable sitting area and a large dining table. The semi-open kitchen is open to the living room and has a neutral color scheme. The kitchen is equipped with various built-in appliances and offers plenty of work and cupboard space.
The bedroom is also accessible from the living room. This room is spacious and has a large closet wall. Adjacent is the well-maintained bathroom, which is equipped with a toilet, shower, and sink. A plus point: from the bathroom, you also have access to the hall, so there are two entrance doors!
Attic: The attic is accessible via a loft ladder and is a practical space for extra storage.
Details:
- Playful home with garden, 2 bedrooms, and a well-maintained kitchen and bathroom;
- Central heating boiler recently replaced (2025);
- Exterior paintwork recently done (2025);
- Centrally located;
- Ample parking in front of the door;
- Energy label C;
- Delivery in consultation.
The following articles will be included in the purchase agreement:
*Age clause, due to the year of construction;
*Asbestos clause, as is common in Zebraspoor, it concerns an asbestos roof.
Interested in this house? Call in your own NVM purchase broker immediately.
Your NVM purchase agent will represent your interests and save you time, money, and worry.
Advertisement
Features
Transfer of ownership
Last asking price
€ 350,000 kosten koper
Asking price per m²
€ 5,385
Status
Sold
Construction
Kind of house
Single-family home, row house
Building type
Resale property
Year of construction
1982
Type of roof
Gable roof covered with asbestos
Surface areas and volume
Areas
Living area
65 m²
Other space inside the building
10 m²
Plot size
56 m²
Volume in cubic meters
282 m³
Layout
Number of rooms
3 rooms (2 bedrooms)
Number of bath rooms
1 bathroom
Bathroom facilities
Shower, toilet, and sink
Number of stories
2 stories and a loft
Facilities
Mechanical ventilation and passive ventilation system
Energy
Energy label
C
Insulation
Mostly double glazed
Heating
CH boiler
Hot water
CH boiler
CH boiler
Remeha (gas-fired combination boiler from 2025, in ownership)