Dierenriem 113738 TP MaartensdijkMaartensdijk Kern
€ 1,300,000 k.k.

- 463 m²living area
- 1,004 m²plot size
- 7bedrooms
- Cenergy label
Description
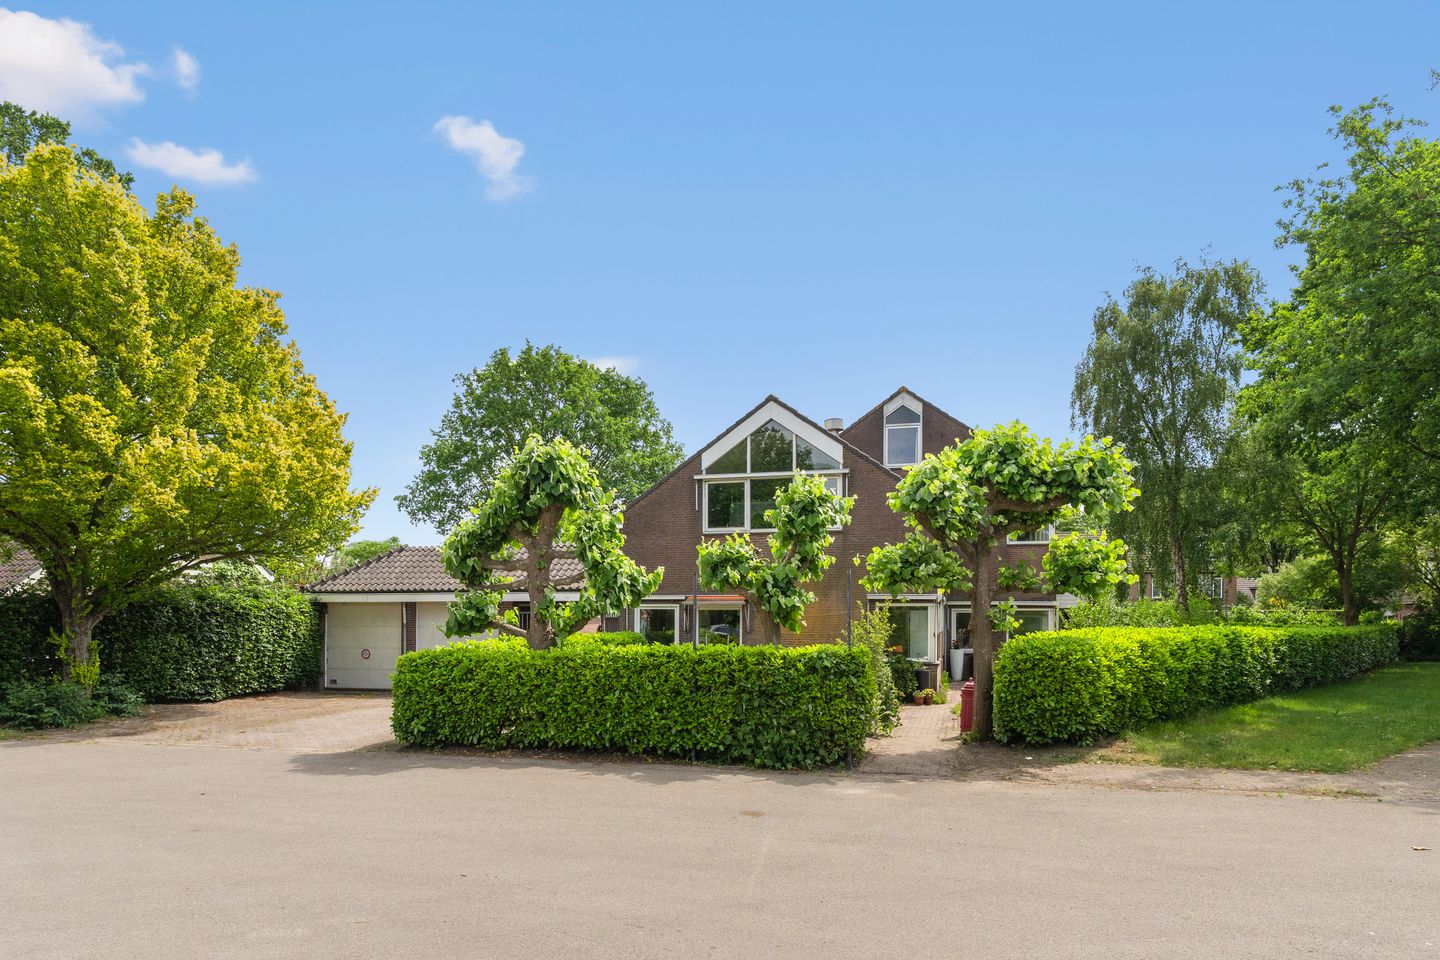
Detached living in a prominent and highly visible location, featuring a double garage, a spacious driveway with parking for multiple vehicles, beautifully landscaped gardens surrounding the property, and a large, sheltered courtyard offering ample additional parking. This distinctive former police station was transformed into a unique residence in 2005, where authentic character, generous living space and versatility come together in style. The property also boasts four living rooms, four bathrooms and four separate toilets, making it ideally suited for large families, multi-generational living, guest accommodation, or a combination of living and working from home.
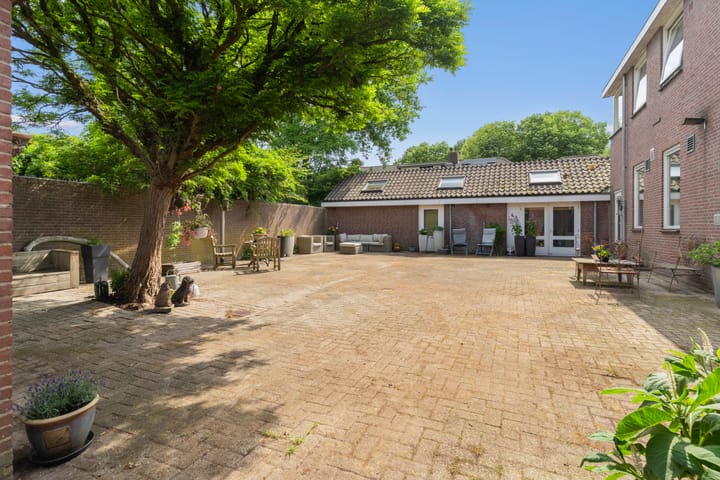
The house is built in a charming U-shape, creating a sheltered and inviting courtyard that offers plenty of privacy. The main entrance is located on the right-hand side of the property. At the front, the property features a driveway with space for two cars and direct access to the detached double garage. Between the garage and the house, there is a practical covered passage, allowing you to reach the courtyard comfortably and dry from the front side of the property.
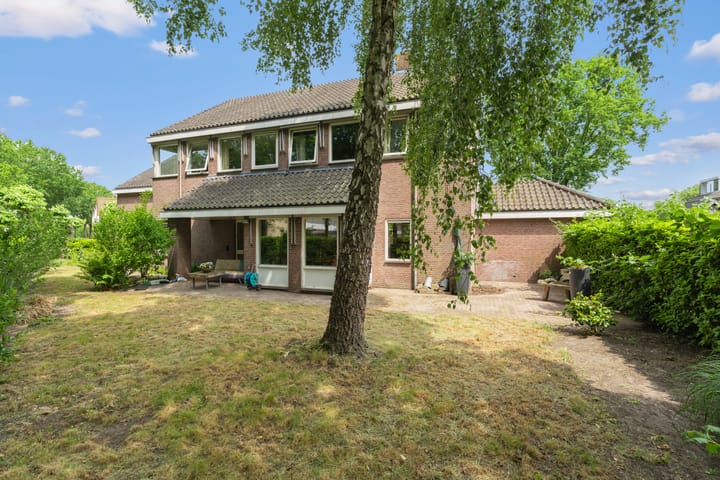
The well-maintained garden surrounding the home offers several spots to enjoy either the sun or the shade. The combination of the courtyard, the green outdoor space, and the generous layout gives this property a unique and welcoming character.
Location
Schools, childcare facilities, a petting zoo, shops, sports clubs, and public transport are all within walking distance. Within just a few minutes, you can reach beautiful natural areas such as the Noorderpark, the Vuursche Woods, the Loosdrecht Lakes, and the Hoorneboeg Heath.
Layout
Ground floor
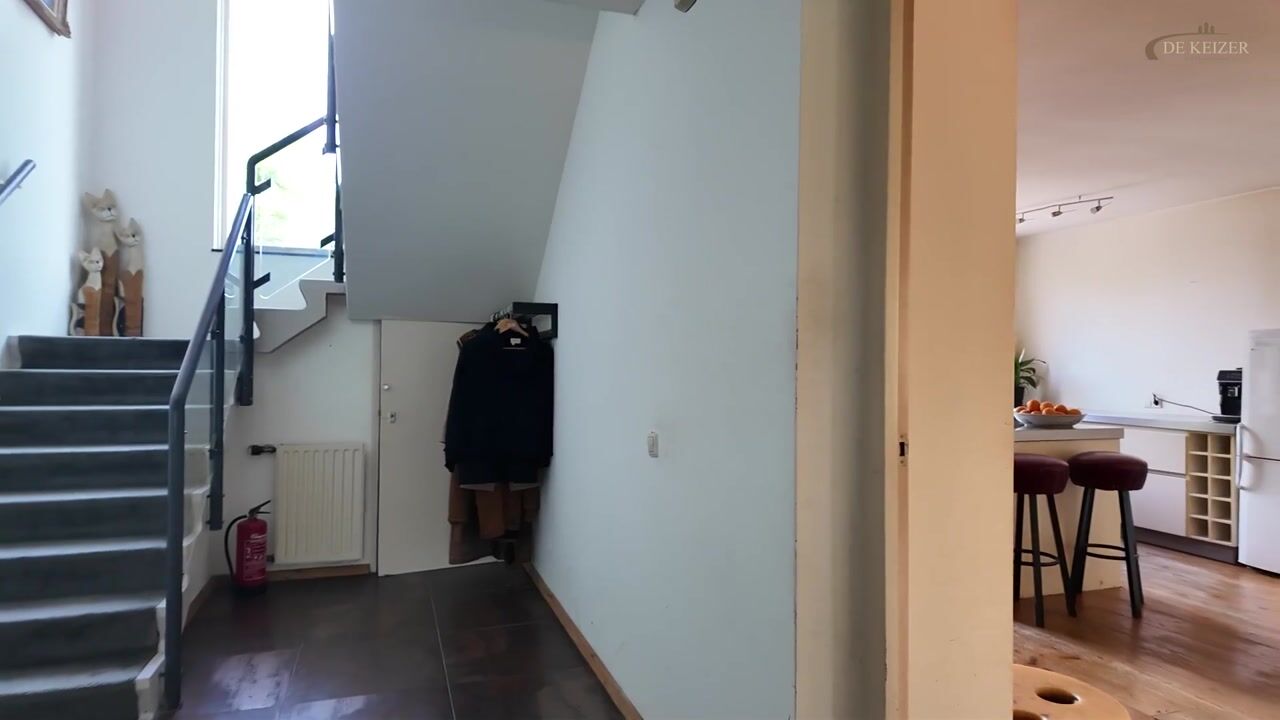
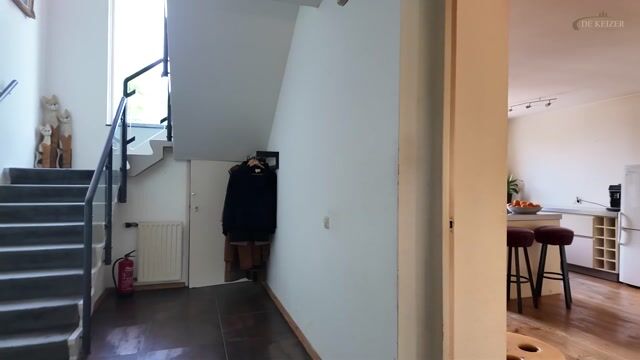
Upon entering, you are welcomed into a spacious entrance hall with a wide staircase leading to the first floor. On the left-hand side, there is a fully self-contained apartment, ideal for dual occupancy, informal care, guest accommodation, or rental purposes. The entrance to this living unit opens into the kitchen, after which a hallway provides access to the bedroom and the cozy living room. This unit also includes a bathroom, a separate toilet, and a practical storage cupboard with connections for a washing machine and boiler.
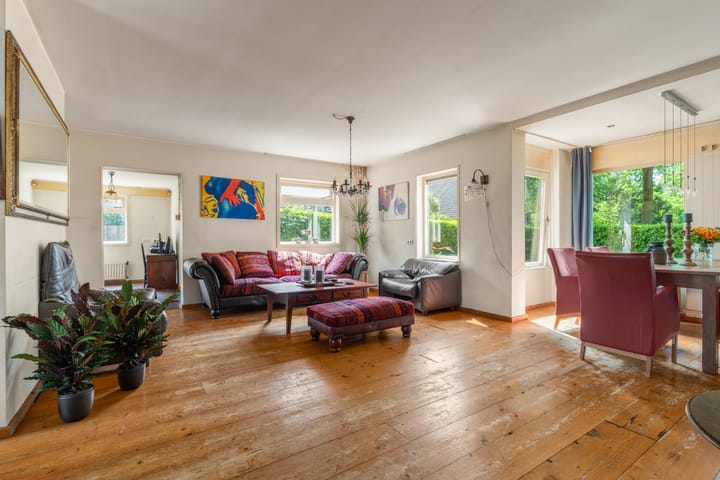
On the right-hand side of the main entrance is the primary residence, featuring an attractive living room, a spacious kitchen-diner, and a separate office, ideal for working from home or running a business practice from home.
The sheltered courtyard also provides access to an independent studio apartment. This studio includes its own kitchen, bathroom, and separate toilet, ensuring optimal privacy and versatile use.
First floor
The spacious landing provides access to no fewer than five bedrooms, two bathrooms, a separate toilet, and a practical laundry room. This makes the property highly suitable for large families or combined living arrangements.
Second floor
The second floor features a generous multifunctional space complete with a cozy bar area. In addition, there is ample storage space behind the knee walls, as well as two separate storage rooms. An ideal floor for relaxation, hobbies, or creating additional living space.
Special features:
Living area: 463 m²
Plot size: 1,004 m²
Double garage: 37 m²
Three fully self-contained residential units
An “as is, where is” clause will be included in the purchase agreement
Transfer date in consultation.
Advertisement
Features
Transfer of ownership
- Listed since
- Acceptance
- Available in consultation
- Asking price
- € 1,300,000 kosten koper
- Asking price per m²
- € 2,808
- Status
- Available
Construction
- Kind of house
- Villa, detached residential property
- Building type
- Resale property
- Year of construction
- 1982
Surface areas and volume
- Areas
- Living area
- 463 m²
- Other space inside the building
- 37 m²
- Exterior space attached to the building
- 26 m²
- Plot size
- 1,004 m²
- Volume in cubic meters
- 1,940 m³
Layout
- Number of rooms
- 11 rooms (7 bedrooms)
- Number of bath rooms
- 4 bathrooms and 1 separate toilet
- Bathroom facilities
- 4 showers, 2 toilets, 2 sinks, and double sink
- Number of stories
- 3 stories
Energy
- Energy label
- C
- Heating
- CH boiler
- Hot water
- Electrical boiler
- CH boiler
- Gas-fired combination boiler from 2023, in ownership
Cadastral data
- MAARTENSDIJK B 2296
- Cadastral map
- Area
- 1,004 m²
- Ownership situation
- Full ownership
Exterior space
- Location
- In residential district
- Garden
- Surrounded by garden
Garage
- Type of garage
- Attached brick garage
- Capacity
- 2 cars
Parking
- Type of parking facilities
- Parking on gated property and parking on private property
Popularity
5,366x
Viewed
92x
Saved
25-6-2026
On Funda
Neighborhood

Maartensdijk Kern
Maartensdijk- Residents
- 4,480
- Family with children
- 35%
- Avg. asking price / m²
- € 4,943
Discover the neighborhood
Curious about the housing supply, residents and local real estate agents?

Don’t want to forget this home?
Save it as a favorite. You’ll easily find it back and get notified when something changes.
