Sold

Windvang 203738 WK MaartensdijkMaartensdijk Kern

€ 447,500 k.k.
Map
  • 102 m²
  • 104 m²
  • 4
  • A

Sales history

Listed since
April 17, 2026
Date of sale
May 1, 2026
Term
14 days

Description

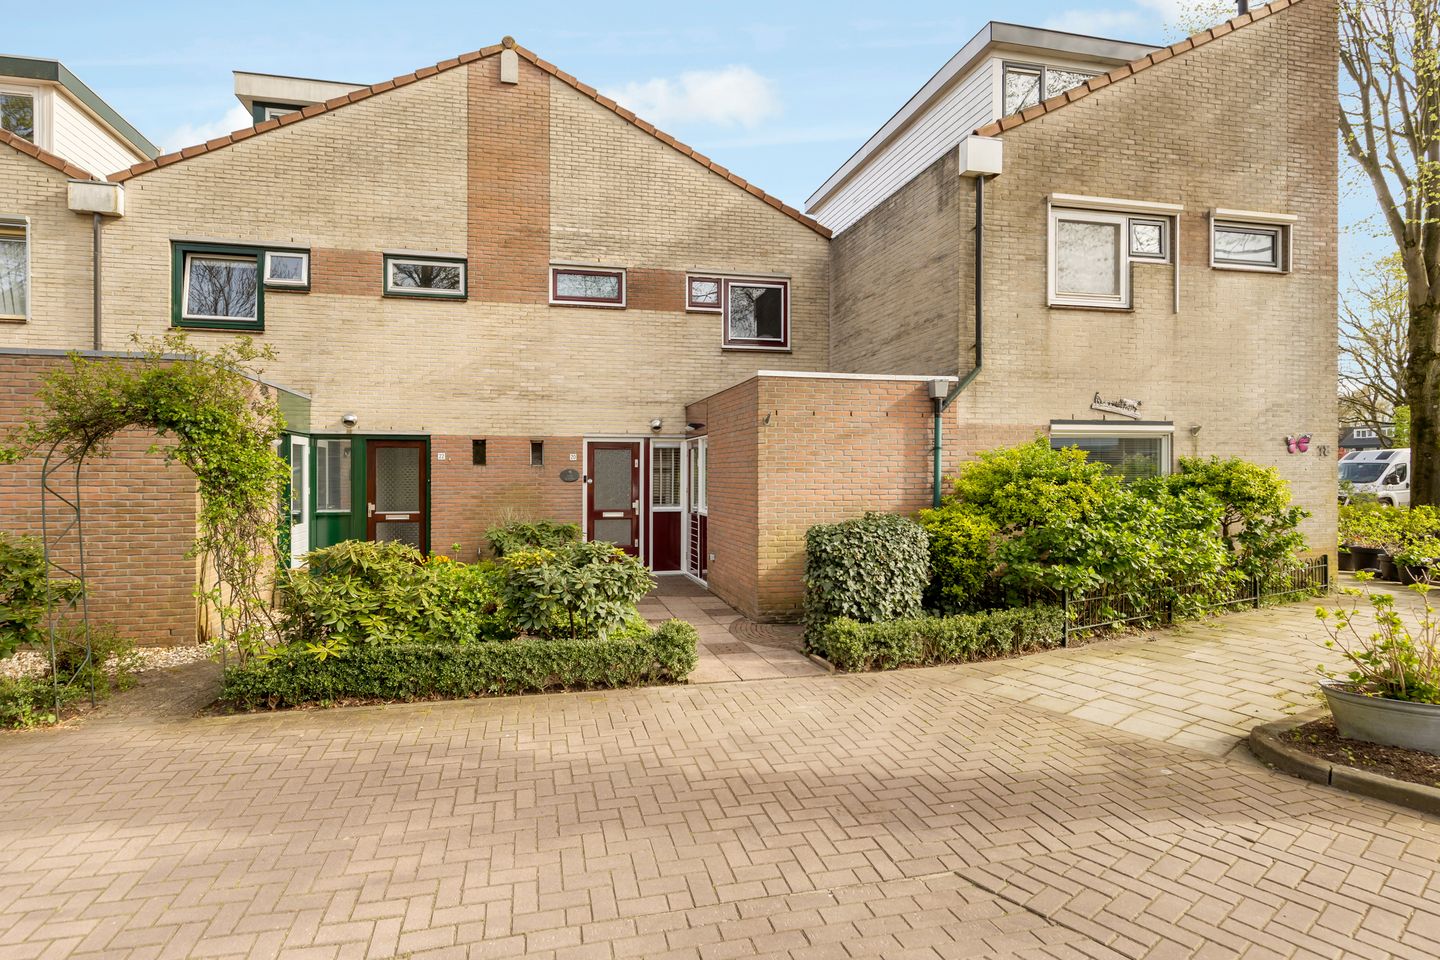


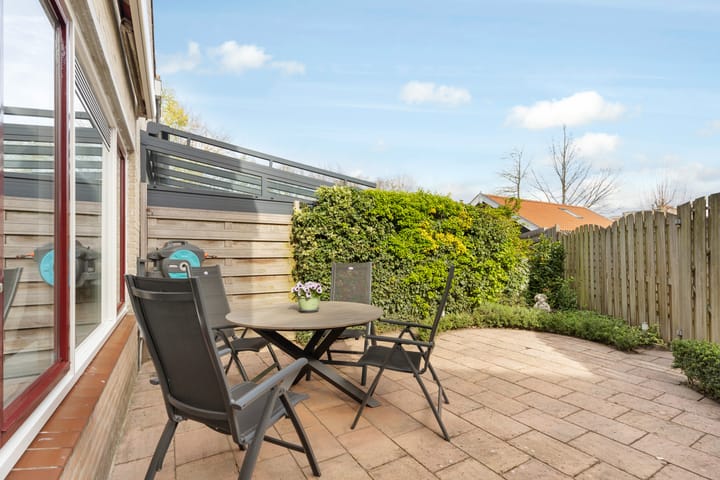
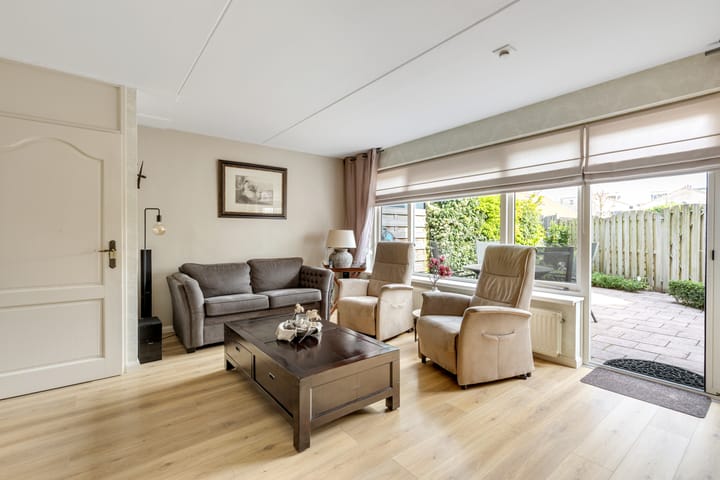
For those who know it, Maartensdijk comes as no surprise — quiet, green and family-friendly, with everything within walking distance. For those looking to escape Utrecht in search of more space for less money, it just might. Less than fifteen minutes from the city, this fully insulated family home offers four bedrooms, a modern bathroom and a private south-east facing garden — at a price that would be unthinkable in Utrecht. Windvang 20 sits in the heart of the village, in a familiar neighbourhood where children play outside and the supermarket and schools are just around the corner. On the ground floor, a spacious living room with direct access to the sunny garden, a kitchen with utility room and a separate toilet. The first floor has three bedrooms and a modern bathroom with shower, bath, toilet and vanity unit. On the second floor, an additional room — perfect as a child's bedroom or home office — along with a laundry room, boiler room and storage space. A good life in a village that needs no introduction, in a place where you'll feel at home straight away.

Highlights

AI-generated from the description
  • Everything within walking

    In Maartensdijk centre, near supermarket and schools.

  • Spacious family home

    Four bedrooms, modern bathroom and practical layout.

  • Sunny south-east garden

    Private south-east garden, directly from living room.

Features

Transfer of ownership

Last asking price
€ 447,500 kosten koper
Asking price per m²
€ 4,387
Status
Sold

Construction

Kind of house
Single-family home, row house
Building type
Resale property
Year of construction
1984
Type of roof
Gable roof covered with roof tiles

Surface areas and volume

Areas
Living area
102 m²
Other space inside the building
7 m²
Plot size
104 m²
Volume in cubic meters
376 m³

Layout

Number of rooms
5 rooms (4 bedrooms)
Number of bath rooms
1 bathroom and 1 separate toilet
Bathroom facilities
Shower, bath, toilet, and sink
Number of stories
3 stories
Facilities
Alarm installation, skylight, optical fibre, mechanical ventilation, and solar panels

Energy

Energy label
Insulation
Roof insulation, double glazing, insulated walls, floor insulation and completely insulated
Heating
CH boiler
Hot water
CH boiler and electrical boiler
CH boiler
Intergas (gas-fired combination boiler from 2022, in ownership)

Cadastral data

MAARTENSDIJK B 2906
Cadastral map
Area
104 m²
Ownership situation
Full ownership

Exterior space

Location
Alongside a quiet road and in residential district
Garden
Back garden and front garden
Back garden
34 m² (6.50 metre deep and 5.20 metre wide)
Garden location
Located at the southeast with rear access

Storage space

Shed / storage
Attached brick storage
Facilities
Electricity
Insulation
No insulation

Parking

Type of parking facilities
Public parking

Popularity

3,701x

Viewed

68x

Saved

16-4-2026

On Funda

Neighborhood

Maartensdijk Kern

Maartensdijk
Residents
4,480
Family with children
35%
Avg. asking price / m²
€ 4,947

Discover the neighborhood

Curious about the housing supply, residents and local real estate agents?

View neighborhood insights

Don’t want to forget this home?

Save it as a favorite. You’ll easily find it back and get notified when something changes.