Wilgenhof 35993 XA MaasbreeMaasbree-centrum

Map
  • 139 m²
  • 224 m²
  • 4
  • C
Calculate monthly payment

Description

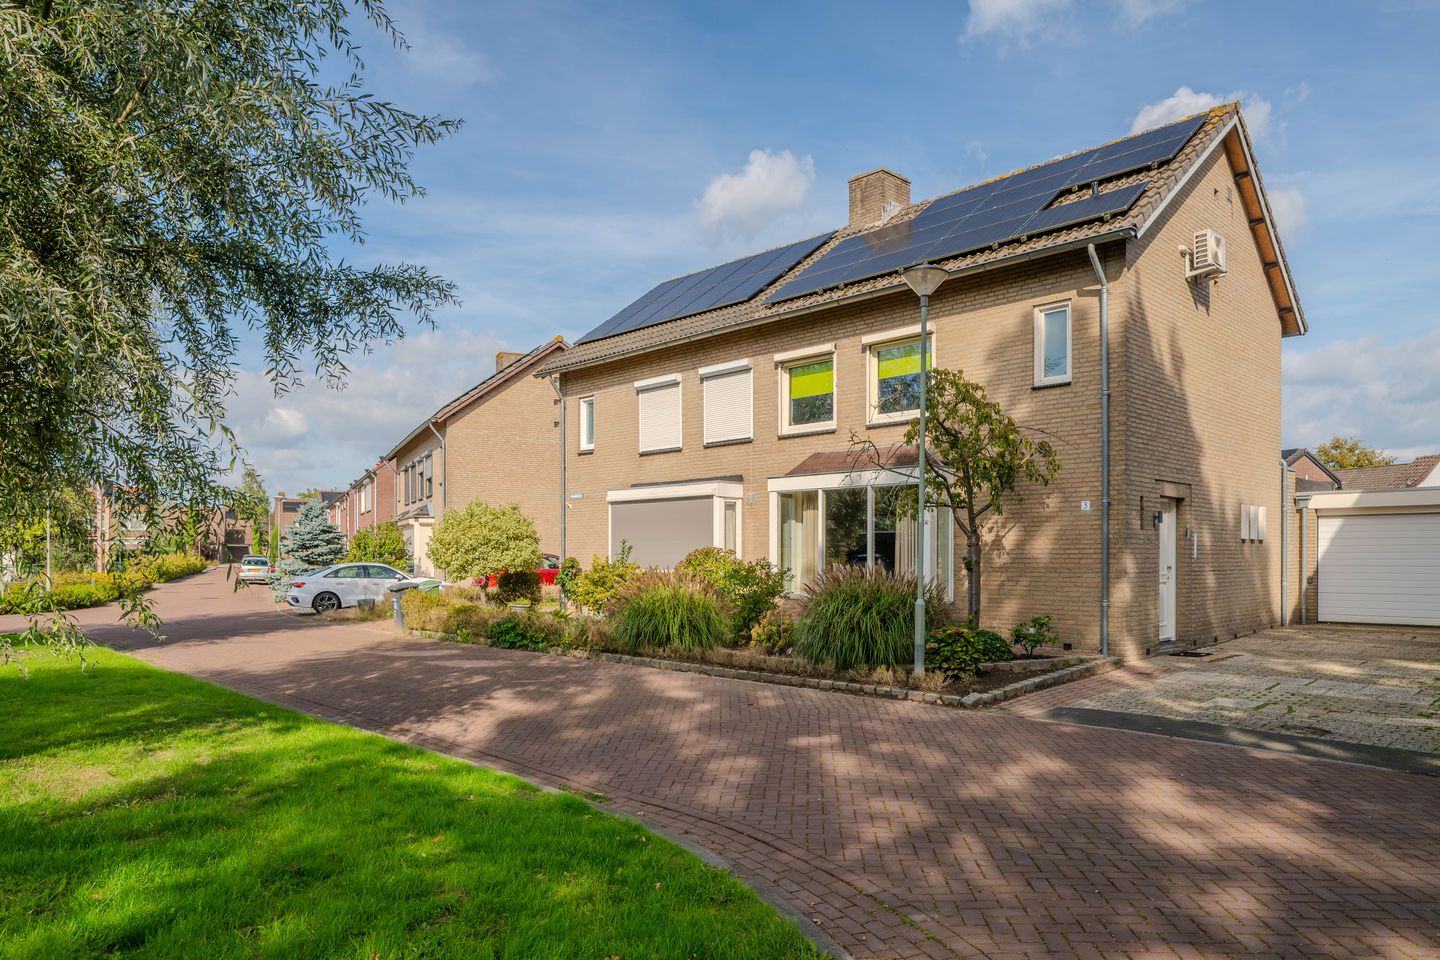
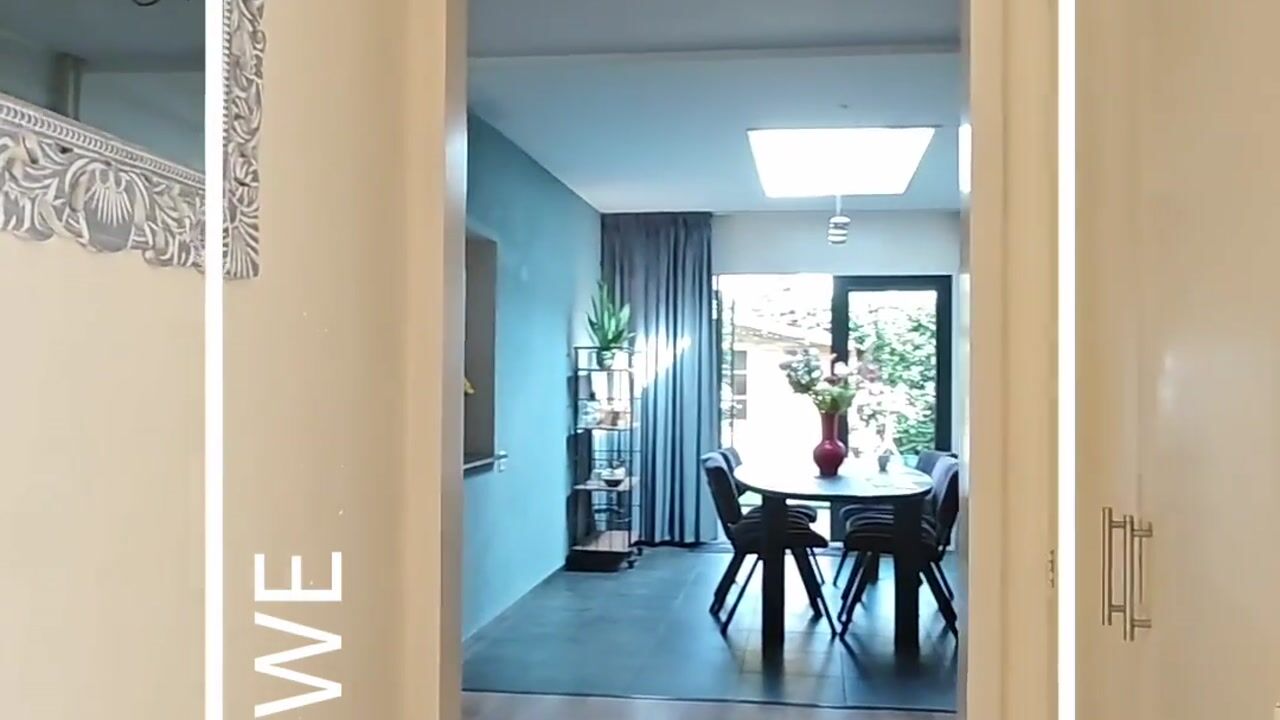
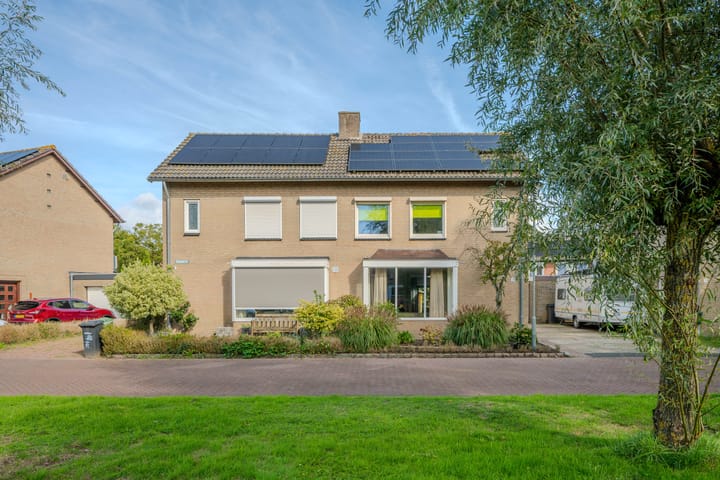
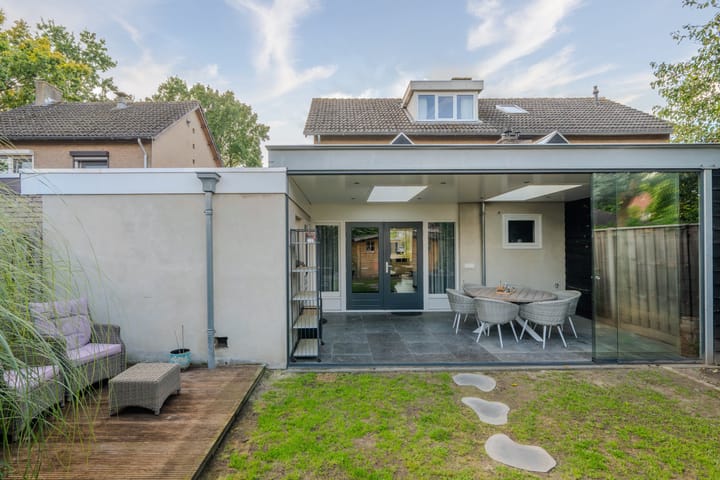
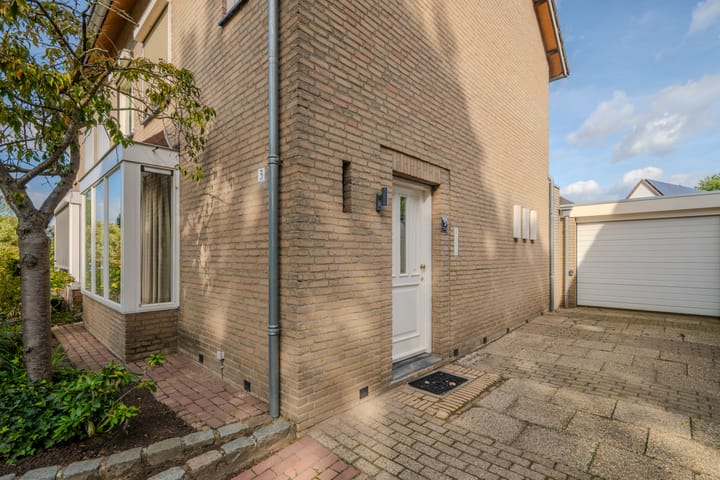
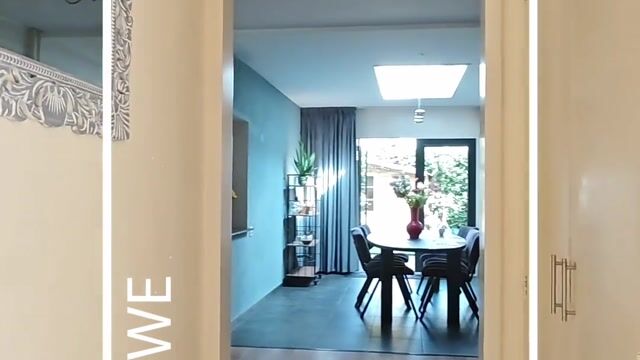
English below Meer ruimte dan je aan de buitenkant misschien verwacht! Wilgenhof 3 is een geschakelde twee-onder-een-kapwoning met circa 139 m² woonoppervlakte en vier slaapkamers. De woonkamer staat in open verbinding met de royale eetkamer, waar de lichtstraat zorgt voor prettig daglicht. De keuken ligt centraal in de woning en wordt aangevuld met een praktische bijkeuken. Aan de achterzijde vind je een heerlijke extra leefplek: de ruime tuinkamer. Dankzij de glazen schuifwanden en twee lichtstraten is het hier aangenaam licht en geniet je beschut van het buitengevoel. Op mooie dagen schuif je de wanden lekker open en wordt de tuin vanzelf onderdeel van deze ruimte. Op de eerste verdieping bevinden zich drie slaapkamers en de badkamer. Via een vaste trap bereik je de tweede verdieping met een ruime vierde slaapkamer en extra bergruimte. Ook praktisch heeft deze woning genoeg te bieden. Er is een garage met eigen oprit en in de achtertuin vind je meerdere bergingen. De 13 zonnepanelen zijn daarbij een fijne duurzame extra. En de ligging? Je woont aan een hofje, in een woonwijk nabij het centrum van Maasbree, met diverse dagelijkse voorzieningen op korte afstand. Kortom: een fijne gezinswoning met verrassend veel leefruimte, vier slaapkamers en een serre waar je extra lang van buiten kunt genieten. - Vier slaapkamers verdeeld over twee verdiepingen; - Ruime woonkamer met aangrenzende, aangebouwde eetkamer; - Praktische bijkeuken; - Royale tuinkamer met glazen schuifwanden aan de achterzijde; - Eigen garage met oprit; - De keukenapparatuur is vernieuwd in 2024; - Deels voorzien van rolluiken; - Voorzien van 13 zonnepanelen (huur); - Deze informatie is door ons met de nodige zorgvuldigheid samengesteld. Onzerzijds wordt echter geen enkele aansprakelijkheid aanvaard voor enige onvolledigheid, onjuistheid of anderszins, dan wel de gevolgen daarvan. Alle opgegeven maten en oppervlakten zijn indicatief. Eventuele bijgesloten plattegrond-tekeningen zijn ter indicatie en kunnen afwijken van de werkelijke situatie. More space than you might expect from the outside! Wilgenhof 3 is a linked semi-detached house offering approximately 139 m² of living space and four bedrooms. The living room flows seamlessly into the generous dining room, where a rooflight provides plenty of natural light. The kitchen occupies a central position within the home and is complemented by a practical utility room. At the rear of the property, you will find a wonderful additional living space: the spacious garden room. Its glass sliding walls and two rooflights create a bright and pleasant atmosphere, allowing you to enjoy the feeling of being outdoors while remaining comfortably sheltered. On sunny days, simply slide open the glass walls and let the garden become a natural extension of this space. The first floor comprises three bedrooms and the bathroom. A fixed staircase leads to the second floor, where you will find a spacious fourth bedroom and additional storage space. The property also offers plenty of practical features. It has a private garage with its own driveway, as well as several storage sheds in the rear garden. The 13 solar panels are another welcome sustainable feature. As for the location, the property is situated in a residential neighbourhood, on a small courtyard close to the centre of Maasbree, with a wide range of everyday amenities within easy reach. In short: a wonderful family home offering a surprising amount of living space, four bedrooms and a conservatory that allows you to enjoy the outdoors for longer. Key features: - Four bedrooms across two floors; - Spacious living room with an adjoining extended dining room; - Practical utility room; - Generous garden room with glass sliding walls at the rear; - Private garage and driveway; - Kitchen appliances replaced in 2024; - Partially fitted with roller shutters; - Equipped with 13 leased solar panels; - This information has been compiled by us with due care. However, we accept no liability for any inaccuracies, omissions or other errors, or for any consequences arising therefrom. All stated dimensions and surface areas are indicative. Any floor plans provided are for illustrative purposes only and may differ from the actual situation.

Highlights

AI-generated from the description
  • Bright living and dining

    Spacious living room with extended dining and rooflight.

  • Spacious glass garden room

    Garden room with glass sliding walls and two rooflights.

  • Garage with private drive

    Private garage, driveway and several garden sheds.

Features

Transfer of ownership

Listed since
Acceptance
Available in consultation
Asking price
€ 400,000 kosten koper
Asking price per m²
€ 2,878
Status
Available

Construction

Kind of house
Single-family home, linked semi-detached residential property
Building type
Resale property
Year of construction
1972
Type of roof
Gable roof covered with roof tiles

Surface areas and volume

Areas
Living area
139 m²
Other space inside the building
19 m²
Exterior space attached to the building
20 m²
External storage space
14 m²
Plot size
224 m²
Volume in cubic meters
561 m³

Layout

Number of rooms
5 rooms (4 bedrooms)
Number of bath rooms
1 bathroom and 1 separate toilet
Bathroom facilities
Shower, toilet, underfloor heating, and washstand
Number of stories
3 stories
Facilities
Air conditioning, rolldown shutters, and solar panels

Energy

Energy label
Insulation
Triple glazed and mostly double glazed
Heating
CH boiler and partial floor heating
Hot water
CH boiler
CH boiler
Vailliant (gas-fired combination boiler from 2014, in ownership)

Cadastral data

MAASBREE K 818
Cadastral map
Area
224 m²
Ownership situation
Full ownership

Exterior space

Location
In residential district
Garden
Back garden

Storage space

Shed / storage
Detached wooden storage

Garage

Type of garage
Attached brick garage
Capacity
1 car
Facilities
Electrical door and electricity

Parking

Type of parking facilities
Parking on private property

Popularity

1,147x

Viewed

13x

Saved

30-9-2026

On Funda

Neighborhood

Maasbree-centrum

Maasbree
Residents
2,485
Family with children
32%
Avg. asking price / m²
€ 3,115

Discover the neighborhood

Curious about the housing supply, residents and local real estate agents?

View neighborhood insights

Don’t want to forget this home?

Save it as a favorite. You’ll easily find it back and get notified when something changes.