



New
Atletenbaan 32-C6225 XZ MaastrichtWittevrouwenveld
€ 515,000 k.k.

- 132 m²living area
- 2bedrooms
- Aenergy label
Spacious 2 bedroom maisonette with roof terrace close to U.W.C.
Description
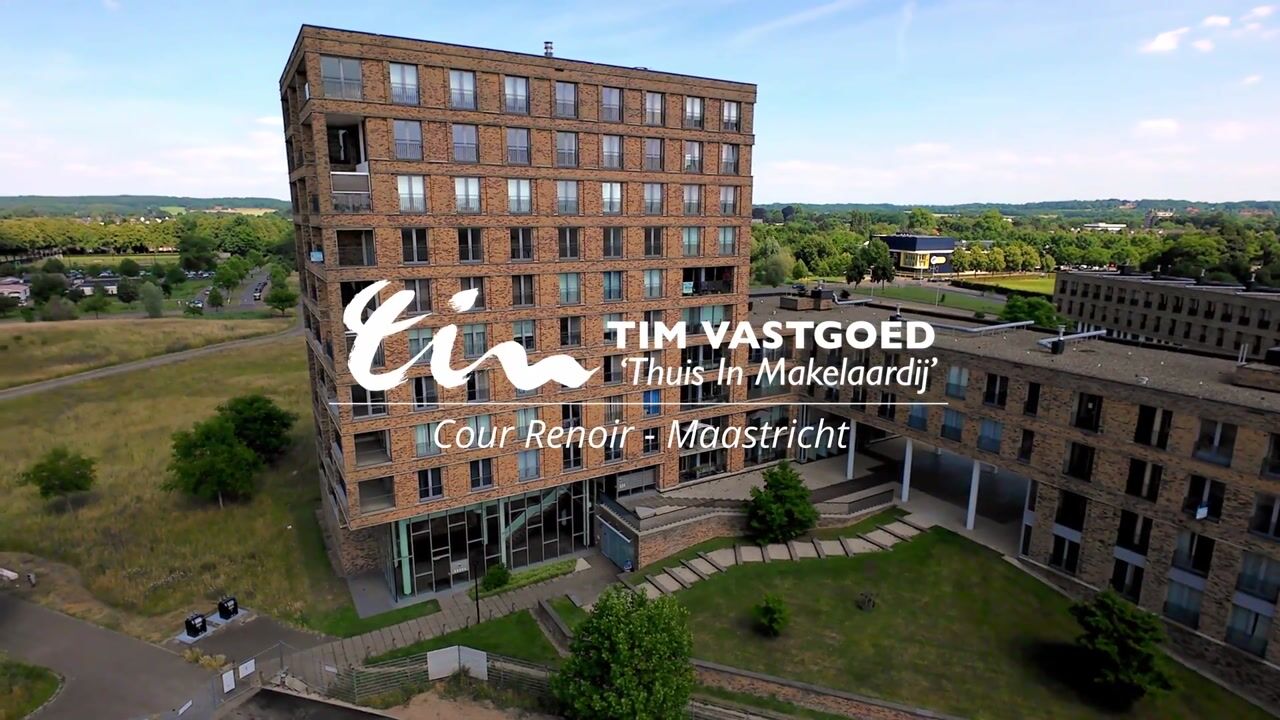
MAASTRICHT (Geusseltpark) – Spacious two-bedroom maisonette of approximately 132 m², situated in the residential complex ‘Cour Renoir’. The property features, among other things, a generous living room with open-plan kitchen and a sunny south-facing roof terrace. A private parking space and a large private storage room in the secure underground parking garage are also included. In addition, the basement level offers a communal indoor bicycle and scooter storage facility.
This attractive residential complex was built in 2008 and is situated along Terblijterweg on the north-eastern side of Maastricht, close to the ‘De Geusselt’ sports park, UWC – United World College and with direct access to the Groene Loper.
Enjoy wonderful living in the beautiful, park-like surroundings of the Groene Loper, while still being within easy reach of Maastricht city centre. This is exactly what Het Geusseltpark has to offer.
Each apartment, accessible by both stairs and lift, has been designed to benefit from excellent natural light, contributing to an optimal living experience in this pleasant and highly accessible location.
Maastricht, the capital of Limburg, is a wonderful place to live, offering the perfect combination of Burgundian charm, rich history and vibrant city life.
The recent development of new residential buildings in the adjacent Geusseltpark has added a new dimension to Maastricht-Noord, bringing increased vibrancy and appeal while providing plenty of space and opportunities for an active outdoor lifestyle. Swimming pool De Geusselt, the adjacent football stadium, MHC hockey club, Ready Maastricht tennis and padel park and various football clubs are all located nearby, as are numerous everyday amenities.
This is the place in Maastricht where park-like living is combined with countless sports and recreational opportunities, while all the advantages of the city remain within easy reach.
LAYOUT
Basement level (complex):
Private storage room and private parking space in the underground parking garage, accessible via an electrically operated entrance gate with remote control.
Ground floor (complex):
Impressive main entrance with mailboxes, doorbell panel with intercom system and access to the lift and stairwell.
Second floor:
- Accessible by lift and stairs, with access to several apartments via an open-air gallery;
- Entrance/hallway providing access to the bedrooms at the rear of the property, toilet, bathroom, laundry room and fixed staircase leading to the living area above;
- Bedroom 1 (approx. 16 m²);
- Bedroom 2 (approx. 21 m²);
- Bathroom (approx. 7 m²), equipped with a double washbasin with mirror, walk-in shower with glass shower enclosure, bathtub, wall-mounted toilet with concealed cistern, mechanical ventilation and radiator;
- Guest toilet in the hallway, equipped with a wall-mounted toilet and small washbasin;
- Laundry/utility room with connections for washing appliances and a high-efficiency central heating combi boiler (owned, installed in 2008);
- Storage/utility room containing the heat recovery ventilation (HRV) system.
Third floor:
- Living room, accessible via a fixed staircase, with roof terrace and windows on both sides, approx. 50 m²;
- Open-plan kitchen (approx. 8 m²), fitted with white base and wall units, synthetic worktop with gas hob, electric oven and integrated fridge/freezer;
- Pantry;
- Spacious south-facing roof terrace (approx. 32 m²).
LOCATION
Geusseltpark is an area that combines abundant natural beauty with a lively and dynamic atmosphere. A large pond has been created across the southern part of the area.
Together with the new park area along Terblijterweg, Kasteel Geusselt and the nearby Landgoederenzone, Geusseltpark offers an attractive green setting with both urban and rural qualities.
At the same time, it is a vibrant location, with a comprehensive sports centre including fitness facilities, a swimming pool, hospitality venues and various sports clubs, including MLTC tennis, Willem 1 football club and MVV’s De Geusselt football stadium.
Whether you want to relax, exercise or simply escape the hustle and bustle of everyday life, Geusseltpark offers it all. Here, you do not have to choose one or the other – you can enjoy both.
Located next to United World College and within easy reach of Maastricht city centre, Geusseltpark offers excellent accessibility. The lively city centre can quickly be reached on foot, by bicycle or by car. The nearby district of Amby, with its historic manor houses, shopping centre and traditional farmsteads, is also easily accessible.
In fact, the entire Limburg region is within easy reach thanks to excellent road connections, including the A2 (Eindhoven–Liège) and A73 (Heerlen–Aachen).
ENERGY LABEL
The property has a definitive energy label A, valid until 5 May 2032.
RENTAL INFORMATION
COSTS
- Monthly rent: €2,100 excluding service charges;
- Service charges: €109 per month;
- Security deposit: two months’ rent, payable to the landlord prior to the commencement date of the tenancy;
- Income requirement: minimum gross income of three times the monthly rent;
- The rent includes building insurance but excludes the costs of gas, electricity, water, internet and contents insurance;
- No agency fees will be charged to the tenant.
TENANCY CONDITIONS
- No rental to students – students are not permitted;
- Commencement date: available immediately;
- Tenancy agreement: for an indefinite period (ROZ model);
- The property will be delivered unfurnished;
- Pets are permitted only with the landlord’s prior approval. Smoking inside the property is not permitted;
- The tenant must cooperate with creditworthiness and reference checks;
- The General Provisions for Residential Tenancies dated 25 July 2024 apply.
RENTAL REQUIREMENTS
- Viewings are only possible after receipt of a fully completed intake form, which can be requested from the estate agent;
- The landlord reserves the right not to allocate the property, even if multiple applications have been received;
- A tenancy agreement will only become effective following the landlord’s written approval and signature of the tenancy agreement;
- Applicants will be screened, including verification of the validity of their identification document, creditworthiness, verifiable income, IBAN and landlord reference;
- Subletting, including via Airbnb, is expressly prohibited;
- The tenant(s) must personally occupy the property as their permanent residence.
CONDITION UPON HANDOVER
In its current condition.
HANDOVER AND ACCEPTANCE
By mutual agreement, in its current condition. Handover at short notice can be discussed.
VIEWINGS
Strictly by appointment through TIM Vastgoed estate agency, tel. +31 (0)43 350 6900.
Sales footnote:
MAINTENANCE
The stated condition of maintenance and assessment of the structural condition are based on visual observations made by the estate agent.
As the seller has not personally occupied the apartment, a ‘non-owner-occupancy clause’ will be included in the purchase agreement.
PURCHASE AGREEMENT
The purchase agreement will be drawn up in accordance with the VBO/NVM model. The seller expressly stipulates that a purchase agreement will only be concluded once agreement has been reached on all principal matters (such as the purchase price) as well as the details (such as the handover date), the buyers are able to demonstrate that they have investigated the financial feasibility of the purchase, and the agreement has been recorded in writing in a purchase agreement signed by both buyer and seller.
CHOICE OF NOTARY
The choice of notary is reserved for the seller. VDB Notarissen in Waalre has been appointed as the project notary and will therefore handle the legal transfer of ownership.
CONDITIONS PRECEDENT
The period generally stipulated for any agreed conditions precedent, such as obtaining financing, is six weeks after signing the purchase agreement.
SECURITY
The deposit/bank guarantee amounts to 10% of the purchase price. The buyer must deposit this with the relevant notary within two weeks after expiry of the period for the agreed condition(s) precedent.
We trust that the above has provided you with the relevant information and hope that we have sparked your enthusiasm for this property.
Come and see it for yourself. Only during a viewing can you truly experience the property and discover whether it feels like the right home for you.
Thank you very much for your interest and we look forward to welcoming you.
TIM Vastgoed – Thuis In Makelaardij
Highlights
AI-generated from the description
Bright living with kitchen
Living room approx. 50 m² with open kitchen and windows both sides.
Sunny south-facing roof terrace
Spacious roof terrace of approx. 32 m² facing south.
Private parking and storage
Private parking space and large storage in secure garage.
Advertisement
Features
Transfer of ownership
- Listed since
- Acceptance
- Available in consultation
- Asking price
- € 515,000 kosten koper
- Asking price per m²
- € 3,902
- Status
- Available
- VVE (Owners Association) contribution
- € 331.00 per month
Construction
- Type apartment
- Maisonnette (apartment)
- Building type
- Resale property
- Year of construction
- 2008
- Specific
- Partly furnished with carpets and curtains
- Type of roof
- Flat roof
- Accessibility
- Accessible for the elderly
Surface areas and volume
- Areas
- Living area
- 132 m²
- Exterior space attached to the building
- 30 m²
- External storage space
- 6 m²
- Volume in cubic meters
- 345 m³
Layout
- Number of rooms
- 2 rooms (2 bedrooms)
- Number of bath rooms
- 1 bathroom and 1 separate toilet
- Bathroom facilities
- Double sink, walk-in shower, bath, and toilet
- Number of stories
- 2 stories
- Facilities
- Balanced ventilation system, elevator, mechanical ventilation, passive ventilation system, sliding door, and TV via cable
- Located at
- 2nd floor
Energy
- Energy label
- A
- Insulation
- Completely insulated
- Heating
- CH boiler and heat recovery unit
- Hot water
- CH boiler
- CH boiler
- HR-combi (gas-fired combination boiler from 2008, in ownership)
Cadastral data
- MAASTRICHT G 6321
- Cadastral map
- Ownership situation
- Full ownership
- MAASTRICHT G 6323A
- Cadastral map
- Ownership situation
- Full ownership
- MAASTRICHT G 6323A
- Cadastral map
- Ownership situation
- Full ownership
Exterior space
- Location
- Alongside park, alongside a quiet road, in residential district, open location and unobstructed view
Storage space
- Shed / storage
- Built-in
- Insulation
- No insulation
Garage
- Type of garage
- Underground parking
Parking
- Type of parking facilities
- Paid parking, parking on gated property and parking garage
VVE (Owners Association) checklist
- Registration with KvK
- Yes
- Annual meeting
- Yes
- Periodic contribution
- Yes (€ 331.00 per month)
- Reserve fund present
- Yes
- Maintenance plan
- Yes
- Building insurance
- Yes
Curious what your home is worth?
See your estimated home value and discover what's happening in your neighborhood.

Popularity
521x
Viewed
9x
Saved
6-11-2026
On Funda
Neighborhood

Wittevrouwenveld
Maastricht- Residents
- 6,055
- Family with children
- 21%
- Avg. asking price / m²
- € 3,912
Discover the neighborhood
Curious about the housing supply, residents and local real estate agents?

Don’t want to forget this home?
Save it as a favorite. You’ll easily find it back and get notified when something changes.
