New
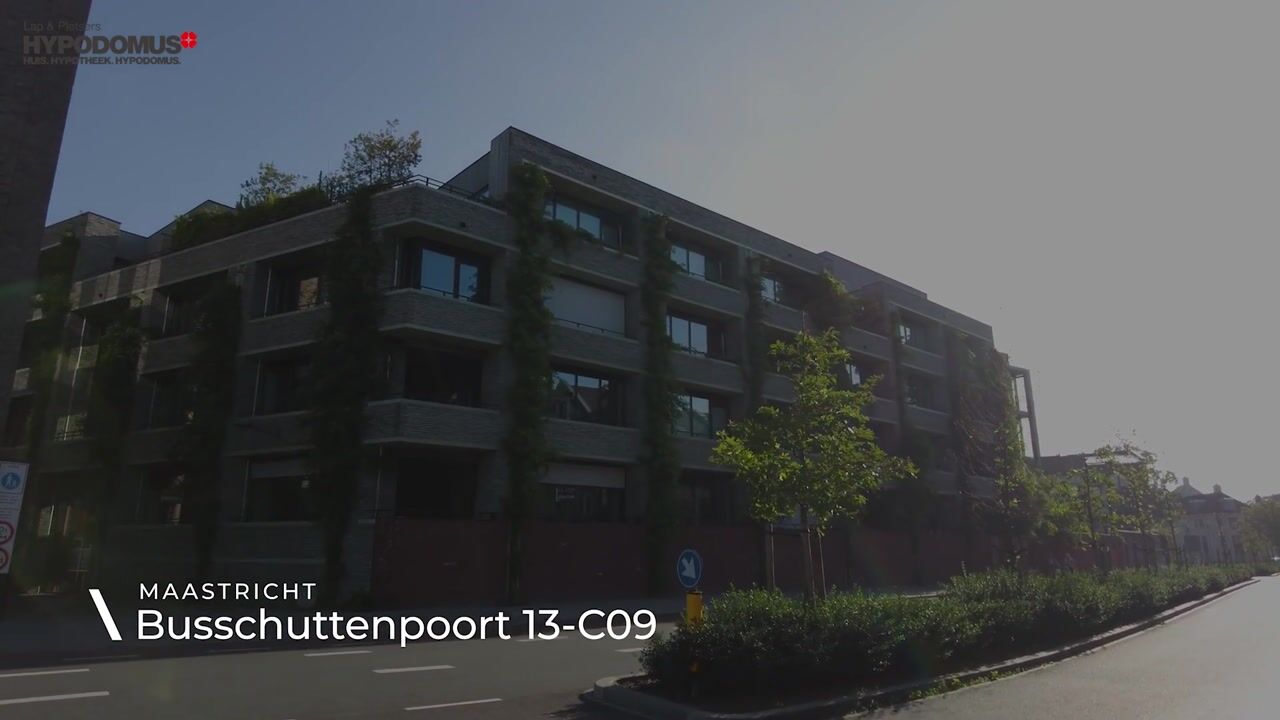
Busschuttenpoort 13-C096211 WB MaastrichtStatenkwartier
€ 449,000 k.k.

- 83 m²living area
- 1bedroom
- Aenergy label
Modern 3-kamerappartement: groen, rustig én hartje Sphinxkwartier
Description
Modern and Comfortable Apartment – Peacefully Situated Overlooking a Green Courtyard, Yet Right in the Heart of the Vibrant Sphinx Quarter!
Enjoy comfortable living in the Sphinxtuin, on the edge of Maastricht’s historic city centre and close to the green surroundings of Frontenpark.
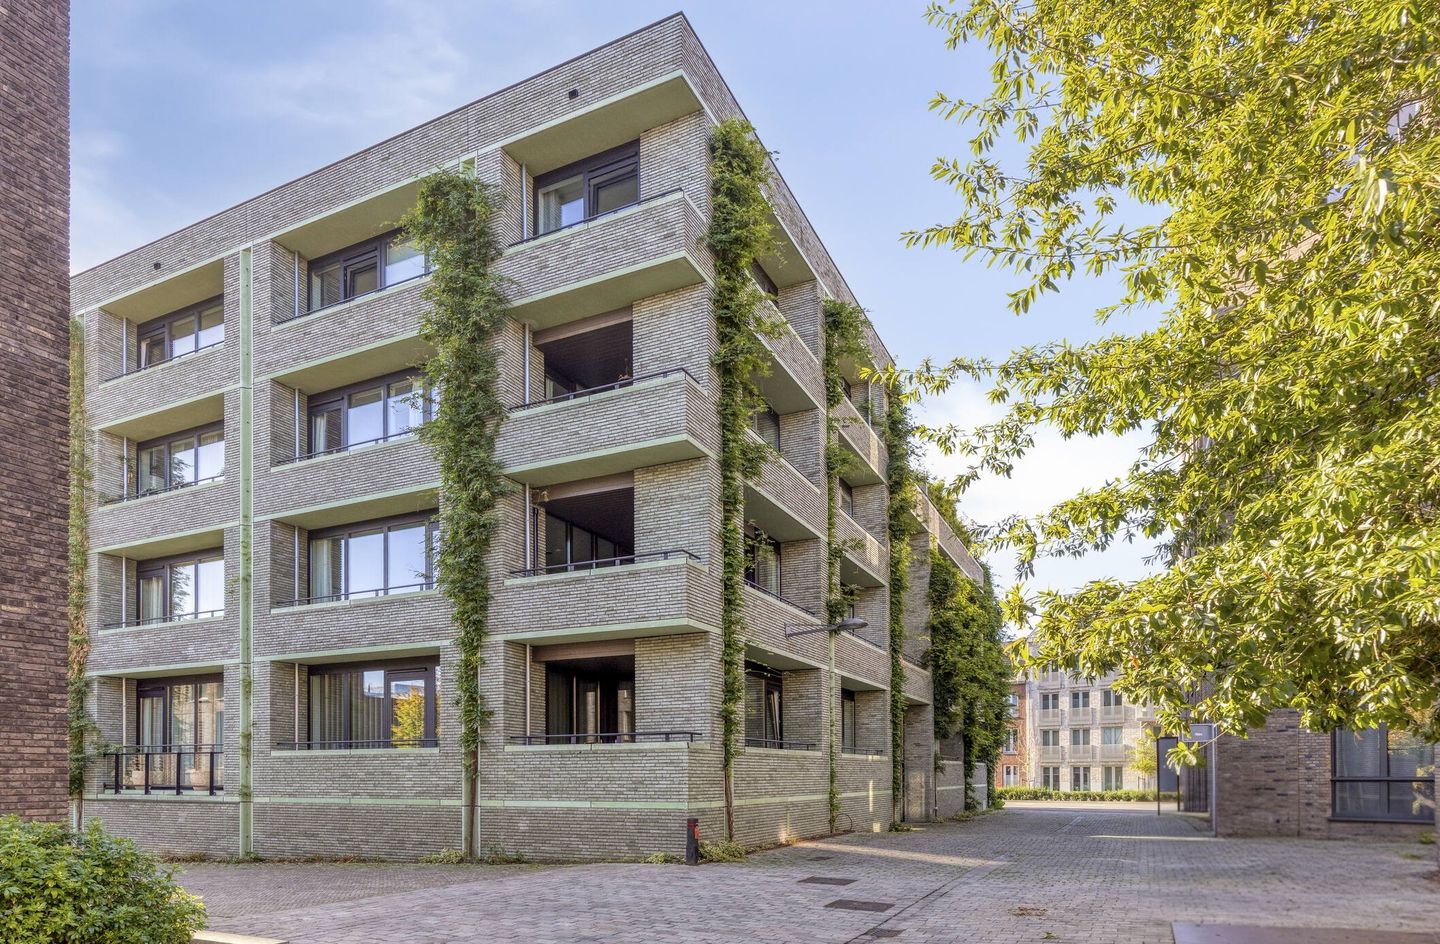
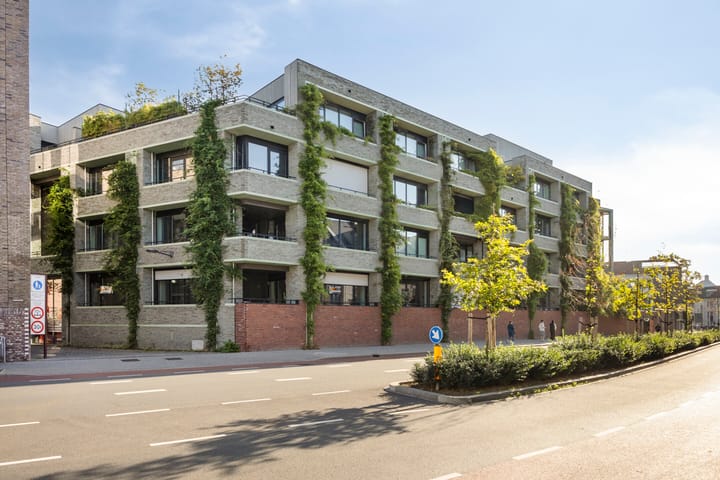
Located in one of the most distinctive apartment buildings on the former Sphinx site – designed by architect Mathieu Bruls – this exceptionally charming and cleverly laid-out apartment features one bedroom and a versatile second room that can be used as a study, guest room or additional bedroom, as well as its own balcony. It offers an excellent opportunity for anyone looking for single-level living, abundant natural light and access to the shared courtyard garden on the ground floor.
The apartment comes with a private storage unit, while a communal bicycle storage facility is also available in the basement. In addition, there is the option to rent one parking space in the complex’s underground car park. Parking is also available nearby through a subscription with, among others, Q-Park at Frontenpark.
The complex consists of two buildings surrounding a shared courtyard garden and was developed through close collaboration between the architect and the future residents. One of its most distinctive features is the green exterior façades, constructed from locally produced green-coloured bricks. Over time, parts of the building have become covered in vegetation, allowing it to blend harmoniously into its green surroundings.
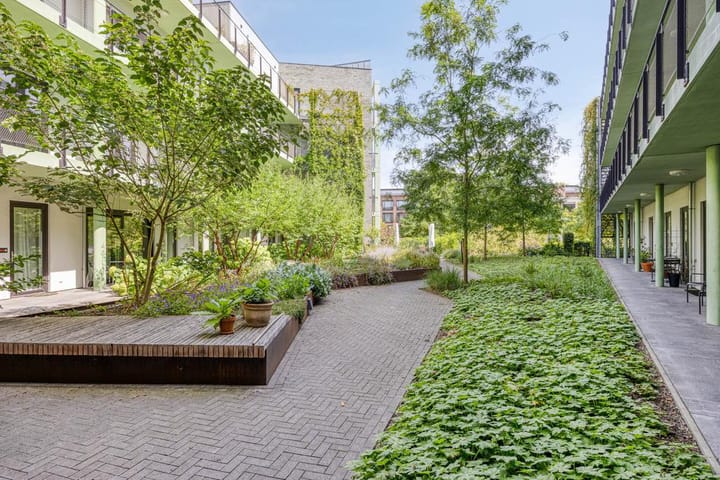
The communal facilities include a beautifully maintained courtyard garden, a shared laundry room and an inviting communal meeting space with an adjoining terrace.
From the outset, the development has focused on sustainable and community-oriented living. Residents have the opportunity to participate in shared activities, such as gardening or gatherings in the communal area. The moment you sit down in the courtyard garden, the bustle of the city feels far away – even though Maastricht’s lively city centre is only a five-minute walk away.
The former Sphinx factory site has been transformed into a vibrant cultural urban district: the Sphinx Quarter. Here, you live right next to Frontenpark and within walking distance of Maastricht’s historic centre. The immediate surroundings offer a wide variety of amenities, including the Pathé cinema, Lumière Cinema, numerous cafés and restaurants, the Muziekgieterij music venue and the inspiring Loods 5 home and interior store. The white Eiffel Building, home to a hotel, shops and a rooftop bar, is an iconic landmark in this contemporary urban neighbourhood.
LAYOUT
Ground Floor:
The central entrance is located on the quiet Busschuttenpoort side of the building and is characterised by its large windows. Outside, you will find the letterboxes and an entry-phone panel with video intercom.
From here, the stairs or lift take you up two floors. A wide, covered gallery overlooking the attractive courtyard garden provides access to the apartment.
Third Residential Level:
The apartment has been efficiently and ingeniously designed and offers every modern convenience.
Upon entering, you step into the hallway, with the electricity, water and district-heating meter cupboards located on the right-hand side.
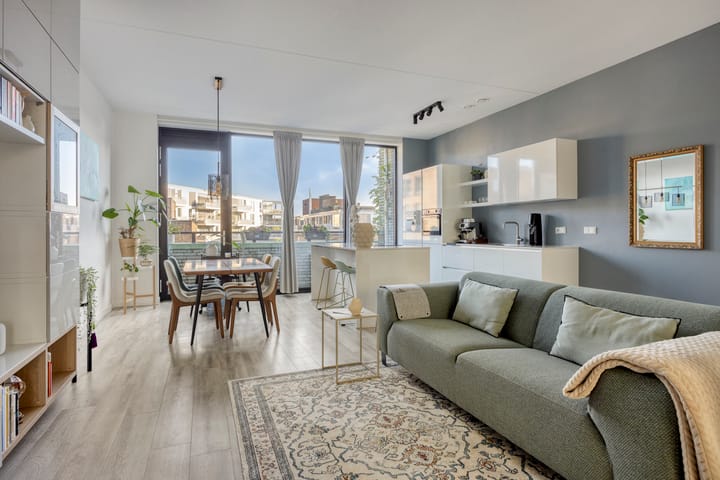
The hallway leads into the modern living area, which features high ceilings and French doors opening onto the balcony at the rear. The attractive, luxurious open-plan kitchen, complete with built-in appliances and a kitchen island, effortlessly combines design, comfort and functionality – perfect for both cooking and entertaining.
Adjoining the living room at the front of the apartment is a versatile study/guest room, accessed through a glass partition with a sliding door. This flexible space could also be used as an additional bedroom, depending on the occupants’ needs.
Also situated at the front is the spacious main bedroom, adjoining a modern, stylishly finished bathroom. The bathroom features a generous walk-in shower, vanity unit with washbasin, wall-mounted toilet and connections for laundry appliances.
Basement:
The basement contains a private storage unit of approximately 6.5 m². A communal bicycle storage facility is also available.
In short, this apartment offers a unique combination of tranquillity, comfort and vibrant city living – a place where contemporary design and a welcoming atmosphere come together in the heart of one of Maastricht’s most inspiring urban districts.
GENERAL INFORMATION / KEY FEATURES
- Year of construction: 2020
- Living area: approx. 83 m²
- Volume: approx. 274 m³
- Building-related outdoor space: approx. 3.5 m² (balcony)
- External storage space: approx. 6.5 m² (private storage unit in the basement)
- Impressive ceiling height of no less than 3 metres
- One spacious main bedroom plus a versatile study/guest room that can also be used as an additional bedroom
- Luxurious kitchen with island, equipped with appliances including a dishwasher, induction hob with integrated downdraft extraction, fridge/freezer and combination oven (convection/microwave)
- Floors predominantly finished with high-quality vinyl; tiled bathroom
- District heating with underfloor heating throughout the apartment
- Beautifully landscaped communal courtyard garden
- Option to rent one parking space in the underground car park beneath the complex for €125 per month. Parking is also available in the immediate vicinity through a Q-Park subscription, including at Frontenpark
- Owners’ Association (VvE) contribution: € 142.88 per month
- Excellent insulation, including aluminium window frames with triple glazing; Energy Label A
- Completion/transfer date: by mutual agreement
LIABILITY / DISCLAIMER
The information provided above is intended solely as a general description of the property. Some of the information is based on details supplied by third parties. Although we have compiled this information with the greatest possible care, we cannot accept liability for any inaccuracies or omissions.
No rights may be derived from this brochure or from any accompanying floor plans.
To protect the interests of both the buyer and the seller, it is expressly stated that a purchase agreement relating to this property will only become legally binding once the agreement has been signed in writing by both parties (the “written agreement requirement”).
The buyer shall at all times have the right, at their own expense, to commission a structural survey or consult other professional advisers in order to obtain a proper understanding of the condition and state of maintenance of the property.
Highlights
AI-generated from the description
Bright living with island kitchen
Modern living with high ceilings and luxury island kitchen.
Green courtyard and balcony
Private balcony and access to beautifully landscaped courtyard.
Sustainable and energy-efficient living
Built in 2020, underfloor heating, triple glazing, Energy Label A.
Advertisement
Features
Transfer of ownership
- Listed since
- Acceptance
- Available in consultation
- Asking price
- € 449,000 kosten koper
- Asking price per m²
- € 5,410
- Status
- Available
- VVE (Owners Association) contribution
- € 142.88 per month
Construction
- Type apartment
- Galleried apartment (apartment)
- Building type
- Resale property
- Year of construction
- 2020
- Type of roof
- Flat roof
- Accessibility
- Accessible for people with a disability and accessible for the elderly
Surface areas and volume
- Areas
- Living area
- 83 m²
- Exterior space attached to the building
- 4 m²
- External storage space
- 6 m²
- Volume in cubic meters
- 274 m³
Layout
- Number of rooms
- 3 rooms (1 bedroom)
- Number of bath rooms
- 1 bathroom
- Bathroom facilities
- Shower, toilet, and sink
- Number of stories
- 1 story and a basement
- Facilities
- Balanced ventilation system and optical fibre
- Located at
- 3rd floor
Energy
- Energy label
- A
- Insulation
- Triple glazed and completely insulated
- Heating
- District heating and complete floor heating
- Hot water
- District heating
Cadastral data
- MAASTRICHT A 8356
- Cadastral map
- Ownership situation
- Full ownership
Exterior space
- Location
- Alongside park, sheltered location and in residential district
- Balcony/roof terrace
- Balcony present
Storage space
- Shed / storage
- Built-in
- Facilities
- Electricity
Parking
- Type of parking facilities
- Paid parking, public parking and resident's parking permits
VVE (Owners Association) checklist
- Registration with KvK
- Yes
- Annual meeting
- Yes
- Periodic contribution
- Yes (€ 142.88 per month)
- Reserve fund present
- Yes
- Maintenance plan
- Yes
- Building insurance
- Yes
Popularity
0x
Viewed
0x
Saved
15-9-2026
On Funda
Neighborhood

Statenkwartier
Maastricht- Residents
- 4,895
- Family with children
- 7%
- Avg. asking price / m²
- € 5,600
Discover the neighborhood
Curious about the housing supply, residents and local real estate agents?

Don’t want to forget this home?
Save it as a favorite. You’ll easily find it back and get notified when something changes.
