Under offer
Clavecymbelstraat 30-D6217 CT MaastrichtCaberg
€ 225,000 k.k.

- 135 m²living area
- 3bedrooms
- Denergy label
Description
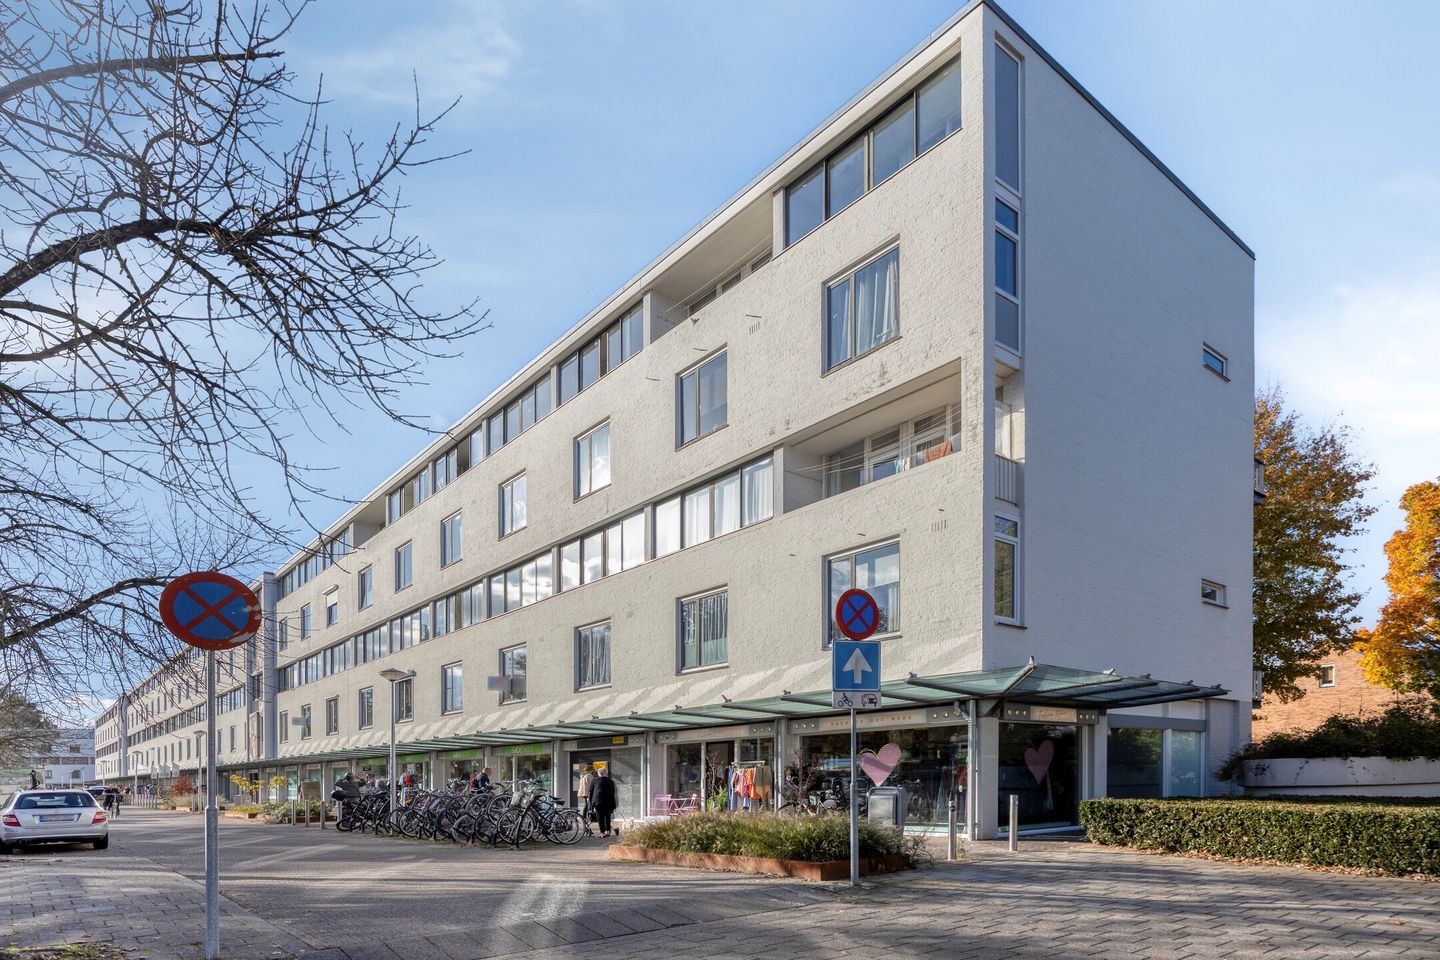
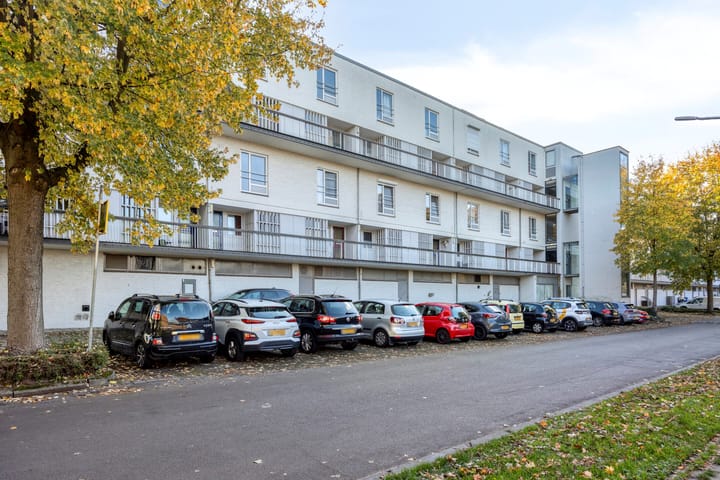
Are you looking for an exceptionally spacious apartment that you can modernise entirely to your own taste? Then this property is definitely worth viewing! Situated directly above the shopping centre, this generously proportioned apartment is arranged over two levels and features a bright living room, separate dining room, three bedrooms and a private storage room in the basement. With a lift in the building and numerous amenities within walking distance, everyday living here is particularly convenient.
What truly sets this apartment apart is its generous proportions, large windows and abundance of natural daylight. The property offers a spacious and practical layout, although it would benefit from modernisation and improvements to its overall finish. For buyers who recognise its potential and would like to create a home that reflects their own style, this apartment provides an excellent opportunity to transform it into a contemporary and comfortable living space.
Layout
Ground Floor – Communal Entrance
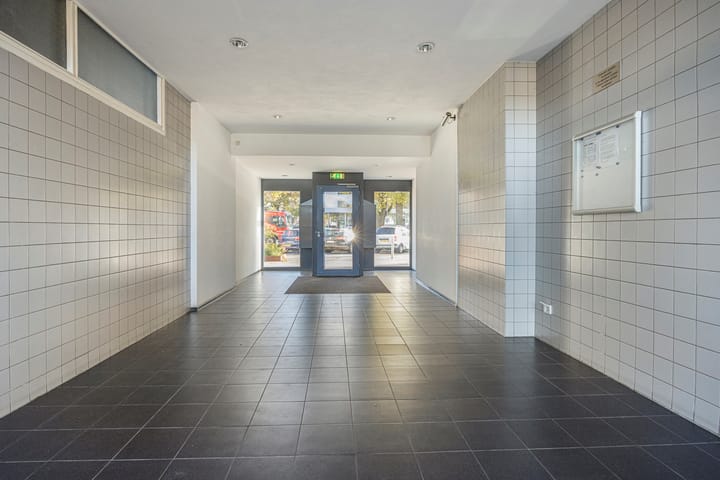
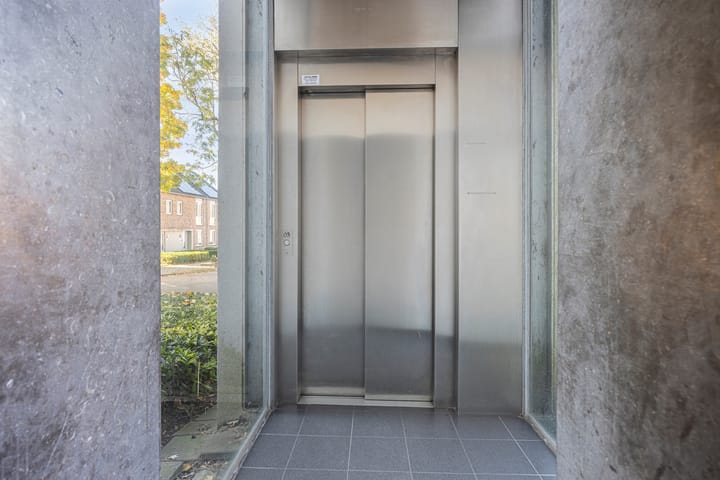
The apartment is accessed through the communal entrance, which provides access to the staircase and lift.
First Living Level
Upon entering the apartment, you arrive in the hallway, which provides access to the various rooms, including the kitchen, separate toilet and living room. A fixed staircase leads from the hallway to the upper living level. The living room is undoubtedly one of the apartment's main highlights. Measuring over six metres in length, with large windows and plenty of natural light, it provides a particularly pleasant living space. There is ample room for a generous seating area, while the dimensions offer various possibilities for a new interior layout.
Adjacent to the living room is the separate dining room, connected by a wide opening. This room is also remarkably spacious and benefits from a large window. There is more than enough space for a large dining table. Together, the living and dining rooms create an attractive and versatile living area with plenty of potential. The kitchen is located at the front of the apartment and features fitted kitchen units and various appliances, including a large cooker with oven and extractor hood. Connections for a washing machine and tumble dryer are also provided. The kitchen has a practical layout but offers plenty of opportunities for contemporary modernisation.
Second Living Level
A fixed staircase leads to the landing on the upper living level. This floor accommodates three bedrooms, the bathroom and additional storage space. The principal bedroom is exceptionally spacious, offering plenty of room for a large double bed, extensive wardrobe space and potentially an additional seating or working area. The sheltered loggia can also be accessed directly from this bedroom, providing additional natural light and a pleasant connection to the outdoors. The second bedroom is also generously proportioned and features a large window. It is perfectly suited as a full-sized bedroom but could equally be used as a home office or hobby room. The third bedroom features a wide expanse of windows, allowing an abundance of natural daylight to enter. This room is ideal as a bedroom, home office or multifunctional space. The bathroom is fitted with a shower and washbasin. Like the other rooms, it offers opportunities for modernisation according to personal preferences.
Basement
The basement contains a private storage room measuring approximately 7.5 m². This provides useful additional space for storing bicycles, seasonal items and other belongings.
Location
The apartment enjoys an exceptionally convenient location directly above the shopping centre, meaning that all everyday amenities are literally on your doorstep. A PLUS supermarket, bakery and various other shops can be found in the immediate vicinity.
The combination of generous living space, lift access and shops within walking distance makes this apartment particularly appealing to those seeking comfortable and centrally located accommodation. Whether you need to pick up groceries, visit the bakery or make use of nearby amenities, everything is easily accessible without needing a car.
Key Features
Energy label D;
Large windows creating a bright and open atmosphere;
Lift available within the apartment complex;
Situated directly above the shopping centre, with all daily amenities within easy reach;
The property requires modernisation and improvements to its overall finish;
Remeha Tzerra Ace HR combi boiler, 39C CW5 80/80, installed in 2020 and rented through Volta Limburg;
Owners' Association (VvE) service charges: €383 per month.
Conditions
To protect the interests of both the buyer and the seller, it is expressly stated that a purchase agreement concerning this property will only become legally binding once both the buyer and seller have signed the purchase agreement (the 'written agreement requirement').
The period allowed for any agreed conditions subsequent (such as a mortgage financing contingency) is generally four to six weeks following the verbal agreement between the parties. The deposit or bank guarantee amounts to 10% of the purchase price. The buyer must arrange for this amount to be deposited with the relevant civil-law notary within three days after the expiry of the agreed conditions.
The buyer is entitled at any time, at their own expense, to commission a structural survey or consult other professional advisers in order to obtain a clear understanding of the property's condition and maintenance requirements.
This information has been compiled with due care. However, no rights may be derived from any inaccuracies or omissions. All rights reserved.
Highlights
AI-generated from the description
Spacious multi-level apartment
Generous two-level apartment with 3 bedrooms.
Bright living and dining
Over six-metre living room with large windows and dining room.
Above shopping centre location
Directly above shopping centre with supermarket, bakery and shops.
Advertisement
Features
Transfer of ownership
- Listed since
- Acceptance
- Available in consultation
- Asking price
- € 225,000 kosten koper
- Asking price per m²
- € 1,667
- Status
- Under offer
- VVE (Owners Association) contribution
- € 383.00 per month
Construction
- Type apartment
- Maisonnette (apartment)
- Building type
- Resale property
- Year of construction
- 1958
- Specific
- With carpets and curtains
- Type of roof
- Flat roof covered with asphalt roofing
Surface areas and volume
- Areas
- Living area
- 135 m²
- Exterior space attached to the building
- 2 m²
- External storage space
- 7 m²
- Volume in cubic meters
- 451 m³
Layout
- Number of rooms
- 4 rooms (3 bedrooms)
- Number of stories
- 2 stories
- Located at
- 3rd floor
Energy
- Energy label
- D
- Heating
- CH boiler
- Hot water
- CH boiler
- CH boiler
- REMEHA - TZERRA ACE HR COMBI KETEL 39C CW5 80/80 (gas-fired combination boiler from 2020, to rent)
Cadastral data
- MAASTRICHT L 3978
- Cadastral map
- Ownership situation
- Full ownership
Parking
- Type of parking facilities
- Paid parking and resident's parking permits
VVE (Owners Association) checklist
- Registration with KvK
- Yes
- Annual meeting
- Yes
- Periodic contribution
- Yes (€ 383.00 per month)
- Reserve fund present
- Yes
- Maintenance plan
- Yes
- Building insurance
- Yes
Curious what your home is worth?
See your estimated home value and discover what's happening in your neighborhood.

Popularity
1,945x
Viewed
54x
Saved
6-11-2026
On Funda
Neighborhood
Caberg
Maastricht- Residents
- 3,305
- Family with children
- 27%
- Avg. asking price / m²
- € 2,901
Discover the neighborhood
Curious about the housing supply, residents and local real estate agents?

Don’t want to forget this home?
Save it as a favorite. You’ll easily find it back and get notified when something changes.
