New
Heugemerstraat 112-A6229 AT MaastrichtHeugem
€ 495,000 k.k.

- 110 m²living area
- 2bedrooms
- A+energy label
Eye-catcherRuime benedenwoning met 75 m² tuin, 2 slpk, A+ en 11 zonnepanelen
Description
THIS PROPERTY WAS LISTED BY POOTERS REAL ESTATE
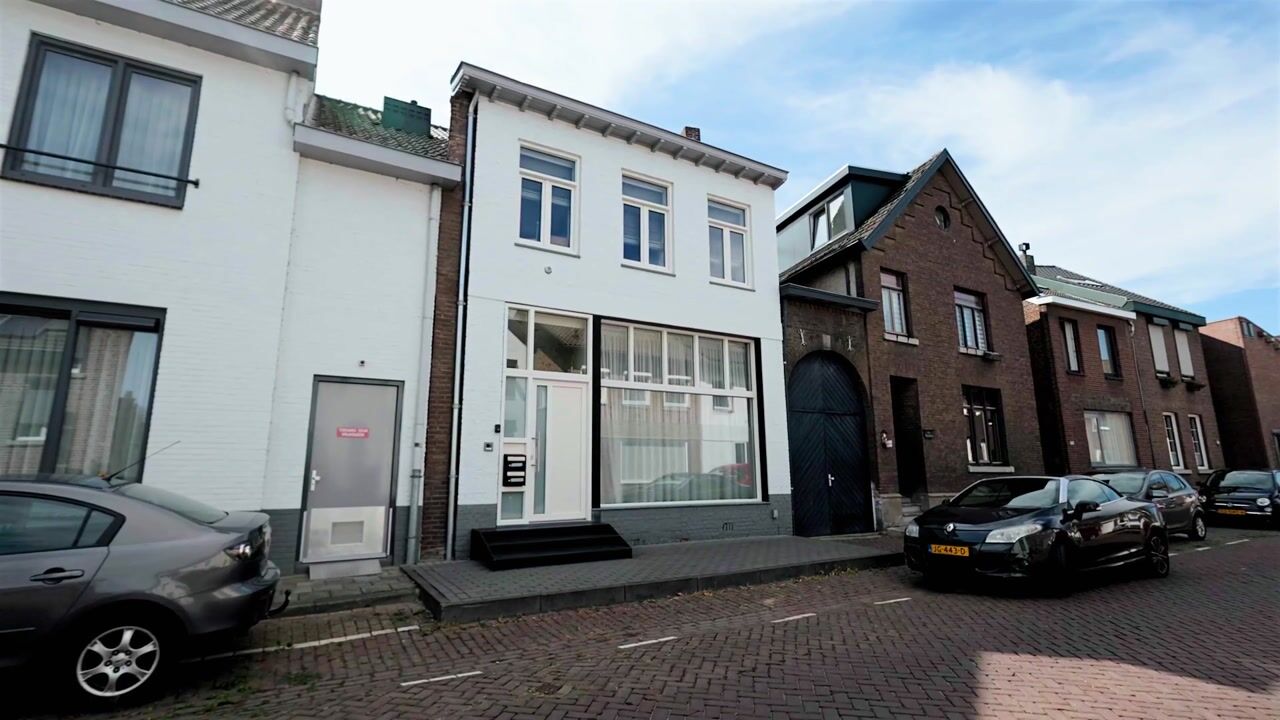
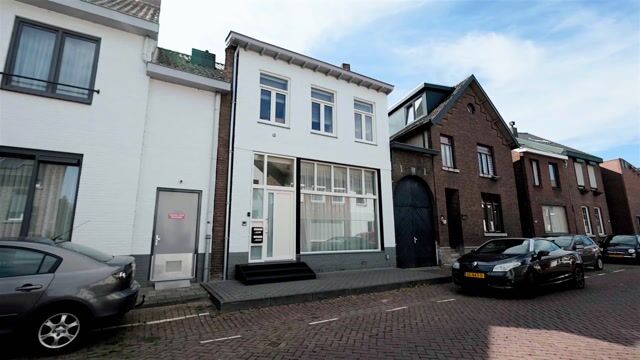
Located on the characteristic Heugemerstraat, in the heart of Heugem, this exceptionally spacious and stylish ground-floor apartment offers a high-quality finish, high ceilings and a surprising amount of outdoor space. The property was completely renovated in 2020 and features a generous living area with open-plan kitchen, two bedrooms, a modern bathroom and a deep, sunny rear garden with two storage rooms and rear access.
Upon entering, the spacious character of the property immediately stands out. The combination of the generous through-living room and the sleek, consistent finish creates a pleasant and contemporary living experience. The property has been fully modernised and made more energy-efficient, featuring a heat pump, 11 solar panels, underfloor heating, air conditioning and extensive insulation measures. With an A+ energy label, the property is fully gas-free and ready for the future.
Layout:
Ground floor:
The ground-floor apartment is accessible via the shared entrance with doorbell panel, mailboxes and video intercom. The central hallway provides access to both the ground-floor and upper-floor apartments.
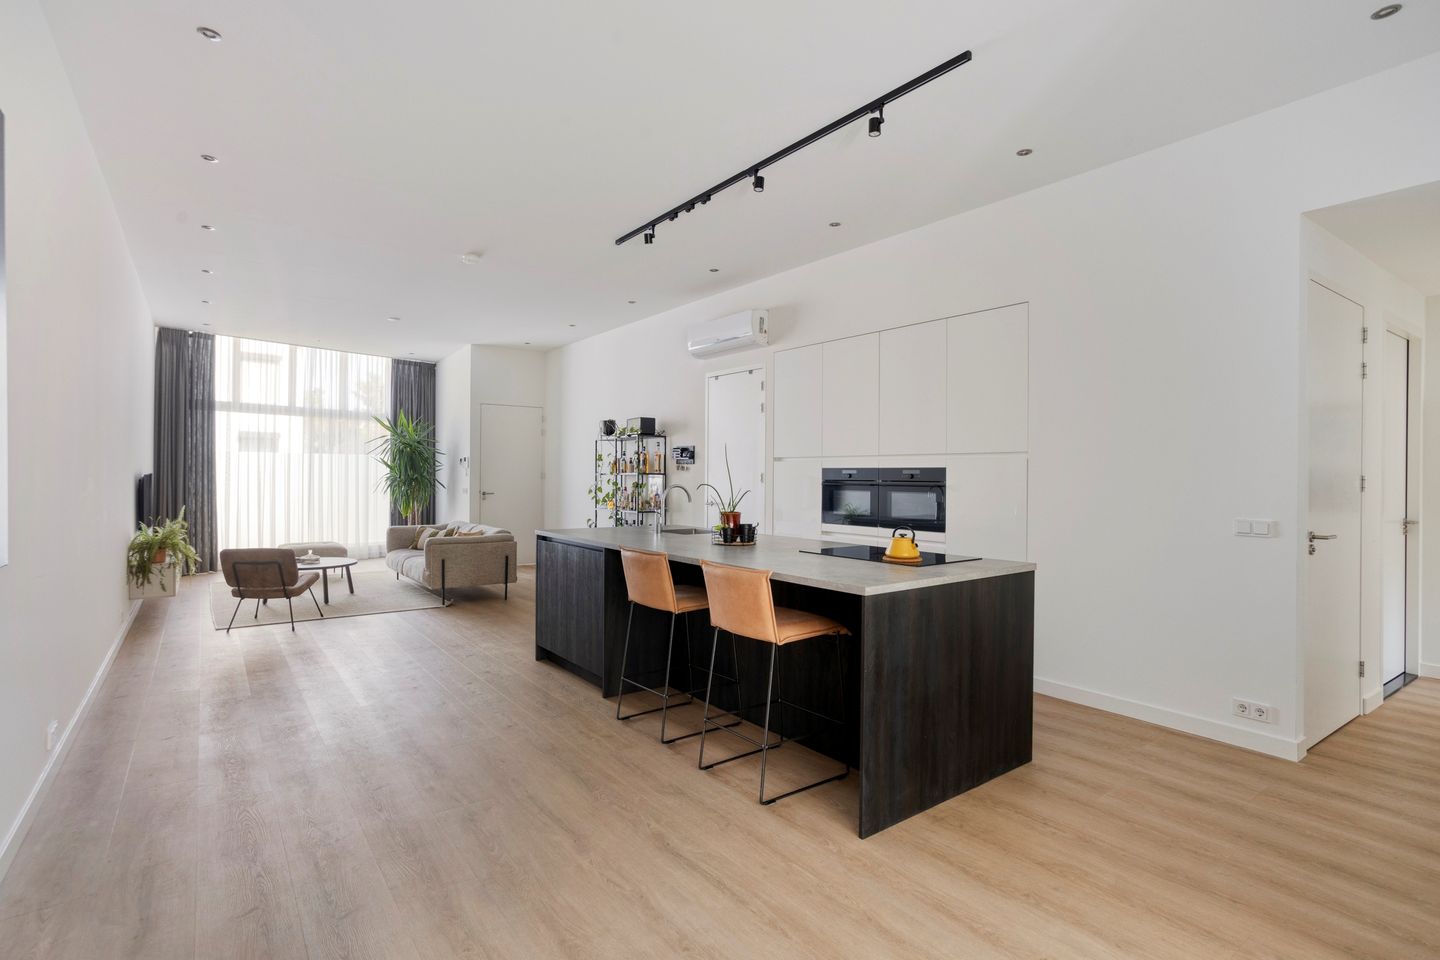
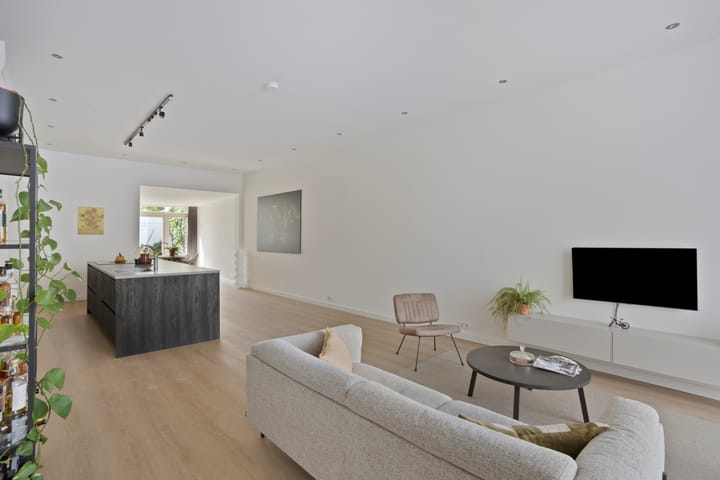
The absolute highlight of the property is the exceptionally spacious living area of approximately 70 m² in total. The living room extends from the front to the rear of the property and benefits from large windows on both sides. This provides plenty of natural daylight as well as a pleasant sense of space and openness. The high ceilings further enhance this feeling.
At the front is the sitting area, overlooking the characteristic Heugemerstraat. At the rear, there is ample space for a generous dining area, which is directly connected to the garden via French doors.
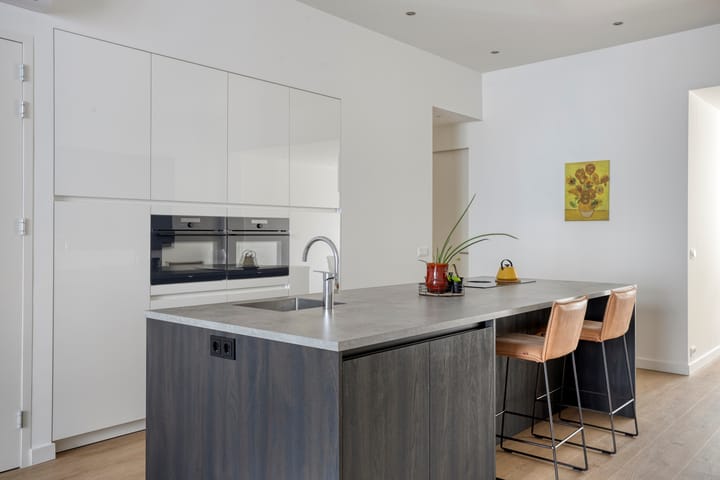
The open-plan kitchen forms the central focal point of the living area. It features a tall cabinet wall and a spacious kitchen island with seating. The understated design and high-quality materials complement the rest of the property beautifully. The kitchen offers plenty of workspace and storage and is equipped with a composite worktop and various built-in appliances, including a refrigerator, freezer, two combination ovens, dishwasher and induction hob with integrated extractor.
The entire living area features a continuous PVC floor with underfloor heating. Combined with the smoothly plastered walls and ceilings, high white skirting boards and air conditioning, this creates a well-maintained and cohesive interior.
From the kitchen, the hallway provides access to the bedrooms, bathroom and separate toilet.
The property features two bedrooms of approximately 17 m² and 8 m² respectively. These rooms are finished in the same calm and modern style as the rest of the property and are also equipped with underfloor heating and air conditioning.
The larger bedroom features French doors leading to the adjoining patio of approximately 6 m², creating a pleasant connection between the indoor and outdoor spaces.
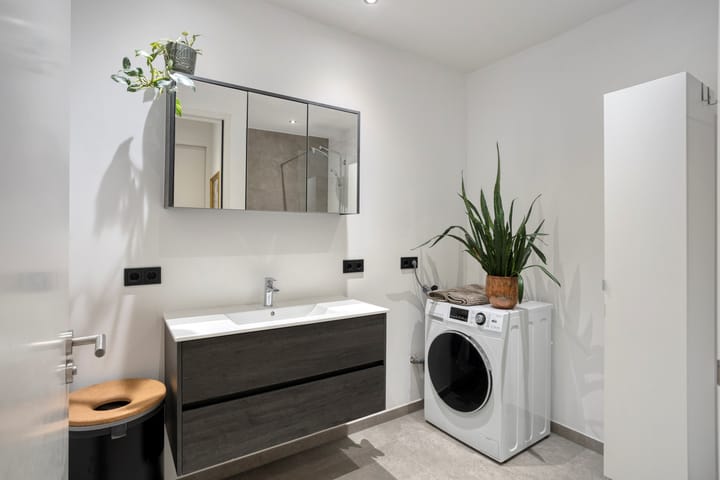
The modern bathroom is spacious and features a walk-in shower with rain shower, a vanity unit with base cabinet and mirrored cabinet. The connections for the washing machine and dryer are also located here. The separate toilet features a wall-mounted toilet and small washbasin.
Garden:
A particular advantage of this ground-floor apartment is the deep rear garden of approximately 75 m². The garden forms a valuable extension of the living space and offers ample room for several seating areas. Thanks to its depth and layout, there is both sun and shade available throughout the day.
At the rear of the garden are two detached brick-built storage rooms with a combined surface area of approximately 19 m². This provides an exceptional amount of practical storage space for bicycles, garden furniture and other belongings. The storage rooms are equipped with lighting, water and electricity.
A gate at the rear provides access to the adjacent Heugemerhof parking area by way of a right of way. There is also the possibility of renting a parking space here.
Basement:
The spacious storage cellar is accessible from the property. Constructed from marlstone, this cellar has a surface area of approximately 17 m² and provides plenty of practical storage space. The heat pump and underfloor heating manifold are also located here.
Additional information:
Monthly homeowners' association (VvE) contribution: €199.08, including, among other things, provisions for major maintenance and insurance;
Completely renovated in 2020;
Final energy label A+, valid until 5 June 2035;
Remeha Mercuria heat pump, owned by the property, providing heating and hot water, installed in 2021;
Underfloor heating throughout the property;
Three air-conditioning units, suitable for both cooling and heating;
Meter cupboard and electrical installation renewed in 2020;
11 solar panels, owned by the property, installed in 2022;
uPVC window frames with insulating HR+ glazing;
Deep rear garden of approximately 75 m², facing west;
Two detached brick-built storage rooms with a combined surface area of approximately 19 m²;
Rear access by way of a right of way;
Possibility of renting a parking space on the adjacent parking area;
All stated dimensions are indicative and may differ from the actual measurements.
General information:
Heugem is a popular residential district in the south-eastern part of Maastricht and is characterised by its village-like and welcoming atmosphere. The neighbourhood offers a good combination of peace, greenery and everyday amenities. Shopping centre De Beente, various healthcare facilities and schools are all located nearby.
The location in relation to the rest of Maastricht is also highly convenient. The city centre and central railway station are easily accessible by both bicycle and public transport. MUMC+, MECC and various faculties of Maastricht University are also located within a short distance. Thanks to the convenient location near major roads, the surrounding towns and cities are also easily accessible.
The combination of the character of the former Maas village, the available amenities and the short distance to Maastricht city centre makes Heugem an attractive residential area for a wide range of buyers.
To protect the interests of both buyer and seller, it is expressly stated that a purchase agreement concerning this property will only be concluded once both the buyer and seller have signed the purchase agreement (the "written requirement"). The period included for any agreed resolutive conditions, such as a financing contingency, is generally 4 to 6 weeks after the conclusion of the verbal agreement.
The security deposit/bank guarantee amounts to 10% of the purchase price. The buyer must deposit this amount with the relevant notary two weeks after the resolutive conditions have expired.
The buyer is at all times entitled, at their own expense, to have a structural inspection carried out or to consult other advisers in order to obtain a proper understanding of the property's state of maintenance.
The above non-binding information has been compiled by Pooters Makelaardij with due care. However, Pooters Makelaardij accepts no liability for any incompleteness, inaccuracies or other errors, nor for any consequences arising therefrom. All stated surfaces and dimensions are indicative.
Advertisement
Features
Transfer of ownership
- Listed since
- Acceptance
- Available in consultation
- Asking price
- € 495,000 kosten koper
- Asking price per m²
- € 4,500
- Status
- Available
Construction
- Type apartment
- Ground-floor apartment (apartment)
- Building type
- Resale property
- Year of construction
- 1932
- Specific
- With carpets and curtains
- Type of roof
- Gable roof covered with roof tiles
- Quality marks
- Energie Prestatie Advies
Surface areas and volume
- Areas
- Living area
- 110 m²
- Other space inside the building
- 17 m²
- External storage space
- 19 m²
- Volume in cubic meters
- 417 m³
Layout
- Number of rooms
- 3 rooms (2 bedrooms)
- Number of bath rooms
- 1 bathroom and 1 separate toilet
- Bathroom facilities
- Walk-in shower, sink, and washstand
- Number of stories
- 1 story and a basement
- Facilities
- Mechanical ventilation, TV via cable, and solar panels
- Located at
- Ground floor
Energy
- Energy label
- A+
- Insulation
- Energy efficient window and completely insulated
- Heating
- Complete floor heating and heat pump
Exterior space
- Garden
- Back garden
- Back garden
- 74 m² (21.00 metre deep and 3.50 metre wide)
- Garden location
- Located at the west with rear access
Storage space
- Shed / storage
- Outside plastic storage cabinet
Parking
- Type of parking facilities
- Public parking
VVE (Owners Association) checklist
- Registration with KvK
- Yes
- Annual meeting
- Yes
- Periodic contribution
- Yes
- Reserve fund present
- Yes
- Maintenance plan
- Yes
- Building insurance
- Yes
Popularity
0x
Viewed
0x
Saved
2-9-2026
On Funda
Neighborhood

Heugem
Maastricht- Residents
- 4,295
- Family with children
- 22%
- Avg. asking price / m²
- € 3,587
Discover the neighborhood
Curious about the housing supply, residents and local real estate agents?

Don’t want to forget this home?
Save it as a favorite. You’ll easily find it back and get notified when something changes.
