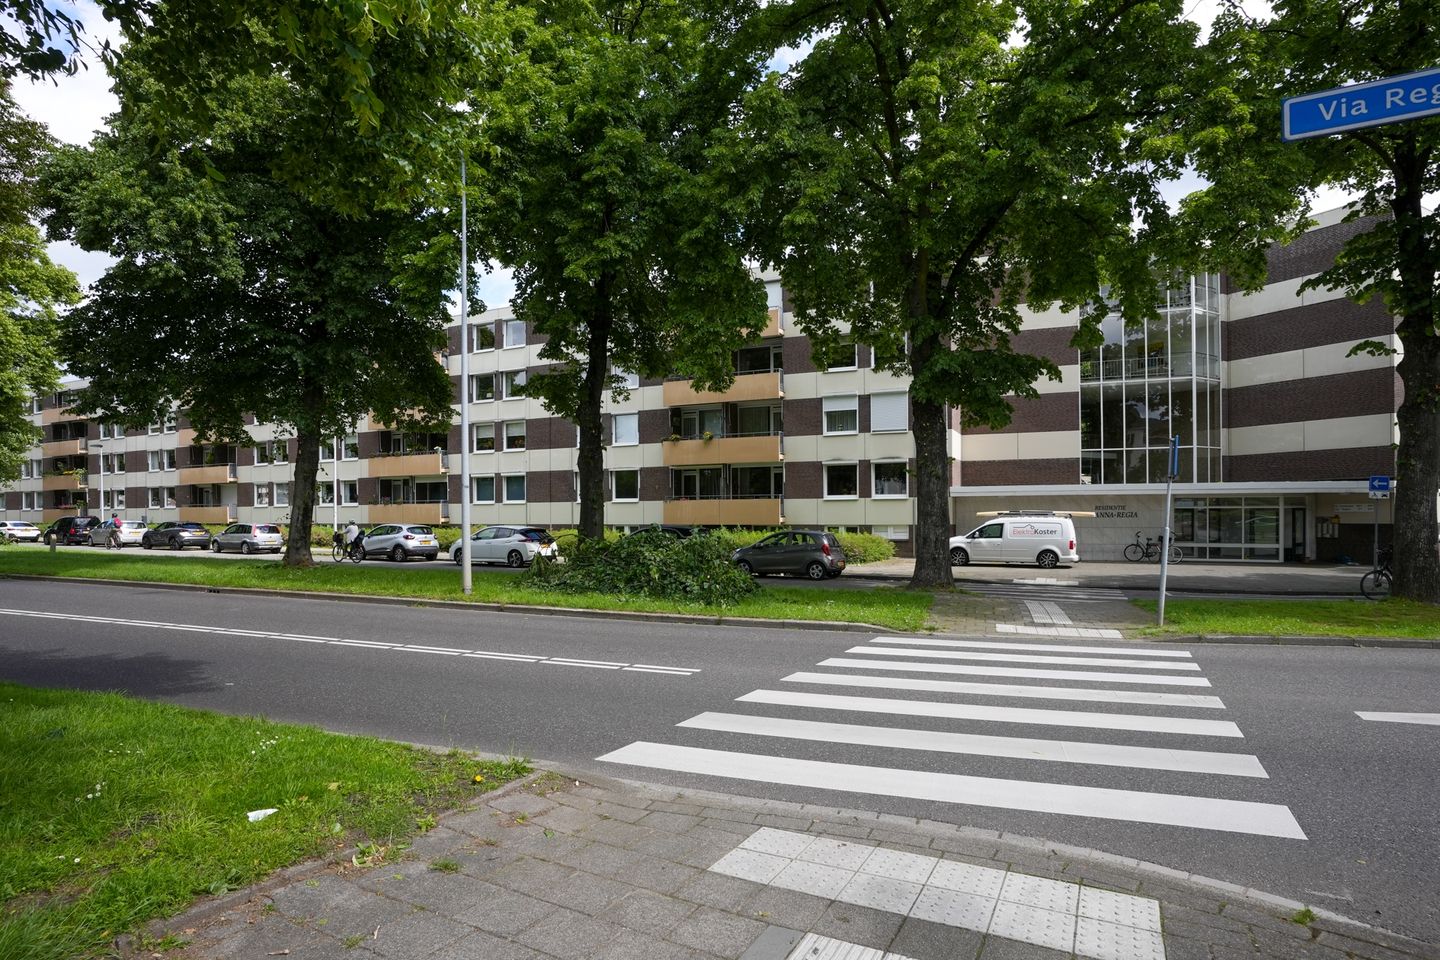
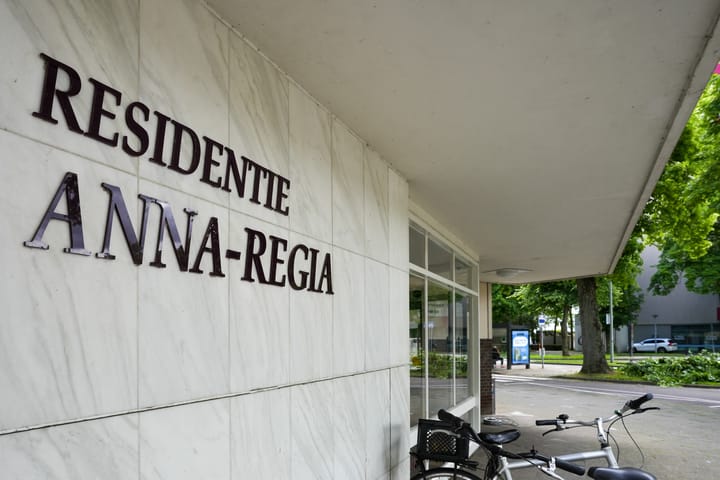
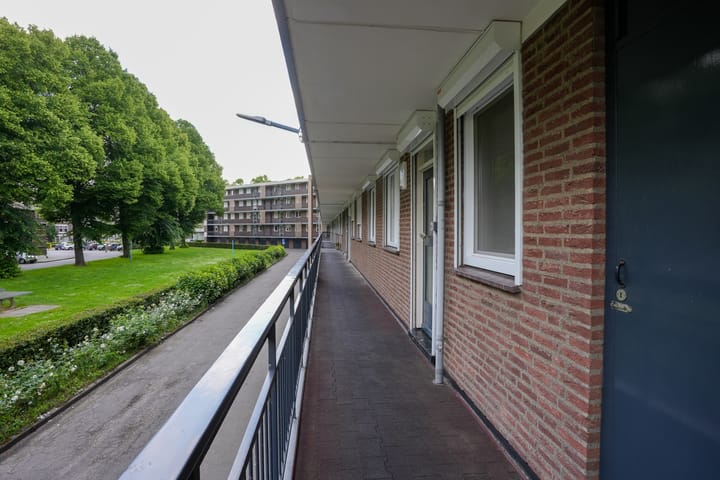
This spacious apartment is situated in a prime location on Via Regia, within the 'Stella Regia' residence. Located on the first floor, it is within walking distance of the Brusselsepoort shopping center and the city center. The apartment features a generous living room, a modern kitchen, two bedrooms, a bathroom, a balcony, and a private storage unit in the basement.
LAYOUT:
Basement:
Private storage unit (5.5 m²).
First floor:
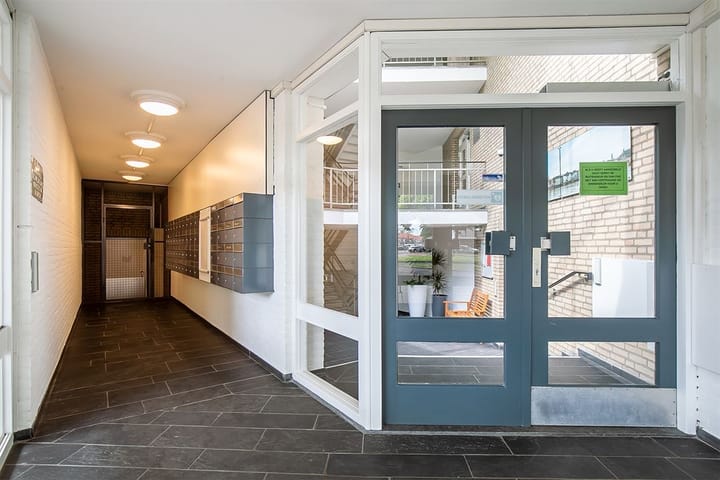
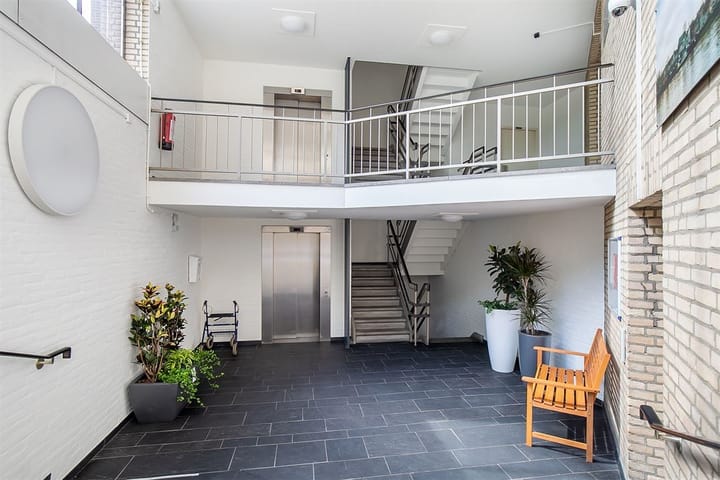
Communal entrance with electric doors, mailboxes, an intercom/doorbell panel, a stairwell, and an elevator.
Second floor:
The apartment is accessed via a covered gallery. An entrance hall with space for a coat rack provides access to all rooms. The spacious living room (approx. 40 m²) features parquet flooring and opens onto a balcony (4 m²) facing the sunny southwest. The apartment includes a modern, separate kitchen with ample storage and various built-in appliances, including a 4-ring electric hob with an extractor hood, an electric oven, a dishwasher, and a refrigerator. The kitchen leads to a utility/storage room equipped with a washing machine connection.
Bedroom 1 (15 m²) and bedroom 2 (9 m²) are both located at the rear of the apartment; they feature laminate flooring and external shutters. Bedroom 2 also includes a built-in wardrobe unit. The fully tiled bathroom is fitted with a shower and a vanity unit with a sink. There is a separate toilet with a small hand basin.
Additional information:
- The apartment is well-maintained and located on the first floor. An elevator is available.
- Equipped with synthetic window frames with insulating glazing; some windows feature external shutters and a new frontdoor (2026).
- The living room has parquet flooring.
- Sun awnings are installed on the sunny front side of the complex.
- Heating is provided via a communal (block) heating system.
- Hot water is also supplied through a central system.
- Monthly service charges are €395,- covering insurance, cleaning, utilities for common areas, grounds maintenance, administrative costs, contributions to the Owners' Association (VvE) reserve fund, and an advance payment for heating and water.
- Final energy label: D.
- Due to the "buy-to-let" restriction (opkoopbescherming) currently in effect in Maastricht, this apartment cannot be purchased as an investment property for rental purposes.
General information:
The apartment is located in the "Brusselsepoort" district, approximately a 15-minute walk from the Vrijthof square and the historic city center, and just a stone's throw from the "Brusselsepoort" shopping center. It is also situated close to schools, a GP practice, a pharmacy, and public transport. Major highways toward Eindhoven/Liège and Heerlen/Aachen are easily accessible.
Disclaimer:
This presentation has been prepared with the greatest possible care; however, it is subject to change, and all stated dimensions are approximate. No legal rights may be derived from this presentation.
Written agreement requirement:
To protect the interests of both the buyer and the seller, it is explicitly stated that a purchase agreement for this property only becomes legally binding once it has been signed by both the buyer and the seller.
Purchase agreement:
The purchase agreement will be drawn up in accordance with the NVM (Dutch Association of Real Estate Agents) standard model. Dissolution:
The period allowed for any (agreed-upon) conditions for dissolution—such as a financing contingency—is generally 6 to 8 weeks from the date the verbal agreement is reached.
Security deposit:
The security deposit (or bank guarantee) is 10% of the purchase price. The buyer must deposit this amount with the relevant notary within 2 weeks after the expiry of any conditions for dissolution.
Buyer’s duty to investigate:
The buyer is at all times entitled, at their own expense, to have a structural survey conducted or to consult other advisors in order to gain a clear understanding of the property's state of maintenance.
Highlights
AI-generated from the description
Close to center and shops
Within walking distance of Brusselsepoort and city center.
Spacious living and kitchen
Approx. 40 m² living room with parquet and modern separate kitchen.
Sunny southwest balcony
4 m² balcony on sunny front side with sun awnings.