Akersteenweg 31-A6226 HR MaastrichtScharn
€ 350,000 k.k.

- 203 m²living area
- 175 m²plot size
- 4bedrooms
- Cenergy label
Beleggingsobject met 2 appartementen, garage en dakterras
Description
**THIS PROPERTY IS OFFERED BY POOTERS MAKELAARDIJ**
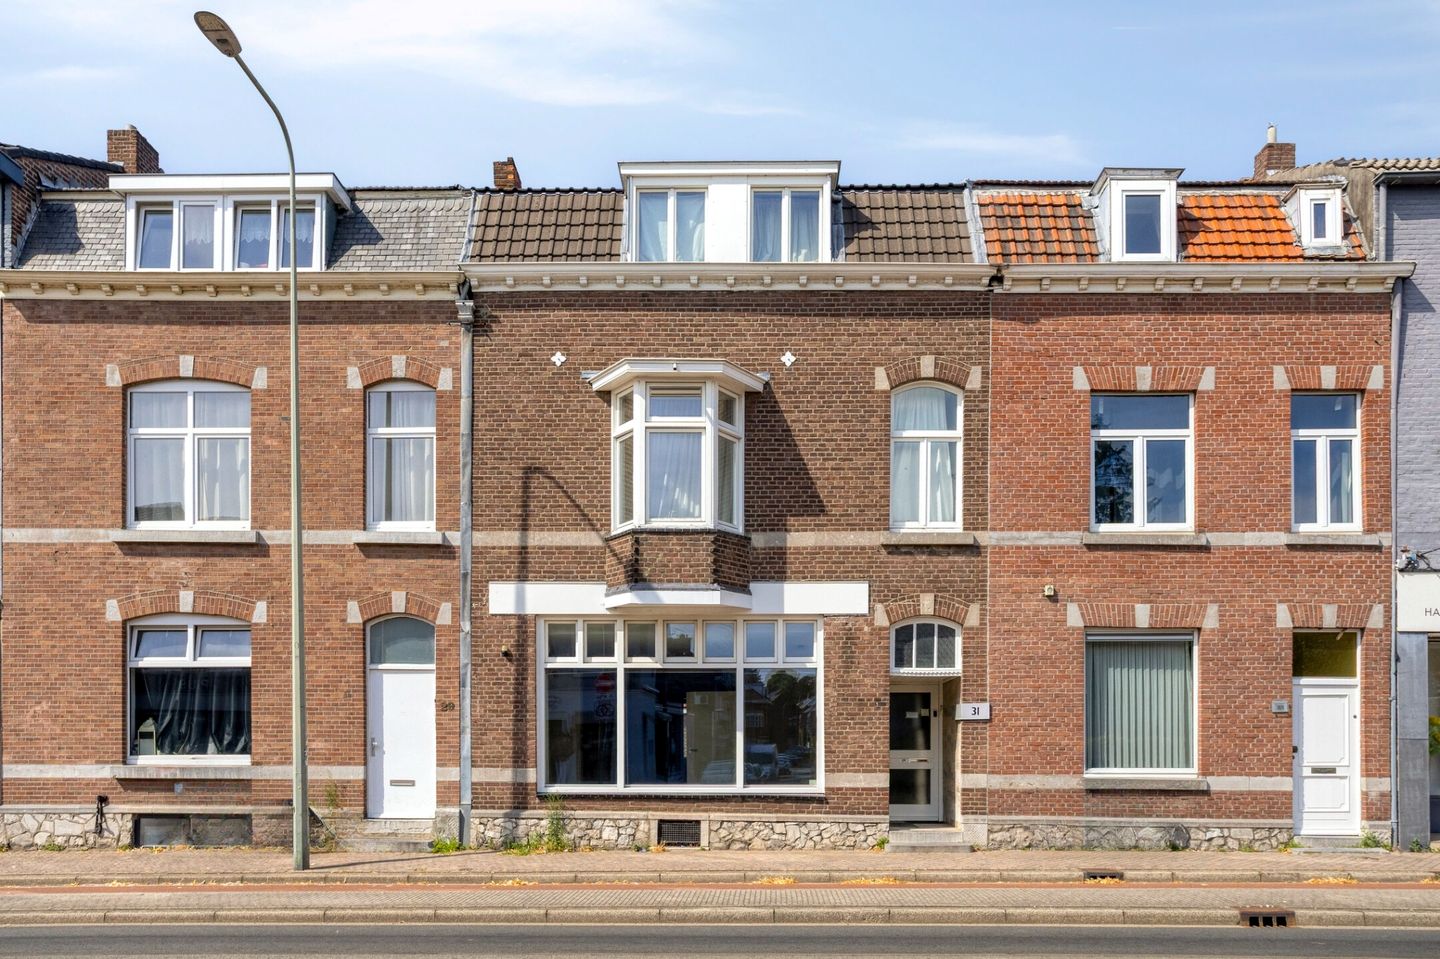
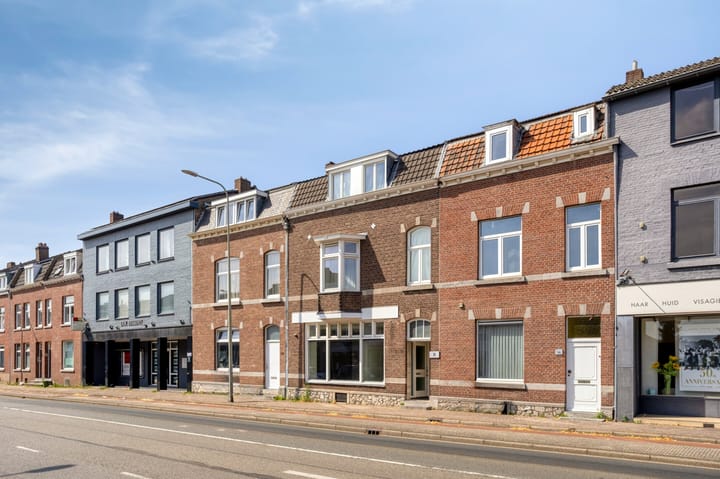
Located in a centrally situated and easily accessible area of Maastricht, this investment property is offered for sale, consisting of two self-contained apartments: a ground-floor apartment (31A) and a spacious upper apartment spread over two floors (31B). The combination of a vacant ground-floor apartment and a tenanted upper apartment makes this property particularly attractive for investors seeking both immediate rental opportunities and future value appreciation. Thanks to its practical layout, outdoor spaces, generous storage facilities and garage in the basement, this is a versatile investment with excellent rental potential.
**Layout:**
**Ground Floor – Apartment 31A**
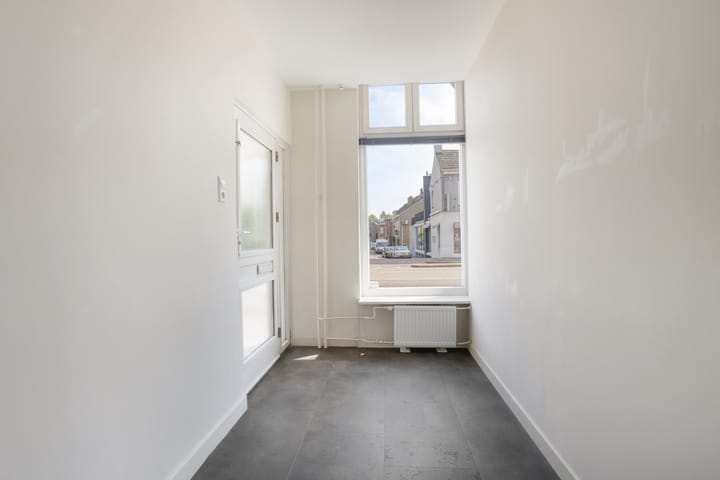
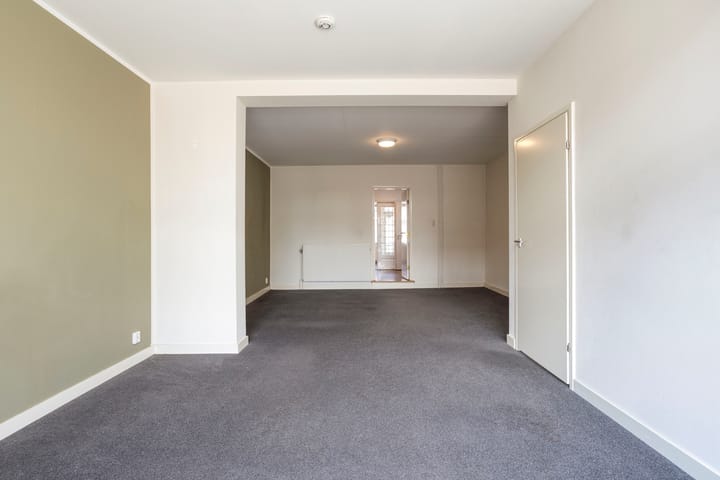
The private entrance leads into the hallway, which provides access to the various rooms of the apartment. At the front of the property is the spacious living room, benefiting from abundant natural light through the large window. Adjacent is a second living area, ideally suited as a dining room or an extension of the living room.
At the rear is the separate kitchen, equipped with various built-in appliances and offering direct access to the balcony. The apartment further comprises two bedrooms, a bathroom with a shower and washbasin, and a separate toilet.
Via the shared basement, apartment 31A has access to its own private storage room, ideal for storing bicycles and other belongings.
**First Floor – Apartment 31B**
Via the private entrance on the ground floor, you reach the first floor of the upper apartment. Here you will find a spacious living room divided into two attractive living areas, separated by characteristic sliding doors. The front living room features a beautiful bay window, while at the rear there is an additional room that is perfectly suited as a dining room, home office or hobby room.
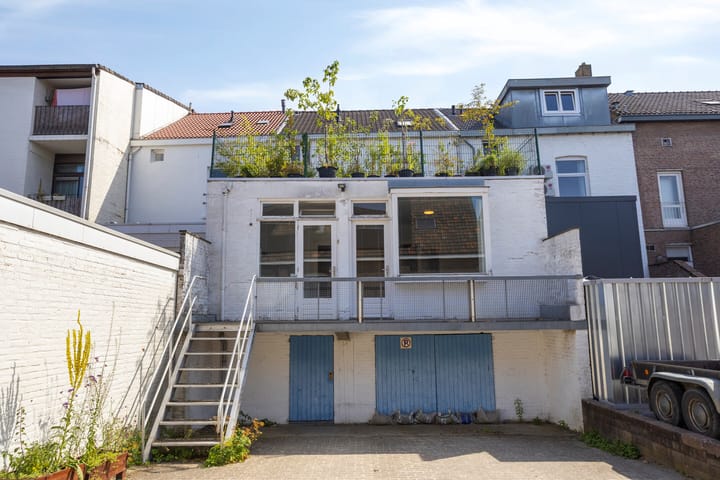
The kitchen is located at the front of the property and is equipped with a ceramic hob, extractor hood, oven and refrigerator with freezer compartment. This floor also includes a separate toilet and access to the spacious roof terrace at the rear.
**Second Floor – Apartment 31B**
The second floor comprises two spacious bedrooms and a bathroom equipped with a shower, washbasin, toilet and connections for laundry appliances. In addition, there is practical storage space beneath the sloping roof.
**Basement**
The property features a spacious basement with a large garage, several storage rooms and the technical installations for apartment 31A. Both apartment 31A and apartment 31B have their own private storage room in the basement. The combination of the garage and the extensive storage facilities forms a practical and distinctive feature of this investment property. The garage is easily accessible via a rear entrance.
**Additional information:**
* Investment property consisting of two units;
* The ground-floor apartment is currently vacant; it was previously rented out both as commercial premises and as a residential property;
* Apartment 31A has Energy Label C;
* Apartment 31B has Energy Label D;
* Apartments 31A and 31B each have their own central heating boiler providing hot water and heating;
* The property has two electricity connections and one shared gas and water connection;
* The rear of the property is accessible via a registered right of way;
* Two private parking spaces at the rear of the property;
* All stated dimensions are indicative and may differ from the actual measurements.
**Rental income:**
**31A**
Currently vacant. As an independent residential unit, the Dutch Housing Valuation System (WWS) indicates a maximum basic monthly rent of **nine hundred and forty-six euros and sixty-one cents (€946.61)**.
**31B**
Currently let under an indefinite rental agreement at a monthly rent of **nine hundred euros (€900)**, including gas and water.
**General information:**
The property is situated on Akersteenweg in a conveniently accessible location in Maastricht. Various amenities, including supermarkets, shops, schools and public transport, are located in the immediate vicinity. Maastricht city centre can be reached within just a few minutes by bicycle.
The property also enjoys an excellent location with regard to the A2 and A79 motorways, providing easy access to cities such as Heerlen, Sittard-Geleen and Liège. Maastricht UMC+ and Maastricht University are also located a short distance away.
To protect the interests of both buyer and seller, it is expressly stated that a purchase agreement concerning this property shall only come into existence after both parties have signed the written purchase agreement ("written contract requirement"). The period agreed for any conditions precedent (such as financing) is generally four to six weeks after the oral agreement has been reached. The security deposit/bank guarantee amounts to 10% of the purchase price. The buyer must deposit this amount with the designated civil-law notary within two weeks after the expiry of the agreed conditions precedent.
The buyer is at all times entitled, at their own expense, to have a structural survey carried out and/or to consult other professional advisers in order to obtain a proper understanding of the property's condition and state of maintenance.
The above information has been compiled by Pooters Makelaardij with due care. However, Pooters Makelaardij accepts no liability for any incompleteness, inaccuracies or otherwise, nor for any consequences arising therefrom. All floor areas and dimensions are indicative.
Advertisement
Features
Transfer of ownership
- Listed since
- Acceptance
- Available in consultation
- Asking price
- € 350,000 kosten koper
- Asking price per m²
- € 1,724
- Status
- Available
Construction
- Kind of house
- Single-family home, row house
- Building type
- Resale property
- Year of construction
- 1920
- Specific
- With carpets and curtains
- Type of roof
- Gable roof covered with roof tiles
- Quality marks
- Energie Prestatie Advies
Surface areas and volume
- Areas
- Living area
- 203 m²
- Other space inside the building
- 107 m²
- Exterior space attached to the building
- 74 m²
- Plot size
- 175 m²
- Volume in cubic meters
- 1,098 m³
Layout
- Number of rooms
- 6 rooms (4 bedrooms)
- Number of bath rooms
- 2 bathrooms and 2 separate toilets
- Bathroom facilities
- 2 showers, 2 sinks, and toilet
- Number of stories
- 3 stories and a basement
- Facilities
- Passive ventilation system and TV via cable
Energy
- Energy label
- C
- Insulation
- Mostly double glazed
- Heating
- CH boiler
- Hot water
- CH boiler
- CH boiler
- Gas-fired combination boiler
Cadastral data
- MAASTRICHT A 7348
- Cadastral map
- Area
- 175 m²
Exterior space
- Balcony/roof terrace
- Roof terrace present and balcony present
Storage space
- Shed / storage
- Built-in
Garage
- Type of garage
- Built-in
- Capacity
- 1 car
Parking
- Type of parking facilities
- Parking on private property and resident's parking permits
Popularity
3,629x
Viewed
52x
Saved
23-7-2026
On Funda
Neighborhood

Scharn
Maastricht- Residents
- 6,880
- Family with children
- 20%
- Avg. asking price / m²
- € 3,792
Discover the neighborhood
Curious about the housing supply, residents and local real estate agents?

Don’t want to forget this home?
Save it as a favorite. You’ll easily find it back and get notified when something changes.
