Instapklaar, ruimte, comfort, fantastische locatie in Daalhof!
Description
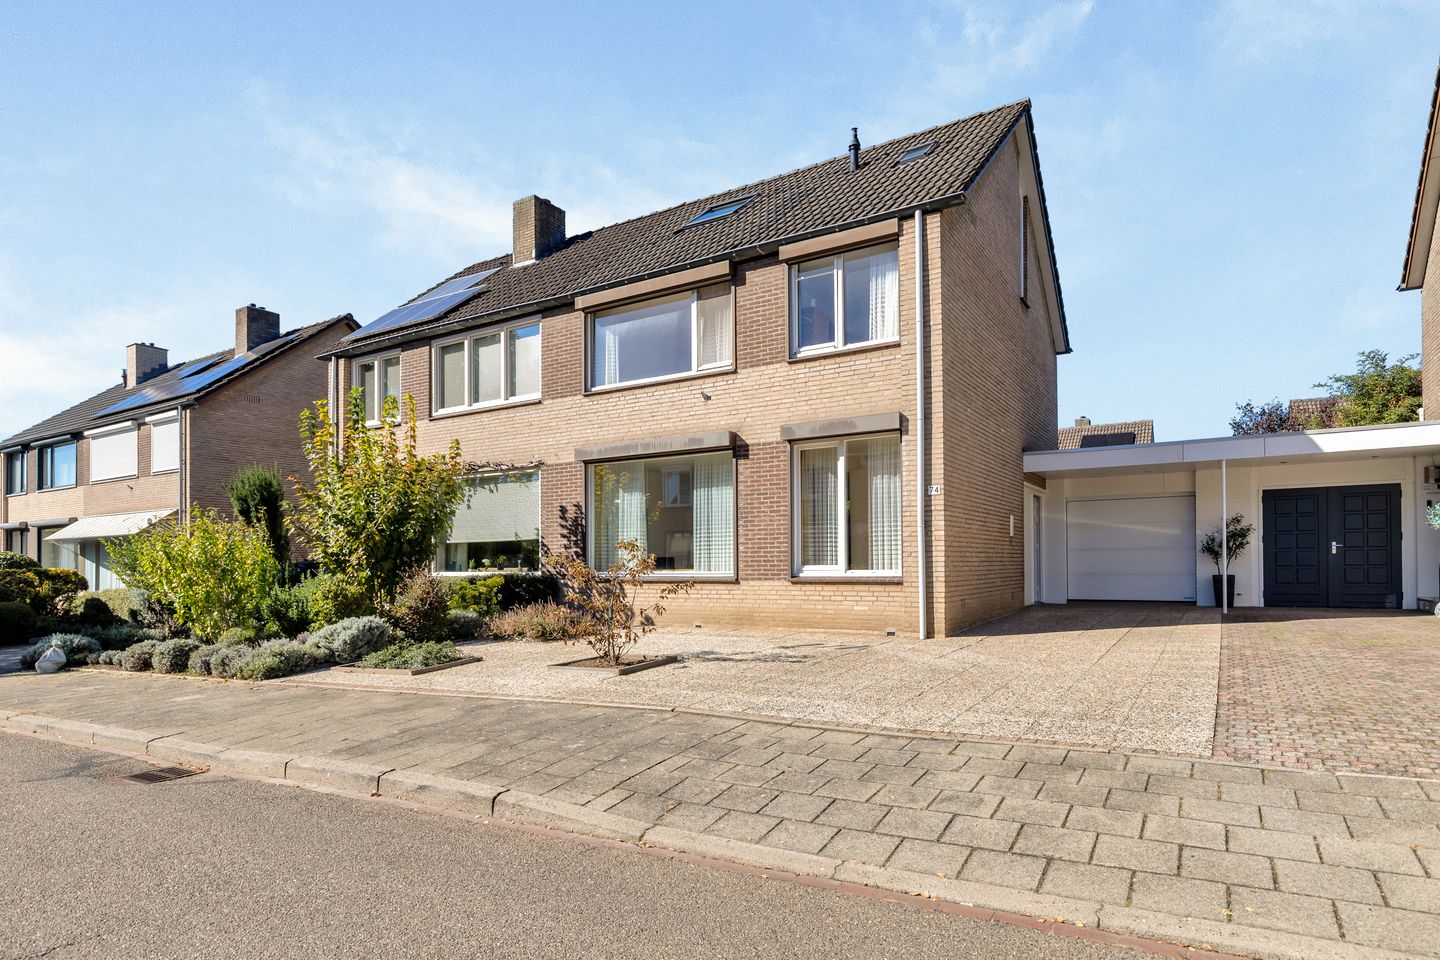
Located in a quiet, green setting in the popular Daalhof neighborhood, this excellently maintained semi-detached home features a private driveway, garage, four bedrooms, and a sunny garden. A wonderful family home where space, comfort, and the joy of living take center stage.
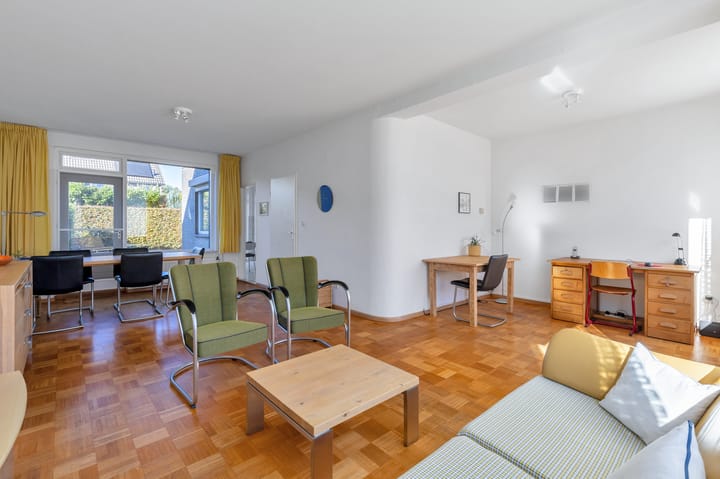
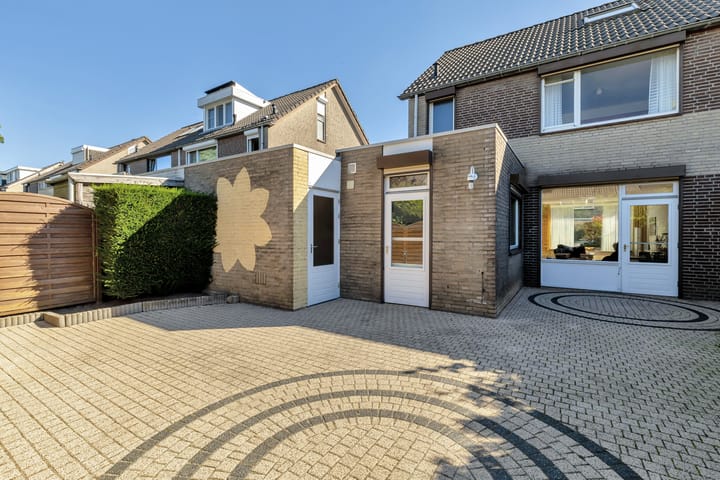
Inside, you’ll immediately notice the pleasant atmosphere and, above all, the abundance of natural light. The spacious living room forms the heart of the home: a place to eat, play, and relax together. From the living room, you step directly into the beautifully landscaped backyard, where children can play safely and you can enjoy the outdoors in peace.
With four bedrooms, this home offers plenty of space for a growing family. Whether you need extra bedrooms, want to create a playroom, or work from home, this home offers plenty of flexibility. The spacious attic features a full-sized fourth bedroom with plenty of natural light thanks to the new Velux skylights on both sides, and is also perfectly suited as a home office, hobby room, or teen’s room. An additional heating unit has also been installed here, ensuring a comfortable stay in this room at all times.
You’re also in good hands when it comes to sustainability. The roof and floor have recently been insulated, ensuring extra living comfort and lower energy costs.
The spacious garage with water and electrical hookups and the private driveway complete the picture. Ideal for bicycles, storage, or parking multiple cars on your own property.
The location is a definite plus. Daalhof is known as one of Maastricht’s most beloved neighborhoods, with schools, playgrounds, sports facilities, shops, and supermarkets just a short distance away. Plus, you’re just a few minutes’ bike ride from the bustling city center.
A move-in-ready family home offering space, comfort, and a fantastic location. A place where memories are made and where your family can enjoy living for years to come!
Highlights:
- 4 bedrooms
- Private driveway and garage
- Recently renovated to be more energy-efficient
- Lots of natural light
- Sunny, private garden
- Potential for an addition
- Child-friendly neighborhood
- Close to all amenities
- Maastricht city center within biking distance
- Plenty of space for the whole family
Important information for the buyer.
Sales information.
The above information has been compiled with care. However, no rights can be derived from it, neither sellers nor selling agent can be held liable for any inaccuracies. If certain information is essential to you, we advise you to check it for accuracy. All specified sizes and surfaces are indicative.
Requirement to be in writing.
In order to protect the interests of both buyer and seller, it is expressly stated that a purchase agreement with regard to this immovable property is only concluded after both buyer and seller have signed the purchase agreement ("requirement to be in writing"). Until the time of signature by both parties aforesaid, the parties shall not have any obligation towards each other.
Deposit or bank guarantee.
Within one week after the purchase agreement becomes unconditional, the buyer must deposit a deposit with the notary or provide a bank guarantee in the amount of ten percent of the purchase price.
Technical inspection
The buyer is at all times entitled to have a structural investigation carried out at its own expense, or to consult other advisors in order to obtain a good insight into the state of maintenance or other aspects of the property. When making an offer, the buyer must immediately indicate whether he wishes to conduct such an investigation.
Highlights
AI-generated from the description
Bright spacious living room
Spacious living room with lots of light and garden access.
Sunny private garden
Beautifully landscaped sunny backyard with privacy.
Recently insulated roof and floor
Roof and floor recently insulated for added comfort.
Advertisement
Features
Transfer of ownership
Listed since
Acceptance
Available in consultation
Asking price
€ 449,000 kosten koper
Asking price per m²
€ 3,481
Status
Available
Construction
Kind of house
Single-family home, double house
Building type
Resale property
Year of construction
1974
Specific
Partly furnished with carpets and curtains
Type of roof
Combination roof covered with asphalt roofing and roof tiles
Quality marks
Energie Prestatie Advies
Surface areas and volume
Areas
Living area
129 m²
Other space inside the building
20 m²
External storage space
19 m²
Plot size
233 m²
Volume in cubic meters
489 m³
Layout
Number of rooms
5 rooms (4 bedrooms)
Number of stories
3 stories
Facilities
Optical fibre, passive ventilation system, rolldown shutters, and TV via cable
Energy
Energy label
C
Insulation
Partly double glazed
Heating
CH boiler
Hot water
CH boiler
CH boiler
Nefit Ecomline HR Combi (gas-fired combination boiler from 2006, in ownership)