New
Apollohof 786215 XN MaastrichtDaalhof
€ 475,000 k.k.

- 122 m²living area
- 233 m²plot size
- 4bedrooms
- Cenergy label
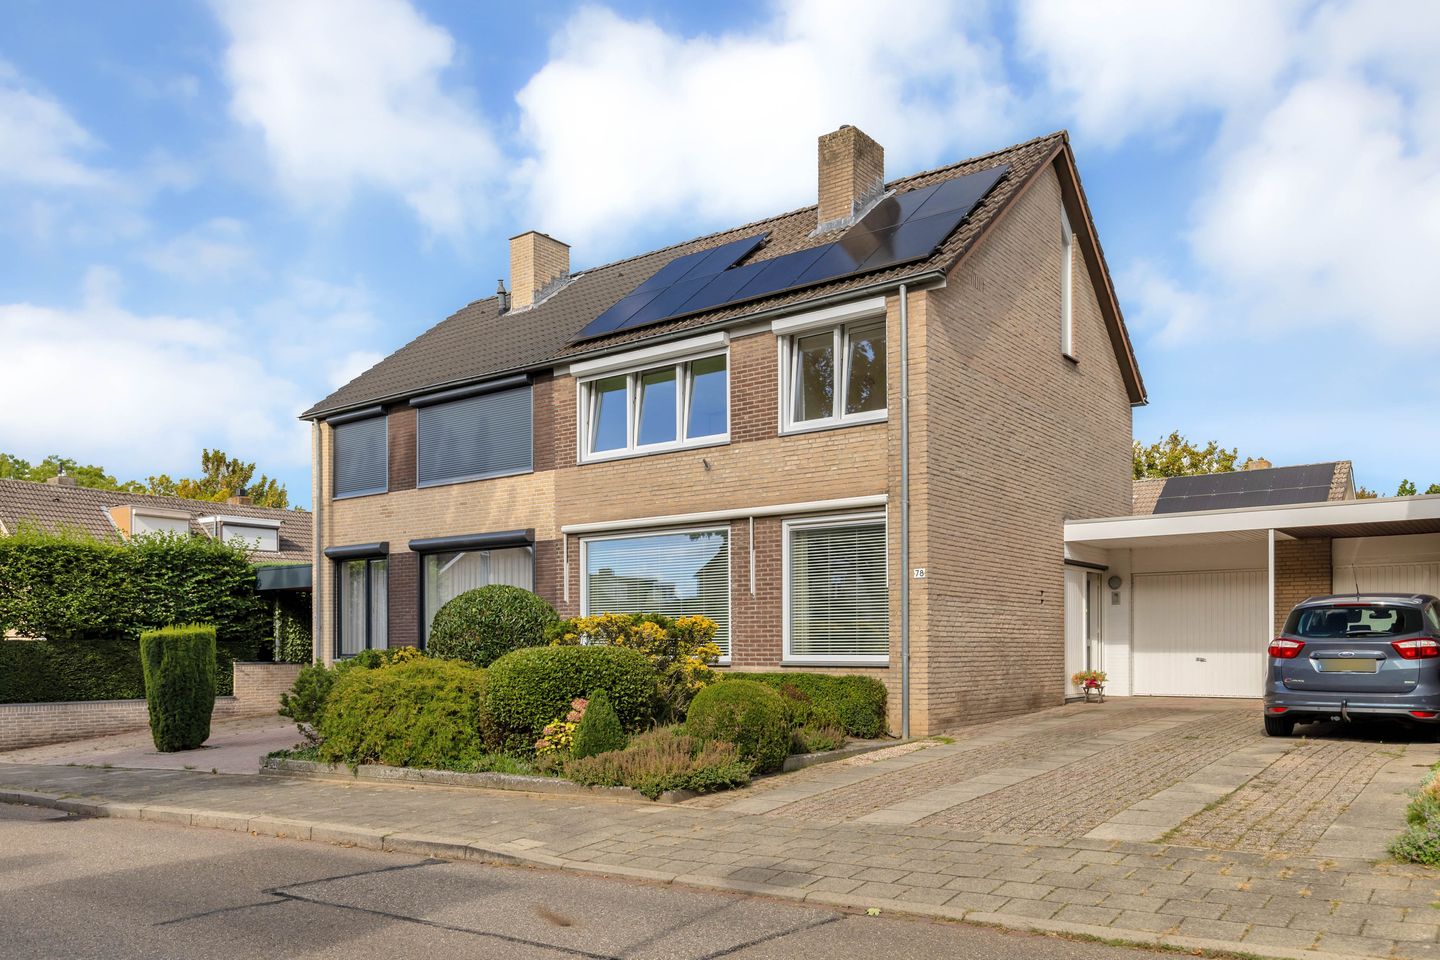
Prachtige 2-onder-1-kapwoning met garage op een toplocatie in Daalhof
Description
Beautiful semi-detached home with garage in a prime location in Daalhof
Located in one of the most beautiful spots in Daalhof is this excellently maintained semi-detached home with a garage, driveway, four bedrooms, and a beautifully landscaped garden. A wonderful family home offering plenty of space, comfort, and opportunities to perfectly combine living and working.
This charming home has been well-maintained over the years and features, among other things, vinyl window frames with HR++ glazing, roller shutters, cavity wall insulation, solar panels on the front, and an energy efficiency rating of C.
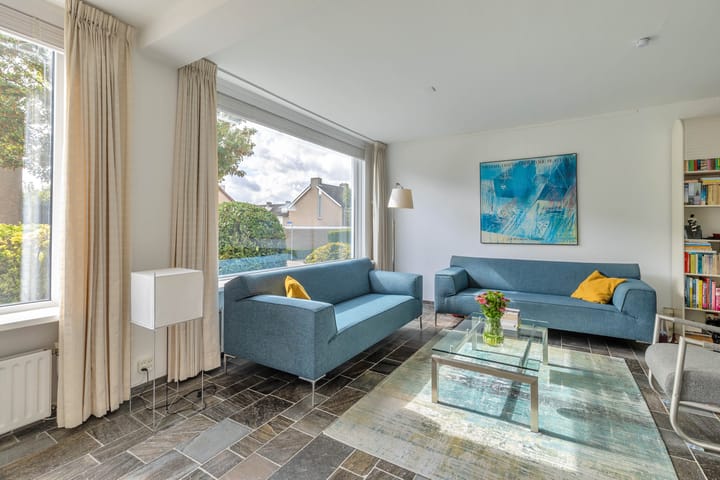
The ground floor features a beautiful Norwegian slate floor that gives the home a warm and characterful look. The half-bath is equipped with a VICLEAN shower toilet.
Spacious and Charming Living Space
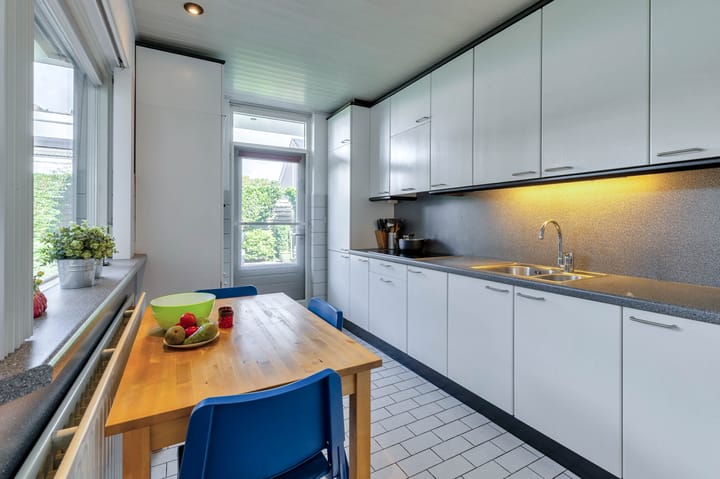
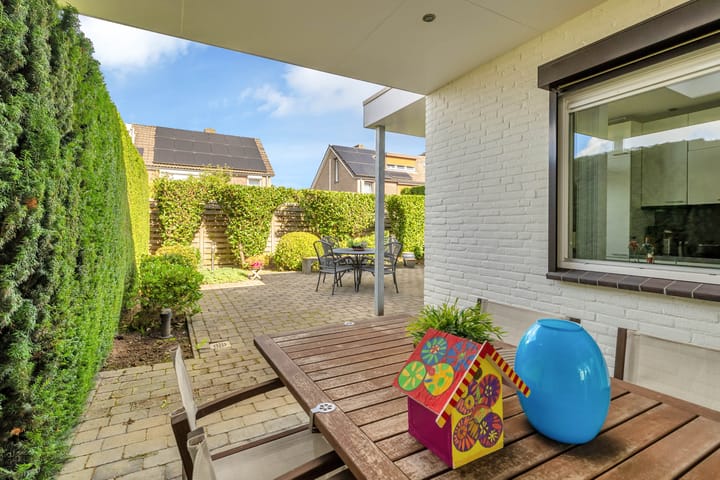
The ground floor offers a delightful combination of living, cooking, and relaxing. From the living room, sliding glass doors provide direct access to the covered patio and the beautifully landscaped garden. The covered patio creates a wonderful spot to spend long summer evenings.
An added bonus is that the home is built in such a way that the existing covered patio can easily be incorporated into a full-scale addition. This offers excellent opportunities to expand the living space even further in the future.
The garden is beautifully landscaped and exceptionally well-maintained, serving as a delightful extension of the living space. Thanks to its tasteful design, you can fully enjoy the peace and privacy here.
Four bedrooms and a beautiful bathroom
The first floor features three spacious bedrooms and a beautiful, well-maintained bathroom. There’s plenty of room here for a family, and the home also offers ample opportunities to create a comfortable home office.
The second floor features a spacious and cozy attic bedroom. This room is equipped with a new Velux skylight, allowing plenty of natural light to flood in. The beautiful hardwood floor gives this floor a warm and stylish look. This space is, of course, also ideal for use as a home office, hobby room, or additional living space.
Comfortable and practical
The home features a high-efficiency combi boiler and a separate utility room with connections for the washing machine and plumbing for water supply and drainage. The solar panels on the front of the house are also a nice addition to the home’s energy-saving features.
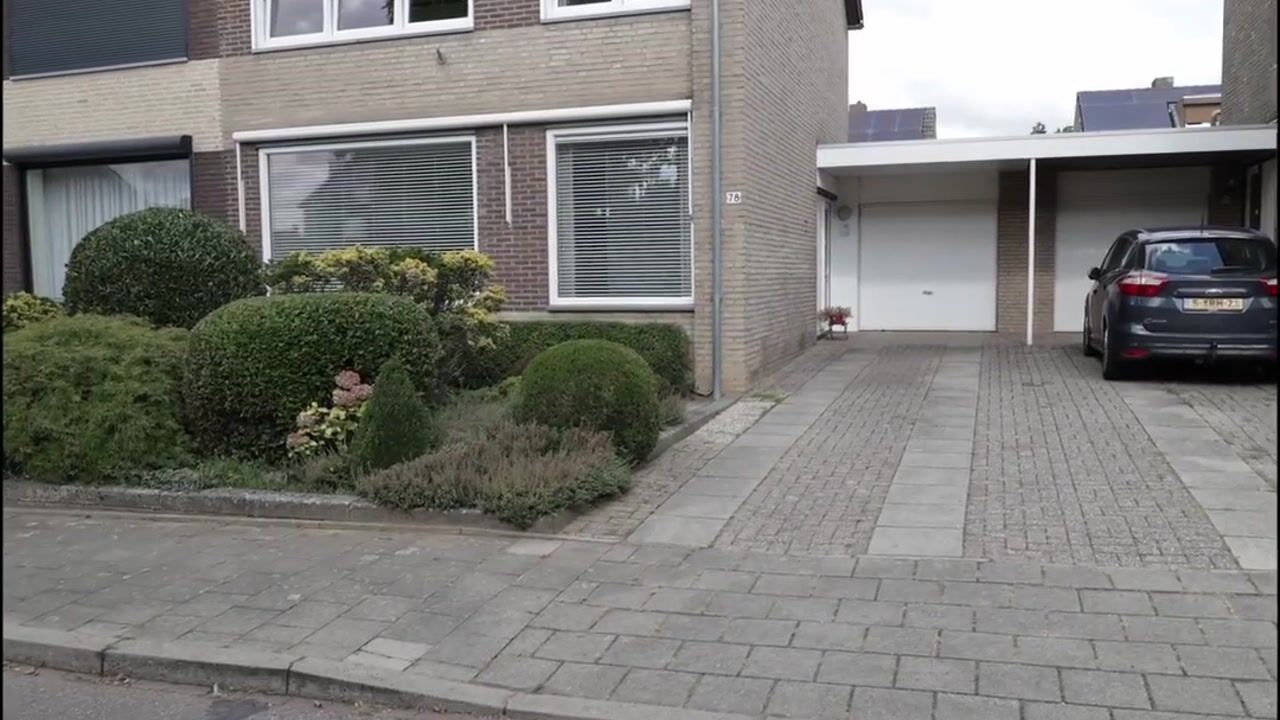
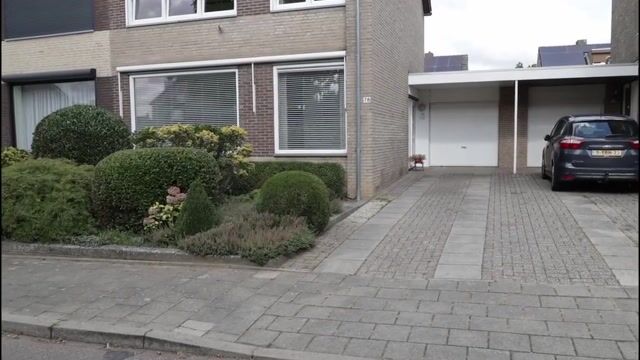
In addition, the home has its own driveway and garage, providing excellent parking and storage space.
Ideal location in Daalhof
The location is particularly attractive. A short distance away, you’ll find the shopping center, which includes a supermarket and a bakery. The shopping center on Keurmeestersdreef is also nearby.
For families, Daalhof is a pleasant and child-friendly neighborhood, with an elementary school and plenty of places for children to play nearby. And if you’d like to enjoy the lively atmosphere of downtown, the Vrijthof in Maastricht is only about 3 kilometers away by bike.
A spacious, well-maintained, and charming semi-detached home in a beautiful location in Daalhof, featuring four bedrooms, a garage, a driveway, solar panels, a very neat garden, comfortable amenities, and plenty of opportunities to expand the home further to suit your own preferences.
An ideal home for a family, for couples living together, and for anyone who wants to combine living and working from home.
A home you definitely need to experience from the inside!
Important information for the buyer.
Sales information.
The above information has been compiled with care. However, no rights can be derived from it, neither sellers nor selling agent can be held liable for any inaccuracies. If certain information is essential to you, we advise you to check it for accuracy. All specified sizes and surfaces are indicative.
Requirement to be in writing.
In order to protect the interests of both buyer and seller, it is expressly stated that a purchase agreement with regard to this immovable property is only concluded after both buyer and seller have signed the purchase agreement ("requirement to be in writing"). Until the time of signature by both parties aforesaid, the parties shall not have any obligation towards each other.
Deposit or bank guarantee.
Within one week after the purchase agreement becomes unconditional, the buyer must deposit a deposit with the notary or provide a bank guarantee in the amount of ten percent of the purchase price.
Technical inspection
The buyer is at all times entitled to have a structural investigation carried out at its own expense, or to consult other advisors in order to obtain a good insight into the state of maintenance or other aspects of the property. When making an offer, the buyer must immediately indicate whether he wishes to conduct such an investigation.
Highlights
AI-generated from the description
Landscaped garden with patio
Beautifully landscaped garden with covered patio.
Private driveway and garage
On-site parking and storage with private garage.
Solar panels and insulation
HR++ glazing, cavity wall insulation and solar panels.
Advertisement
Features
Transfer of ownership
- Listed since
- Acceptance
- Available on 12/1/2026
- Asking price
- € 475,000 kosten koper
- Asking price per m²
- € 3,893
- Status
- Available
Construction
- Kind of house
- Single-family home, linked semi-detached residential property
- Building type
- Resale property
- Year of construction
- 1974
- Type of roof
- Gable roof covered with roof tiles
- Quality marks
- Energie Prestatie Advies
Surface areas and volume
- Areas
- Living area
- 122 m²
- Other space inside the building
- 26 m²
- Exterior space attached to the building
- 5 m²
- External storage space
- 19 m²
- Plot size
- 233 m²
- Volume in cubic meters
- 489 m³
Layout
- Number of rooms
- 5 rooms (4 bedrooms)
- Number of bath rooms
- 1 bathroom and 1 separate toilet
- Bathroom facilities
- Double sink, walk-in shower, and toilet
- Number of stories
- 2 stories and an attic
- Facilities
- Outdoor awning, skylight, optical fibre, passive ventilation system, rolldown shutters, flue, sliding door, and TV via cable
Energy
- Energy label
- C
- Insulation
- Roof insulation and insulated walls
- Heating
- CH boiler
- Hot water
- Electrical boiler
- CH boiler
- Remeha Calenta (gas-fired combination boiler from 2018, in ownership)
Cadastral data
- MAASTRICHT K 4057
- Cadastral map
- Area
- 233 m²
- Ownership situation
- Full ownership
Exterior space
- Location
- Alongside a quiet road and in residential district
- Garden
- Back garden and front garden
- Back garden
- 92 m² (10.85 metre deep and 8.50 metre wide)
- Garden location
- Located at the northwest with rear access
Garage
- Type of garage
- Attached brick garage and carport
- Capacity
- 1 car
- Facilities
- Electricity and running water
- Insulation
- No insulation
Parking
- Type of parking facilities
- Parking on private property and public parking
Popularity
0x
Viewed
0x
Saved
15-9-2026
On Funda
Neighborhood

Daalhof
Maastricht- Residents
- 6,365
- Family with children
- 24%
- Avg. asking price / m²
- € 2,941
Discover the neighborhood
Curious about the housing supply, residents and local real estate agents?

Don’t want to forget this home?
Save it as a favorite. You’ll easily find it back and get notified when something changes.
