New
Balistraat 16214 VS MaastrichtMariaberg
€ 555,000 k.k.

- 111 m²living area
- 371 m²plot size
- 3bedrooms
- Aenergy label
Verrassend compleet: levensloopbestendig met royale buitenruimte
Description
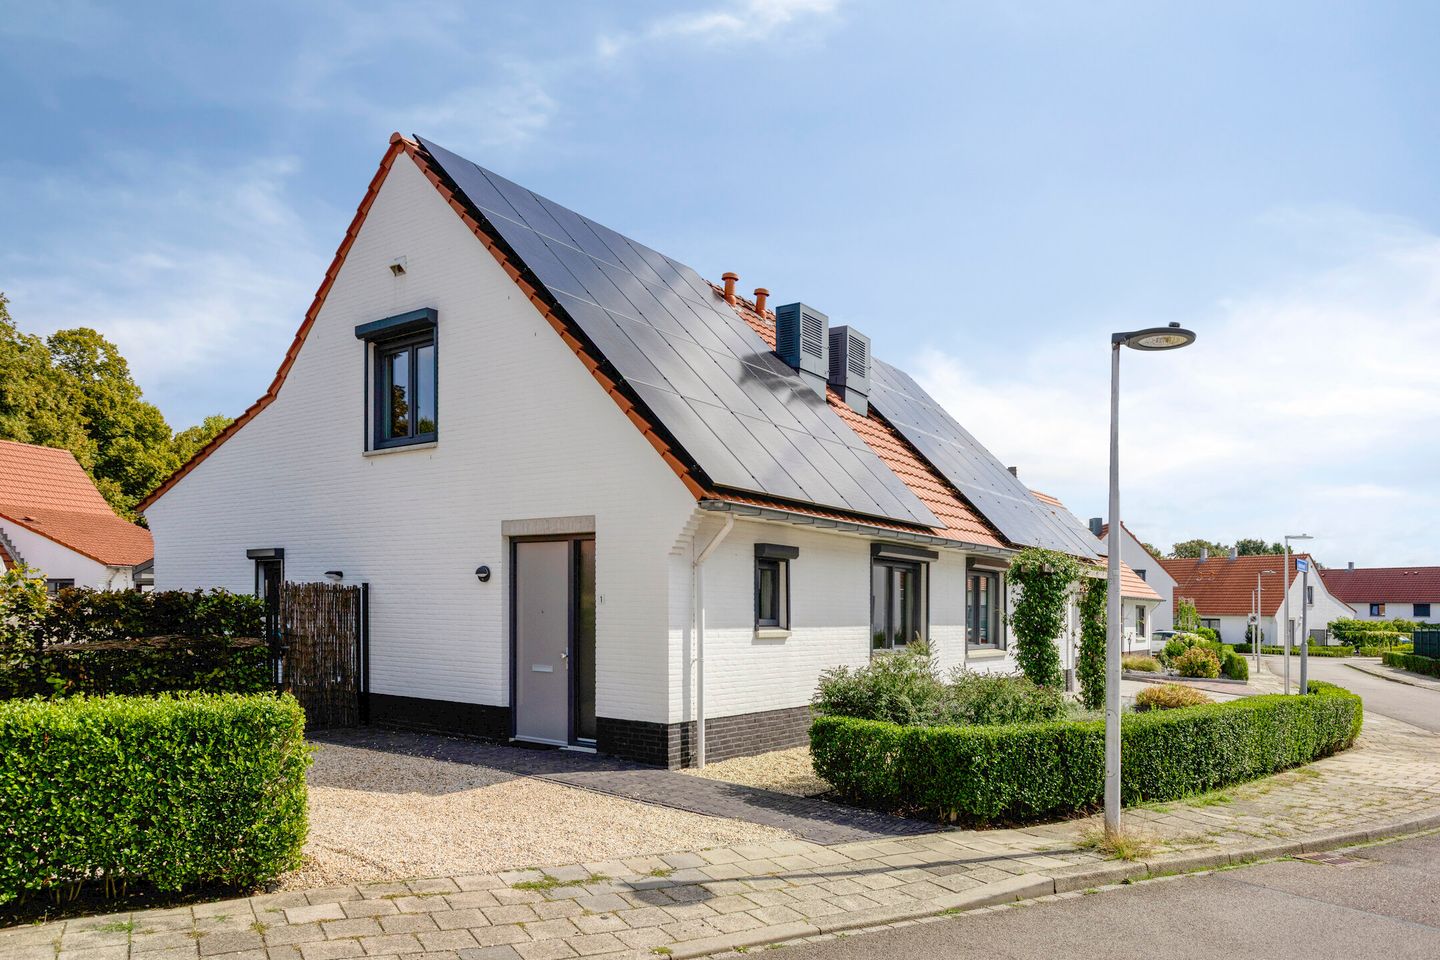
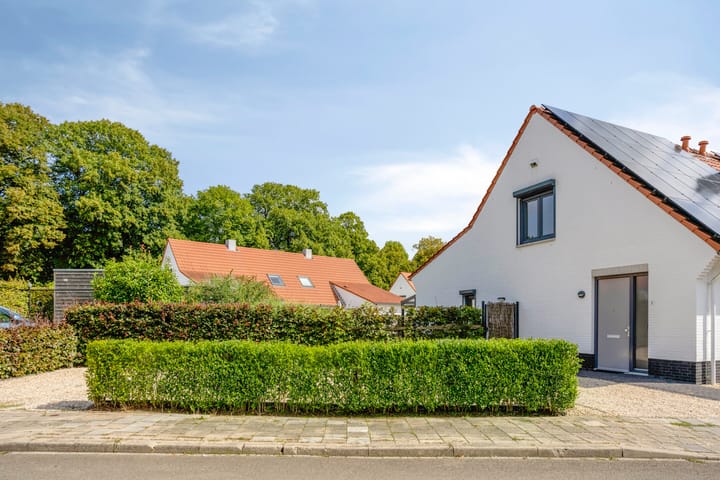
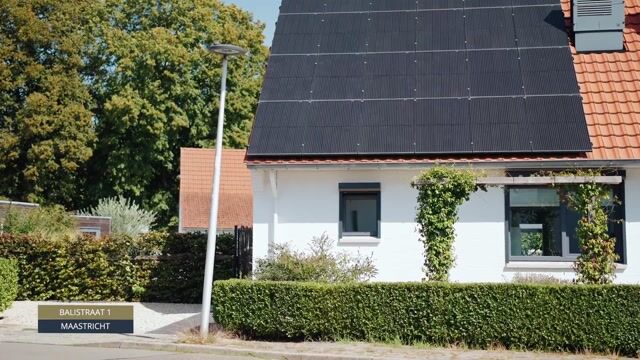
Balistraat 1 is a surprisingly complete and contemporary home in a quiet part of Maastricht, with everyday amenities, schools and the city centre all within easy reach. It offers comfortable, energy-efficient living with an exceptional amount of space both inside and around the property. Built in 2021, the house is completely gas-free and features an energy label A, heat pump, heat recovery ventilation system, underfloor heating with cooling function and no fewer than 24 solar panels. Inside, there are three bedrooms and two bathrooms, with a spacious bedroom and bathroom on the ground floor making the property perfectly suitable for single-level living.
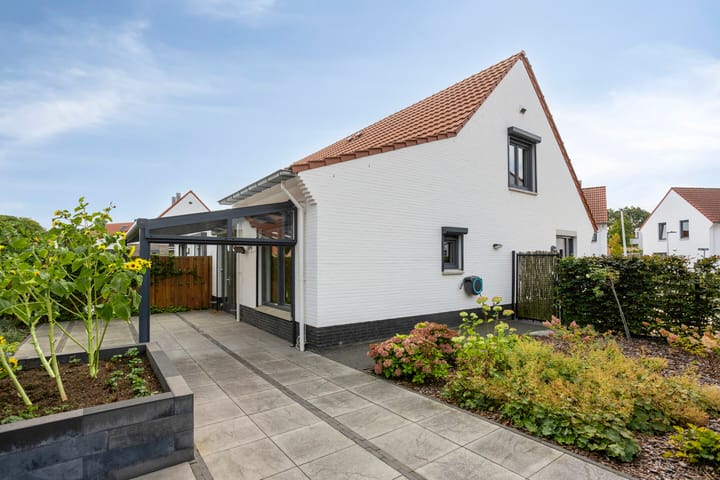
The outdoor space is equally impressive. The wide, attractively landscaped garden extends alongside and behind the house and offers several terraces, a generous covered patio and a detached storage shed. To the side of the property is an exceptionally spacious private driveway with parking for up to five cars. It is precisely this combination of modern comfort, convenient location, ground-floor living possibilities, generous outdoor space and extensive private parking that makes Balistraat 1 such a complete home.
Layout
Ground floor
The entrance opens into a bright hallway with the meter cupboard and staircase. From here, there is access both to the main living area and to the ground-floor bedroom suite.
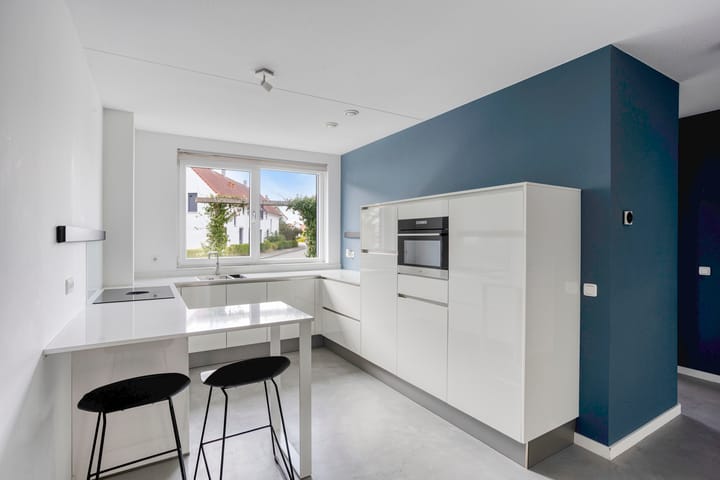
The living room and kitchen form one long, open-plan space with a calm and contemporary feel. At the front of the house is the modern white kitchen, generously fitted with plenty of cupboard and worktop space. Appliances include an induction hob with integrated extractor, combination oven, refrigerator and freezer, dishwasher and Quooker. The adjoining breakfast bar is ideal for a quick meal, a coffee or simply keeping company while cooking.
Towards the garden, the space opens into the living room. Its generous proportions easily accommodate both a large seating area and a substantial dining table without feeling crowded. Double French doors create a pleasant connection with the garden and provide direct access to the covered patio and outdoor space.
Next to the living room is the first spacious bedroom with an adjoining bathroom. At present, the bedroom and bathroom form one open-plan suite. The bathroom includes a walk-in shower, bathtub, vanity unit and toilet with a warm-water bidet function.
The connections for the washing machine and dryer are located in the cupboard beneath the stairs.
This makes Balistraat 1 fully suitable for comfortable single-level living. For anyone preferring greater privacy or a more traditional layout, the bedroom and bathroom areas can easily be separated.
First floor
The landing provides access to two bedrooms, the second bathroom and the technical room. Both bedrooms are practical in size and each has its own character due to the sloping roofline. The larger bedroom also offers additional storage space beneath the eaves.
The second bathroom makes the property particularly comfortable for family living. It is fitted with a bathtub with shower facility, toilet and vanity unit. Having two full bathrooms across the two floors means that the ground-floor living arrangement does not compromise the comfort of the rest of the house.
Also located on this floor is a practical technical storage room containing the heat pump and heat recovery ventilation system.
A separate loft area, accessible via a hatch, provides additional storage space.
Garden and parking
The outdoor space is one of the most striking features of this property. The wide plot accommodates a beautifully landscaped garden extending alongside and behind the house. Terraces, planted borders, mature greenery and several seating areas create an attractive and well-maintained outdoor environment.
Directly behind the living room is a generous covered patio with a practical screen. This effectively extends the outdoor season and creates a comfortable place to sit outside even when the weather is less favourable.
Further into the garden is a detached wooden storage shed, ideal for bicycles, garden equipment and general storage.
Equally exceptional is the amount of private parking available. Up to five cars can be parked on the property itself, a particularly valuable feature for a home within Maastricht.
Comfort and sustainability
Balistraat 1 was built in 2021 with energy efficiency at the heart of its design. The property is fully insulated and fitted with uPVC window frames and HR++ high-efficiency glazing. Heating is provided by a Daikin heat pump combined with underfloor heating throughout the house. The system can also provide cooling, offering additional comfort during warmer summer months. Ventilation is provided by a Zehnder heat recovery ventilation system.
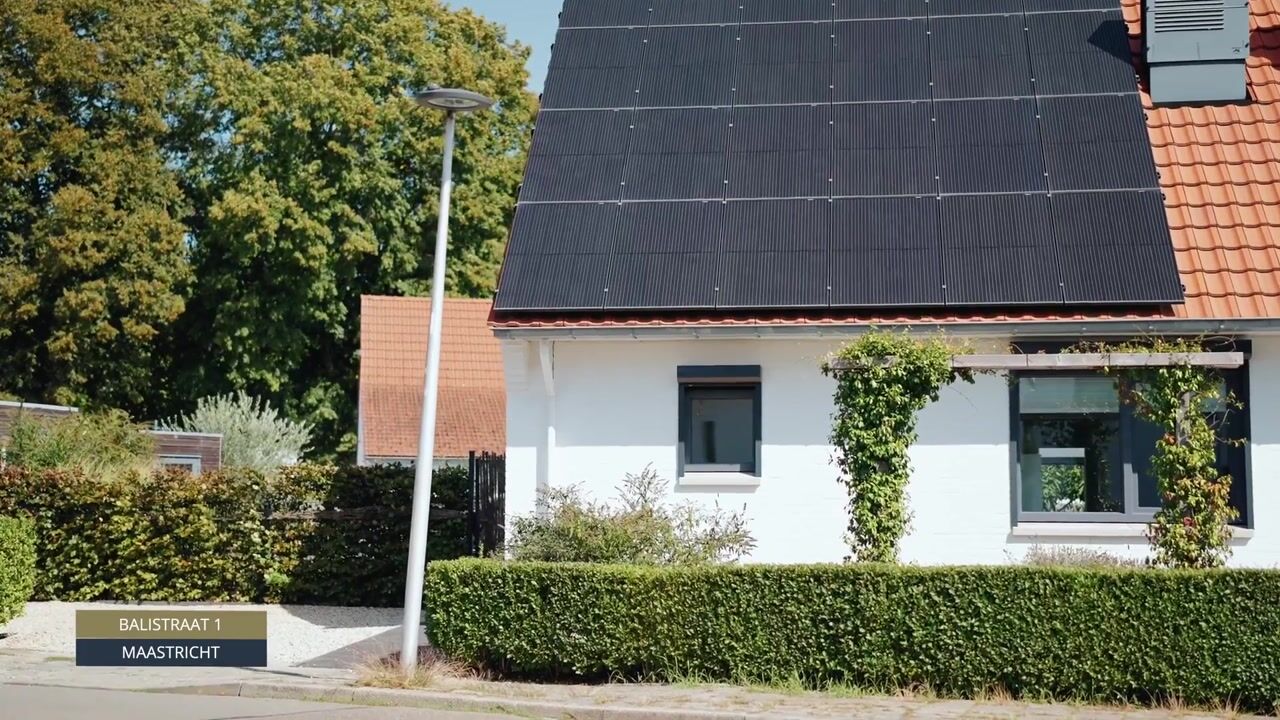
The roof is fitted with 24 solar panels. The property is completely gas-free and has an energy label A. The roller shutters can also be operated via an app. The home therefore combines a high level of comfort with energy efficiency and everyday convenience.
Location
The property is within easy reach of Maastricht city centre and everyday amenities, combining a quiet residential setting with the accessibility and facilities of the city. Together with the generous garden and unusually extensive private parking, this gives Balistraat 1 a distinctive appeal.
Key features
• Built in 2021, energy label A;
• Fully suitable for single-level living, with a bedroom and bathroom on the ground floor;
• Three bedrooms and two full bathrooms in total;
• Completely gas-free, fully insulated and fitted with HR++ glazing;
• Heat pump with underfloor heating and cooling function;
• Heat recovery ventilation system;
• 24 solar panels;
• Beautifully landscaped garden with generous covered patio and detached storage shed;
• Private parking for up to five cars.
Balistraat 1 effortlessly combines a wide range of desirable features: modern design, energy-efficient living, comfort, ground-floor living possibilities and an exceptional amount of space around the house. A home designed not only for today, but for many years of enjoyable living.
Curious to experience Balistraat 1 for yourself? Marcel Overhof Makelaardij would be delighted to show you around personally.
Marcel Overhof Makelaardij
Your trusted real estate agent in Maastricht and the Heuvelland region
Highlights
AI-generated from the description
Gas-free and energy-efficient
Built in 2021 with heat pump, HRV, underfloor heating, 24 solar panels and energy label A.
Comfortable ground-floor living
Bedroom and bathroom on the ground floor, three bedrooms and two bathrooms in total.
Generous garden and parking
Wide landscaped garden with covered patio, shed and driveway for up to five cars.
Advertisement
Features
Transfer of ownership
- Listed since
- Acceptance
- Available in consultation
- Asking price
- € 555,000 kosten koper
- Asking price per m²
- € 5,000
- Status
- Available
Construction
- Kind of house
- Bungalow, double house (semi-bungalow)
- Building type
- Resale property
- Year of construction
- 2021
- Type of roof
- Gable roof covered with roof tiles
- Quality marks
- Energie Prestatie Advies
- Accessibility
- Accessible for people with a disability and accessible for the elderly
Surface areas and volume
- Areas
- Living area
- 111 m²
- Exterior space attached to the building
- 17 m²
- External storage space
- 6 m²
- Plot size
- 371 m²
- Volume in cubic meters
- 392 m³
Layout
- Number of rooms
- 6 rooms (3 bedrooms)
- Number of bath rooms
- 2 bathrooms
- Bathroom facilities
- 2 walk-in showers, bath, 2 toilets, 2 sinks, and 2 washstands
- Number of stories
- 2 stories and a loft
- Facilities
- Optical fibre, rolldown shutters, and solar panels
Energy
- Energy label
- A
- Insulation
- Roof insulation, insulated walls, floor insulation and completely insulated
- Heating
- Complete floor heating, heat recovery unit and heat pump
- Hot water
- Electrical boiler
Cadastral data
- MAASTRICHT C 2944
- Cadastral map
- Area
- 371 m²
- Ownership situation
- Full ownership
Exterior space
- Location
- Alongside a quiet road and in residential district
- Garden
- Back garden, surrounded by garden, front garden and side garden
- Back garden
- 200 m² (8.00 metre deep and 18.00 metre wide)
- Garden location
- Located at the northwest with rear access
Storage space
- Shed / storage
- Detached wooden storage
- Facilities
- Electricity
Garage
- Type of garage
- Parking place
Parking
- Type of parking facilities
- Parking on private property and public parking
Popularity
1,446x
Viewed
46x
Saved
15-9-2026
On Funda
Neighborhood

Mariaberg
Maastricht- Residents
- 4,950
- Family with children
- 18%
- Avg. asking price / m²
- € 3,875
Discover the neighborhood
Curious about the housing supply, residents and local real estate agents?

Don’t want to forget this home?
Save it as a favorite. You’ll easily find it back and get notified when something changes.
