New
Bronweg 216227 SH MaastrichtHeer
€ 299,000 k.k.

- 95 m²living area
- 165 m²plot size
- 3bedrooms
- Aenergy label
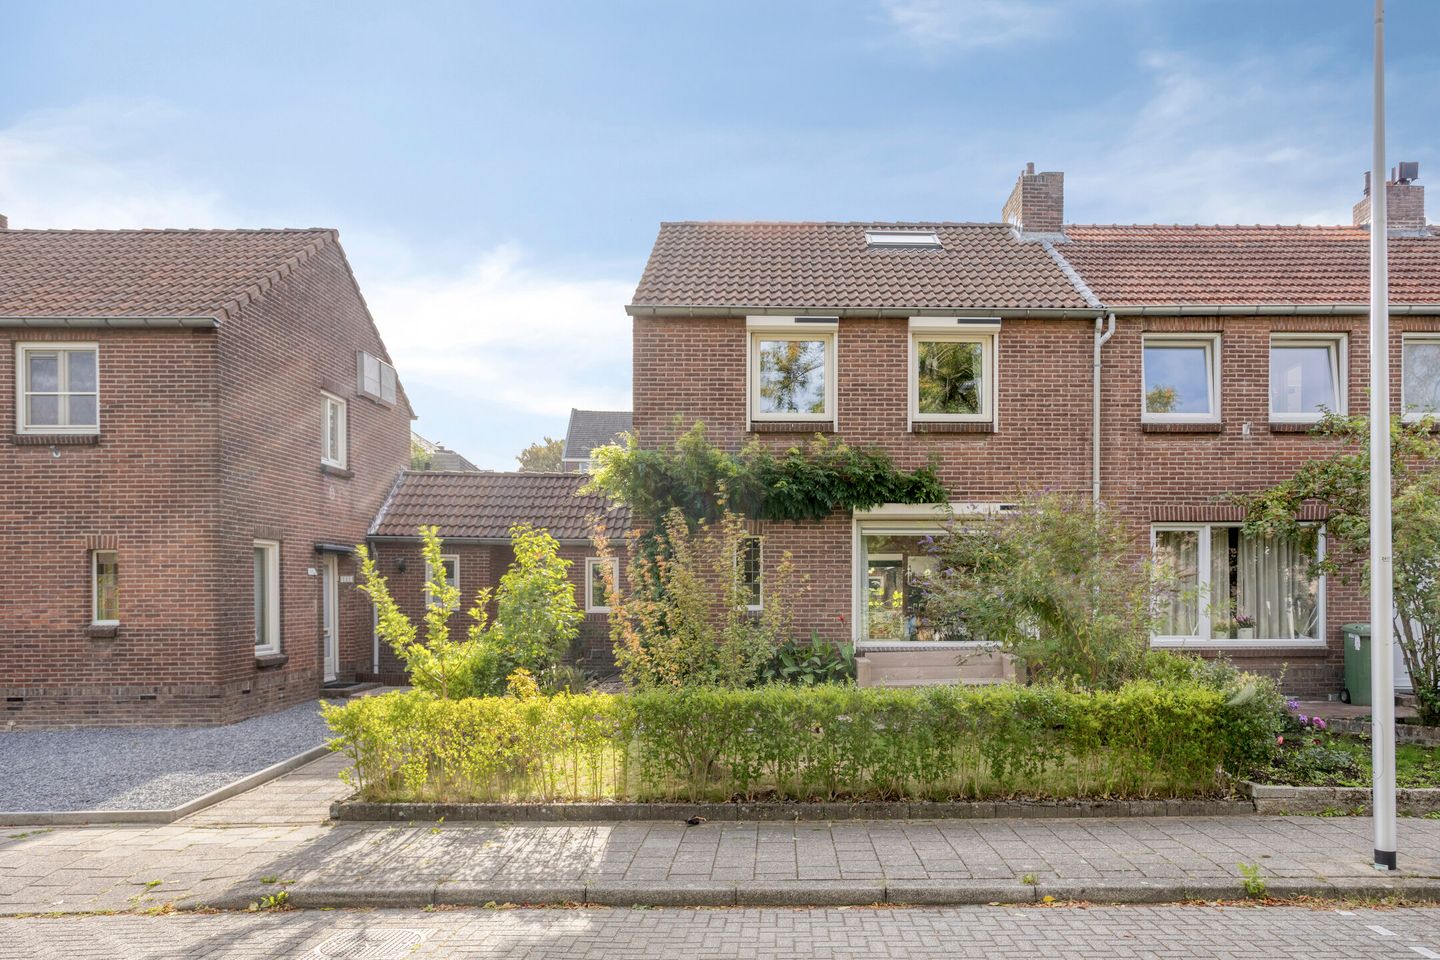
Eye-catcherSfeervol, duurzaam en op een leuke locatie in Heer gelegen hoekwoning
Description
Charming, Fully Renovated and Energy-Efficient End-of-Terrace Home with Energy Label A
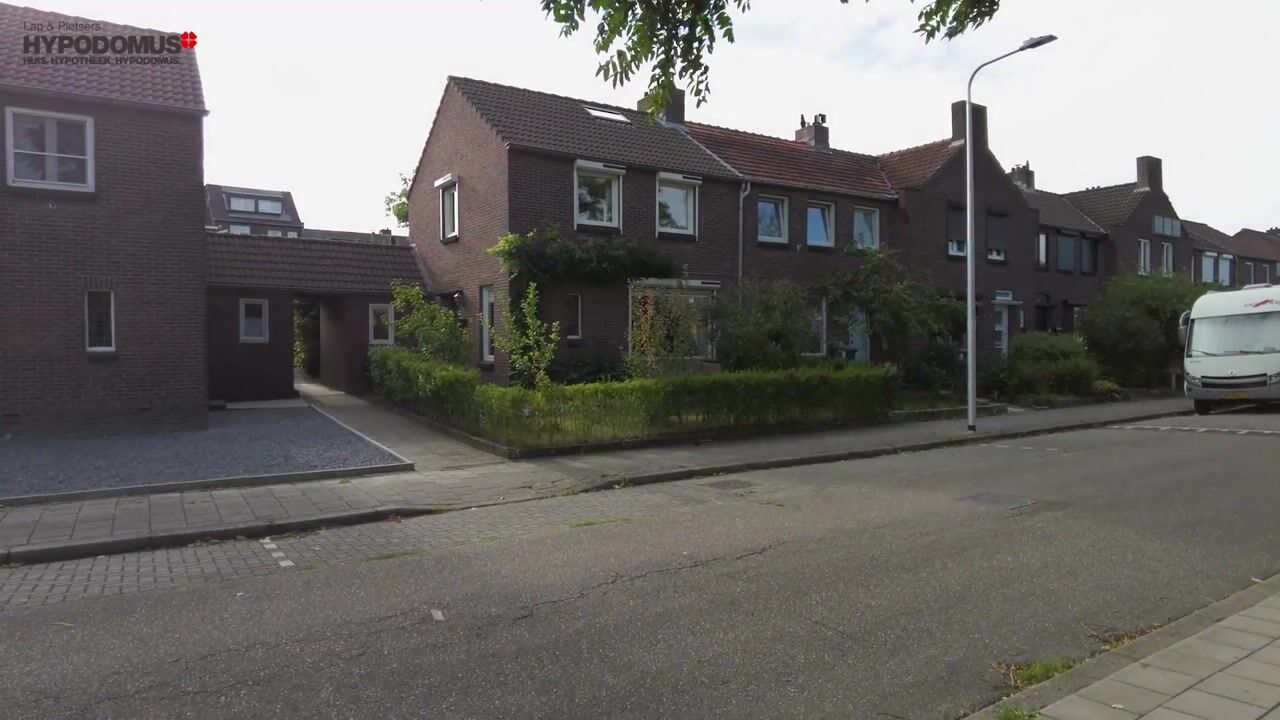
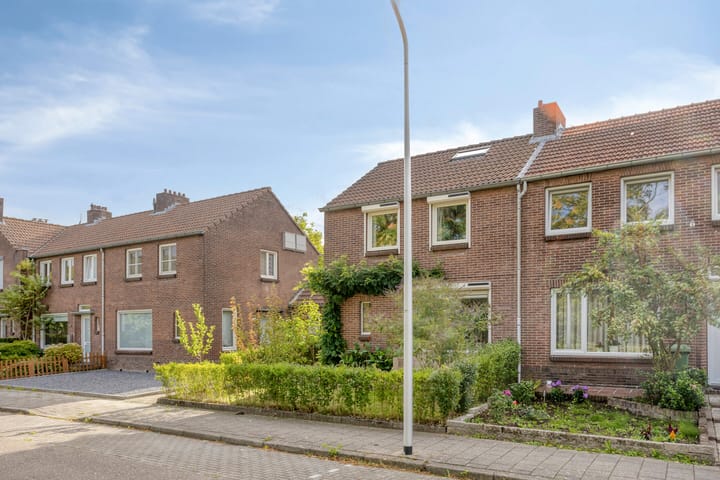
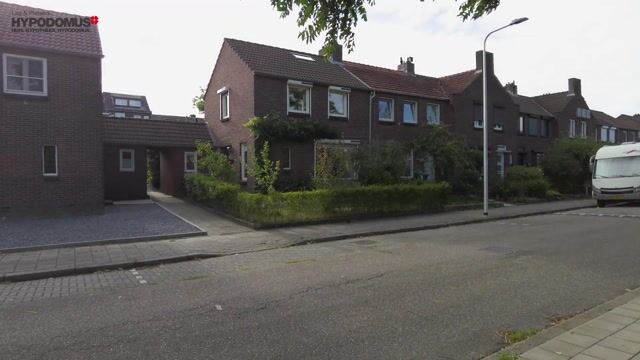
Situated in a quiet residential location in the popular Maastricht neighbourhood of Heer, this charming end-of-terrace home dates from 1952. Since 2022, the property has been extensively renovated and upgraded to improve its energy efficiency. It features, among other things, an extension with a spacious kitchen/dining area, three bedrooms, a practical cellar, front and rear gardens, and a detached brick storage shed.
With an Energy Label A, 8 solar panels, and insulated floors, walls and roof, this property is fully prepared for the future. A comfortable, move-in-ready home that is particularly well suited to first-time buyers and young families.
Location
The property is quietly situated at Bronweg 21 in the sought-after residential neighbourhood of Heer, on the eastern side of Maastricht.
Heer is known for its pleasant combination of a peaceful residential environment and a convenient, central location.
A wide range of everyday amenities can be found nearby, including primary schools, De Leim shopping centre, secondary schools, sports facilities and public green spaces. Maastricht city centre is easily accessible by bicycle. The main arterial roads and motorways are also within easy reach, as is the ring road providing access to the rolling countryside of the South Limburg hills.
Cellar
The approximately 7 m² storage cellar can be accessed from the hallway and provides useful additional space for storage and provisions.
Ground Floor
The entrance opens into the hallway, which features a coat area, upgraded meter cupboard, staircase and a modernised toilet with a small washbasin.
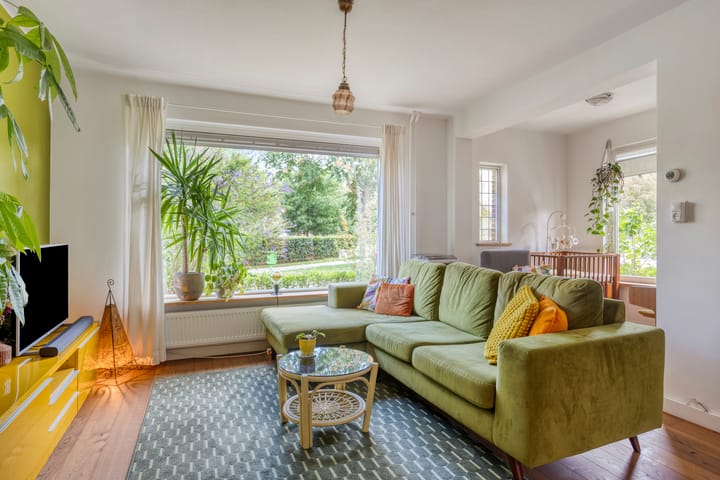
The attractive L-shaped living room of approximately 29 m² is situated at the front of the property and features a beautiful insulated wooden floor. The living room connects directly to the extension, which accommodates the spacious kitchen and dining area.
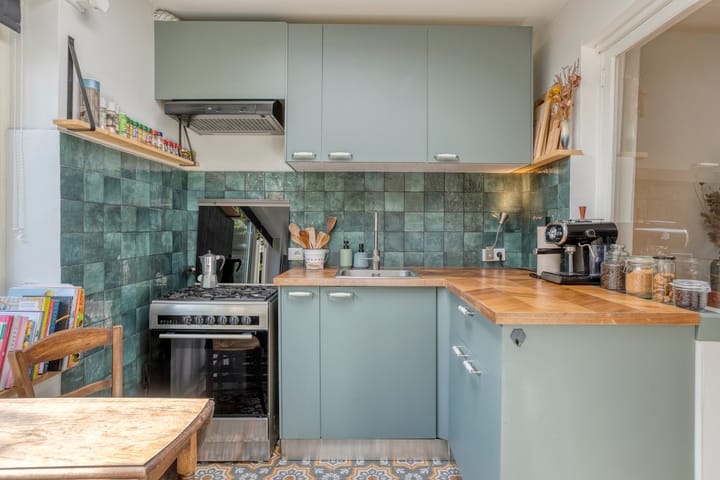
The kitchen was installed in 2022 and is fitted with wall-mounted cabinets, a gas cooker with oven, extractor hood, and sink with mixer tap. The extension also provides access to both the rear garden and the practical utility room.
The utility room contains connections for laundry appliances, the central heating system (Intergas HRE, installed in 2016 and privately owned), and the inverter for the solar panels.
First Floor
The landing provides access to three bedrooms measuring approximately 11 m², 10 m² and 7.4 m² respectively.
Also located on this floor is the tiled bathroom of approximately 2 m², fitted with a walk-in shower and washbasin.
From the largest bedroom at the front of the property, a staircase leads to the attic level. This space has a height of approximately 1.60 metres, features a roof window and is currently used as a cosy relaxation area.
Garden
The outdoor areas have plenty to offer as well. The front garden has been redesigned by the current owners in recent years and features plenty of greenery. A pleasant terrace provides an ideal spot to enjoy the afternoon and evening sun.
The rear garden faces south-east, offers plenty of privacy and has also been attractively landscaped with greenery. Thanks to its orientation, it is a wonderful place to enjoy the sunshine for much of the day. The garden has a separate side entrance and includes a detached brick storage shed of approximately 7.6 m² (3.83 x 2.00 metres).
Key Features
- Charming end-of-terrace home dating from 1952.
- Extensively renovated and upgraded for improved energy efficiency since 2022.
- Official Energy Label A.
- Floor, wall and roof insulation.
- 8 privately owned solar panels, installed in 2023.
- Solar-powered electric roller shutters installed in 2025.
- Predominantly uPVC window frames with HR++ double glazing and triple glazing.
- Intergas high-efficiency combination boiler from 2016 (privately owned).
- Three bedrooms plus additional attic space.
- Extension with spacious kitchen/dining area dating from 2022.
- Practical storage cellar of approximately 7 m².
- South-east-facing rear garden with separate access and plenty of privacy.
- Detached brick storage shed of approximately 7.6 m².
- Public on-street parking.
- Conveniently located near shops, schools, sports facilities, major roads and public green spaces.
- The property is structurally sound; there is a stable degree of settlement/tilting.
- All stated dimensions are approximate and may differ from the actual measurements.
In Summary
A charming, surprisingly spacious and energy-efficient end-of-terrace home in a pleasant location in Heer. The combination of extensive renovations, Energy Label A, three bedrooms, the extension and the sunny garden makes this an ideal home for first-time buyers and young families.
LIABILITY DISCLAIMER
The above is intended solely as a general description of the property. The information provided is based in part on details supplied to our offices by third parties.
Although we have taken the utmost care in compiling this information, we cannot accept any liability for its accuracy.
No rights may be derived from this brochure or from any accompanying drawings or floor plans.
In order to protect the interests of both the buyer and the seller, it is expressly stated that a purchase agreement relating to this property will only become legally binding once both the buyer and the seller have signed the purchase agreement (the “written form requirement”).
The buyer is at all times entitled, at their own expense, to commission a structural survey and/or consult other professional advisers in order to obtain a proper understanding of the condition and state of maintenance of the property.
Advertisement
Features
Transfer of ownership
- Listed since
- Acceptance
- Available in consultation
- Asking price
- € 299,000 kosten koper
- Asking price per m²
- € 3,147
- Status
- Available
Construction
- Kind of house
- Single-family home, corner house
- Building type
- Resale property
- Year of construction
- 1952
- Type of roof
- Gable roof covered with roof tiles
Surface areas and volume
- Areas
- Living area
- 95 m²
- Other space inside the building
- 7 m²
- Exterior space attached to the building
- 5 m²
- External storage space
- 7 m²
- Plot size
- 165 m²
- Volume in cubic meters
- 360 m³
Layout
- Number of rooms
- 5 rooms (3 bedrooms)
- Number of bath rooms
- 1 bathroom and 1 separate toilet
- Bathroom facilities
- Shower and sink
- Number of stories
- 2 stories, a loft, and a basement
- Facilities
- Rolldown shutters, TV via cable, and solar panels
Energy
- Energy label
- A
- Insulation
- Roof insulation, triple glazed, mostly double glazed, energy efficient window, insulated walls and floor insulation
- Heating
- CH boiler
- Hot water
- CH boiler
- CH boiler
- Intergas Kombi HRE 28/24 A (gas-fired combination boiler from 2016, in ownership)
Cadastral data
- HEER A 10340
- Cadastral map
- Area
- 165 m²
- Ownership situation
- Full ownership
- HEER A 10339
- Cadastral map
- Area
- 60 m² (part of parcel)
- Ownership situation
- Held in common ownership
Exterior space
- Location
- Alongside park, alongside a quiet road and in residential district
- Garden
- Back garden and front garden
- Back garden
- 48 m² (6.00 metre deep and 8.00 metre wide)
- Garden location
- Located at the southeast with rear access
Storage space
- Shed / storage
- Detached brick storage
- Facilities
- Electricity
Parking
- Type of parking facilities
- Public parking
Popularity
815x
Viewed
53x
Saved
2-9-2026
On Funda
Neighborhood

Heer
Maastricht- Residents
- 7,275
- Family with children
- 23%
- Avg. asking price / m²
- € 3,384
Discover the neighborhood
Curious about the housing supply, residents and local real estate agents?

Don’t want to forget this home?
Save it as a favorite. You’ll easily find it back and get notified when something changes.
