
Brusselsestraat 1176211 PD MaastrichtKommelkwartier
€ 695,000 k.k.

- 187 m²living area
- 105 m²plot size
- 4bedrooms
- Genergy label
Unieke woning in hartje centrum met 4 slpk, 2 badk en zonnige patio
Description
THIS PROPERTY IS LISTED BY POOTERS REAL ESTATE
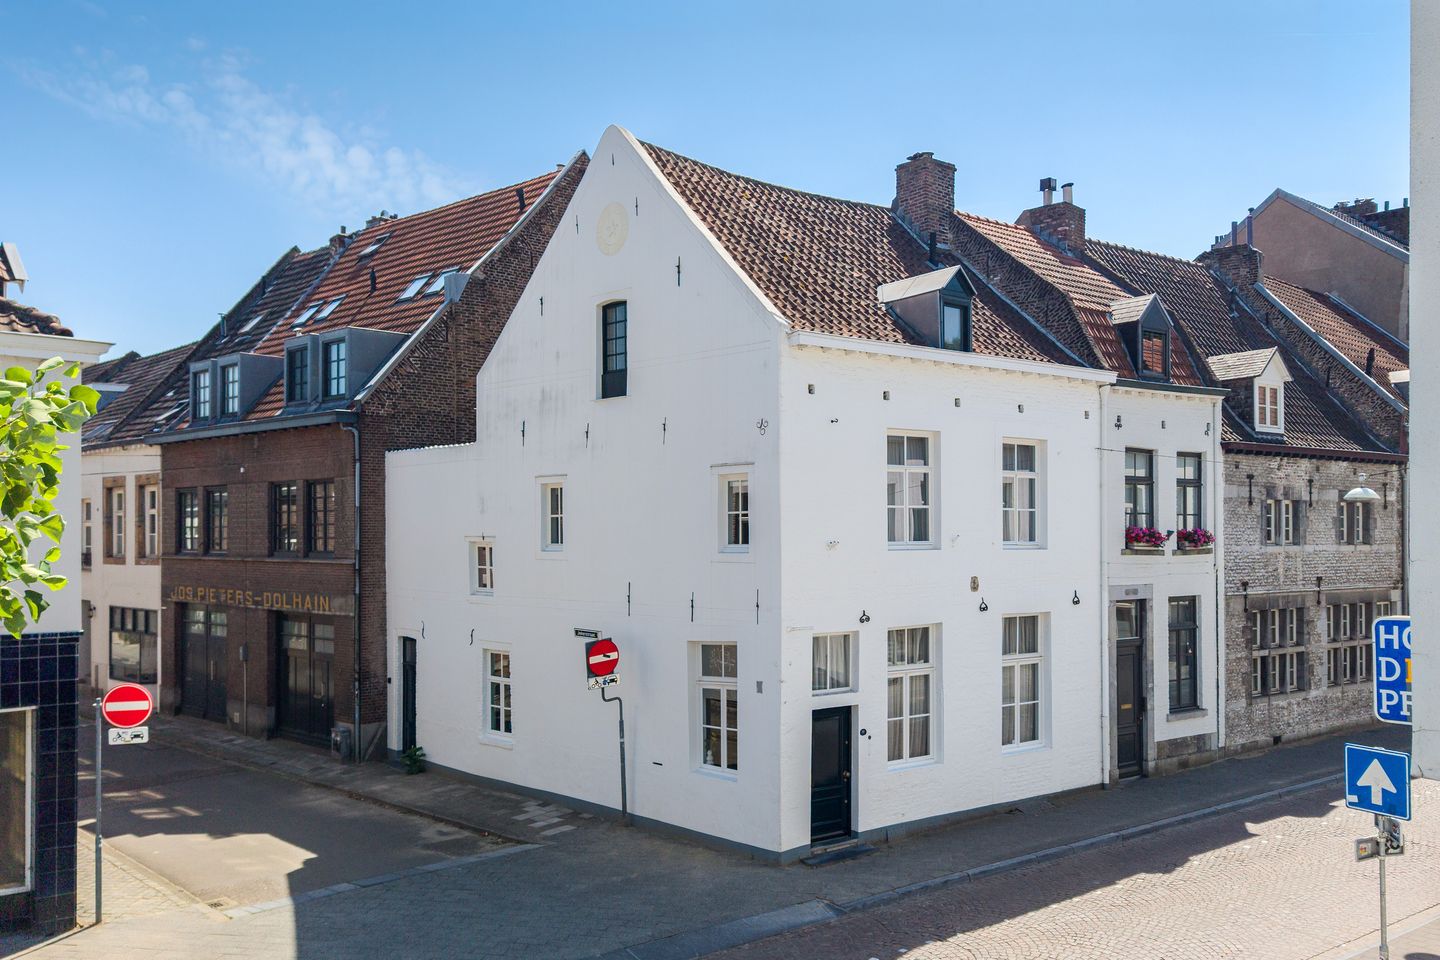
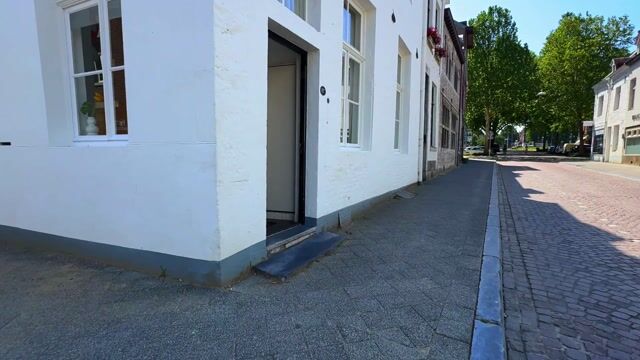
Nestled in the heart of Maastricht's historic city centre, this characteristic listed townhouse beautifully combines authentic architectural features with contemporary living comfort. Behind its distinguished monumental façade lies a surprisingly spacious home offering four bedrooms, two bathrooms, a generous basement, and a secluded south-facing patio accessible via a side entrance. A truly exceptional residence for those who wish to combine the charm of city-centre living with comfort and generous living space.
Layout
Basement
Beneath the property is a spacious basement comprising several authentic vaulted cellar rooms with standing height. These versatile spaces are ideal for a variety of purposes, such as storage, a wine cellar, or a hobby room. The washing machine connection is currently located in the basement but can also be relocated to the utility room/hallway on the ground floor if desired.
Ground floor
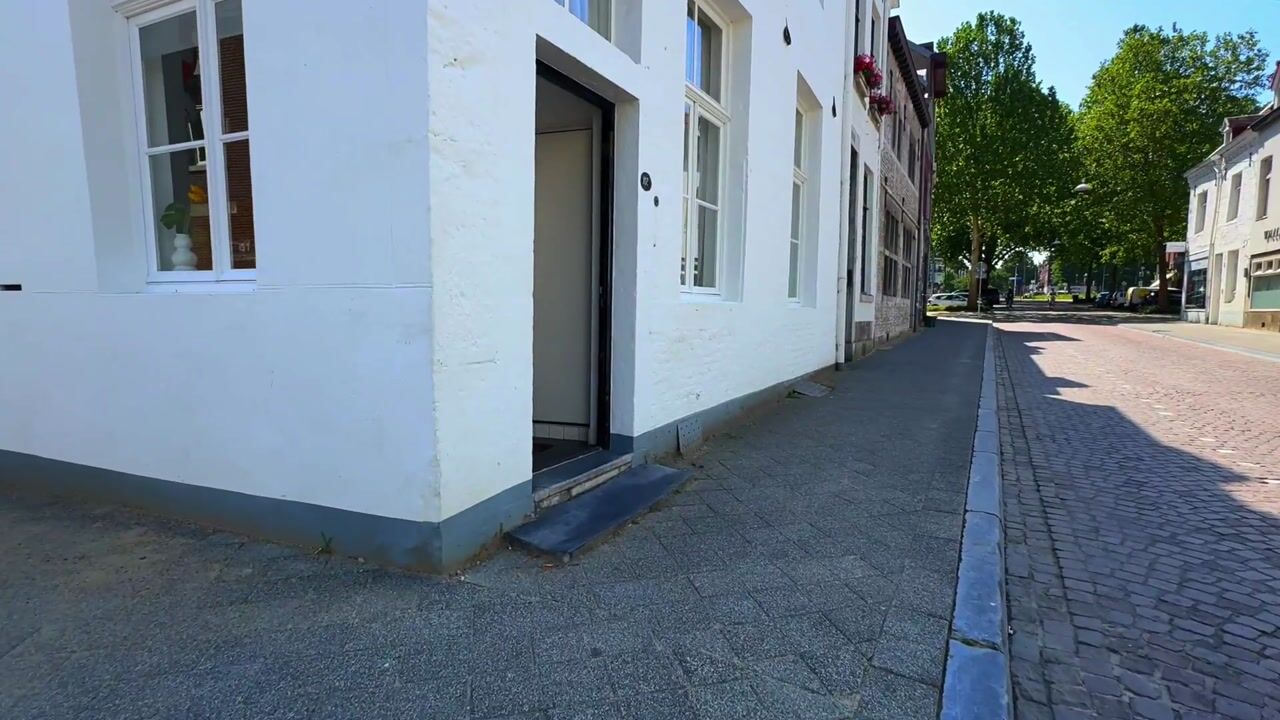
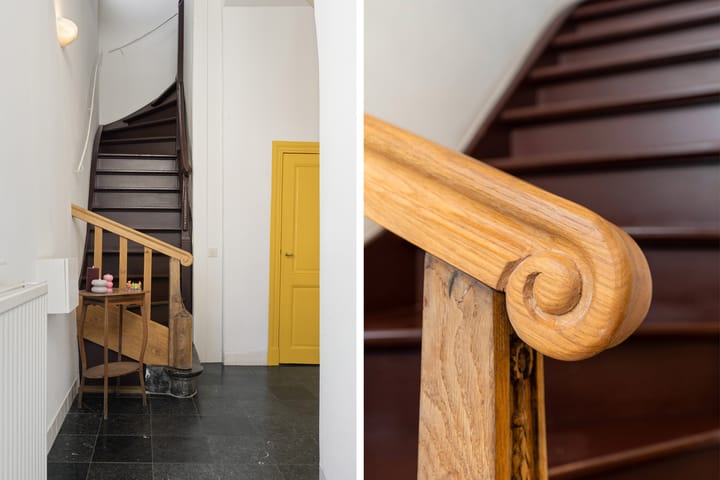
The entrance opens into a welcoming reception hall, where the home's distinctive atmosphere is immediately apparent. The high ceilings create an elegant first impression. The hall provides access to the guest toilet, the living area, and the kitchen.
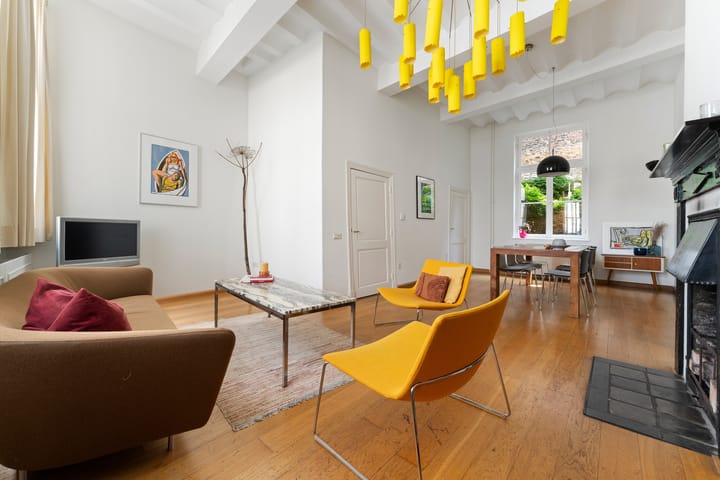
The living room and dining room together form a comfortable and inviting living space, where authentic features such as the fireplace contribute to a warm and welcoming atmosphere. At the rear, the dining room opens onto the city garden, creating a natural connection between indoor and outdoor living. The secluded south-facing patio offers a great deal of privacy. Equipped with both water and electricity connections, it provides the perfect setting for relaxing outdoors or enjoying al fresco dining.
The kitchen is practically designed and fitted with an induction hob with integrated extractor system, sink, dishwasher, refrigerator, and oven. The radiator has been neatly incorporated into the kitchen plinth, creating a clean and uncluttered appearance.
The utility room has its own entrance from Jekerstraat, making it ideal for bicycle storage or additional storage space. It also provides direct access to the patio.
First floor
The first floor offers two spacious bedrooms and a comfortable bathroom.

The generous principal bedroom at the front overlooks Brusselsestraat and features a characteristic fireplace. At the quiet rear of the property is the second bedroom, offering pleasant views over the patio.
The bathroom was partially modernised in 2021 and is fitted with a spacious walk-in shower, bathtub, double washbasin, and a wall-mounted toilet.
Second floor
The upper floor also offers ample living space. The spacious landing provides access to two bedrooms and a second bathroom.
At the front is a generous room that is perfectly suited as a guest room, home office, or additional bedroom. The bedroom at the rear features a practical storage room housing the central heating system.
The second bathroom is equipped with a shower, wall-mounted toilet, and washbasin.
Sustainability Improvements and Subsidy Opportunities
Current energy label: G.
By improving the roof insulation, replacing the remaining single-pane windows with HR++ or historic-style glass, installing a new high-efficiency central heating boiler, and adding an electric kitchen water heater, the home could potentially improve to energy label E.
With the addition of a hybrid heat pump of approximately 11 kW, the home could potentially improve to energy label D.
Estimated investment for the first package of measures: approximately €20,000 to €38,000.
Additional investment for a hybrid heat pump: approximately €5,000 to €9,000 after subsidies.
The proposed sustainability measures are relatively straightforward to implement and do not require any major alterations to the historic facades or other characteristic features.
The energy efficiency improvements and investment figures mentioned are based on simulations. Before implementation, the technical feasibility and any necessary permits or approvals due to the property's historic status must be assessed.
Attractive Grant for the Maintenance of a National Historic Landmark
Brusselsestraat 117 is a national historic landmark. Private owners of national historic landmarks used as residences may apply annually for a residential grant to cover eligible costs for the maintenance and restoration of historic elements. This grant can cover up to 38% of the eligible costs.
As a result, maintaining and preserving a historic home can be more financially attractive than one might initially expect. Which projects are actually eligible for subsidies depends on the nature of the work and the applicable conditions.
Additional information:
Listed townhouse located in the historic city centre of Maastricht.
Heating and hot water provided by a central heating boiler (Daalderop, built in 2010, owned);
Side façade renovated in 2018;
Structural beam supports and sealing of the party wall renovated in 2021;
All interior and exterior paintwork renewed in 2021;
Hardwood window frames with partly listed-building insulating glass; the attic is fitted with insulating double glazing;
The fireplace flue/chimney ducts were last professionally cleaned in 2023;
Kitchen and bathroom renovated in 2021;
Energy label "G".
General information:
This property is situated on the charming Brusselsestraat, one of the most characteristic streets in Maastricht's historic city centre. The street is renowned for its listed buildings and rich history, giving the neighbourhood an authentic and vibrant atmosphere. From the property, the city centre and all daily amenities are within easy walking distance. The immediate surroundings offer a wide variety of shops, restaurants, cafés, and specialist boutiques. Fresh bread and pastries are also close at hand, with the artisan bakery Mathieu Hermans just a short walk away. Families will appreciate the nearby playground on Jekerstraat, while the city park and the banks of the River Jeker are only a few minutes' walk from the property. Accessibility is excellent, with a bus stop at Koningin Emmaplein and convenient connections to Maastricht Central Station and the main arterial roads.
To protect the interests of both buyer and seller, it is expressly stated that a purchase agreement relating to this property shall only come into effect after both parties have signed the purchase agreement (the "written agreement requirement").
The period agreed for any conditions precedent (such as obtaining mortgage financing) is generally 4 to 6 weeks following the conclusion of the verbal agreement.
The security deposit/bank guarantee amounts to 10% of the purchase price. The buyer must deposit this amount with the designated civil-law notary within two weeks after the expiry of the agreed conditions precedent.
Depending on the nature and condition of the property, the estate agent is entitled to include additional clauses in the purchase agreement, such as an age clause or a non-owner-occupancy clause.
The buyer is at all times entitled, at their own expense, to commission a structural survey and/or consult other professional advisers in order to obtain a thorough understanding of the property's condition and state of maintenance.
The above information has been compiled by Pooters Makelaardij with the utmost care. However, Pooters Makelaardij accepts no liability whatsoever for any inaccuracies, omissions, or otherwise, nor for the consequences thereof. All measurements and dimensions are indicative only.
If you'd like, I can also rewrite this into a more polished international luxury real estate style suitable for platforms such as Christie's International Real Estate, Sotheby's International Realty, or JamesEdition.
Highlights
AI-generated from the description
Listed townhouse city centre
Characteristic national monument in historic city centre.
Sunny secluded city patio
South-facing patio with privacy, water and electricity.
Spacious living with basement
Four bedrooms, two bathrooms and generous vaulted basement.
Advertisement
Features
Transfer of ownership
- Original asking price
- € 725,000 kosten koper
- Listed since
- Acceptance
- Available in consultation
- Asking price
- € 695,000 kosten koper
- Asking price per m²
- € 3,717
- Status
- Available
Construction
- Kind of house
- Single-family home, corner house
- Building type
- Resale property
- Year of construction
- 1650
- Specific
- With carpets and curtains and monumental building
- Type of roof
- Gable roof covered with roof tiles
Surface areas and volume
- Areas
- Living area
- 187 m²
- Other space inside the building
- 51 m²
- Plot size
- 105 m²
- Volume in cubic meters
- 960 m³
Layout
- Number of rooms
- 5 rooms (4 bedrooms)
- Number of bath rooms
- 2 bathrooms and 1 separate toilet
- Bathroom facilities
- 2 showers, double sink, bath, 2 toilets, and sink
- Number of stories
- 3 stories and a basement
- Facilities
- Passive ventilation system and TV via cable
Energy
- Energy label
- G
- Insulation
- Roof insulation
- Heating
- CH boiler
- Hot water
- CH boiler
- CH boiler
- Daalderop ( combination boiler from 2010, in ownership)
Cadastral data
- MAASTRICHT B 7
- Cadastral map
- Area
- 105 m²
Exterior space
- Patio/atrium
- 22 m² (4.5 meter deep and 4.8 meter broad)
- Location
- In centre
- Garden
- Patio atrium
- Patio atrium
- 22 m² (4.50 metre deep and 4.80 metre wide)
- Garden location
- Located at the south
Parking
- Type of parking facilities
- Paid parking and resident's parking permits
Popularity
4,549x
Viewed
65x
Saved
3-7-2026
On Funda
Neighborhood

Kommelkwartier
Maastricht- Residents
- 2,880
- Family with children
- 6%
- Avg. asking price / m²
- € 4,954
Discover the neighborhood
Curious about the housing supply, residents and local real estate agents?

Don’t want to forget this home?
Save it as a favorite. You’ll easily find it back and get notified when something changes.
