New
Frederikbastion 346217 LN MaastrichtBrusselsepoort
€ 445,000 k.k.

- 118 m²living area
- 210 m²plot size
- 4bedrooms
- Cenergy label
Description
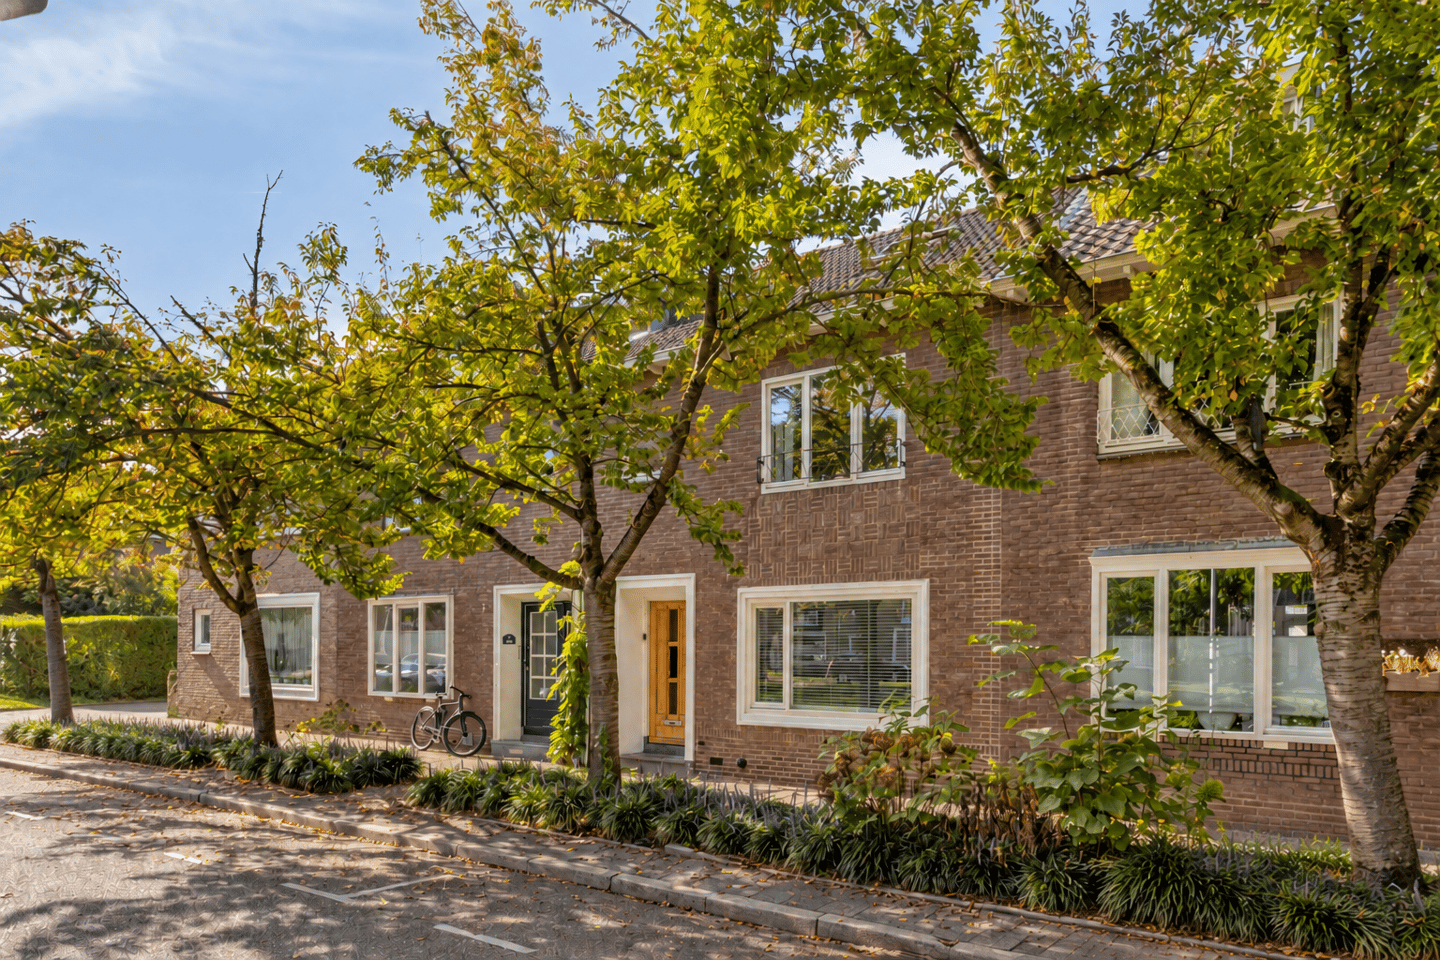

In a peaceful and green location, yet at a short distance from the centre of Maastricht and various amenities, this characteristic mid-terraced house is situated on Frederikbastion. Here, a pleasant living space, a practical layout and authentic details come together beautifully. The property features characteristic stained-glass windows, atmospheric sliding doors and a beautiful parquet floor. With three bedrooms on the first floor, a spacious fourth bedroom in the attic and a deep rear garden, this home offers plenty of space and possibilities. The central location also ensures excellent accessibility, while the quiet and green streetscape provides a pleasant residential environment.
Layout:
Ground floor:
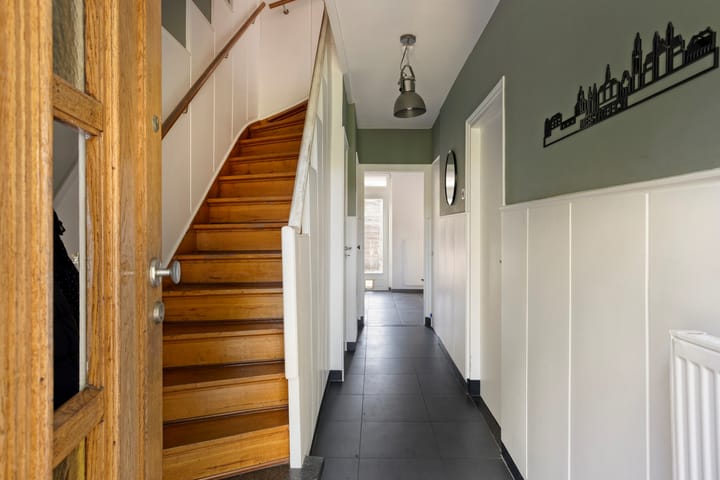
The entrance hall provides access to the living room, kitchen, toilet, staircase and cellar.
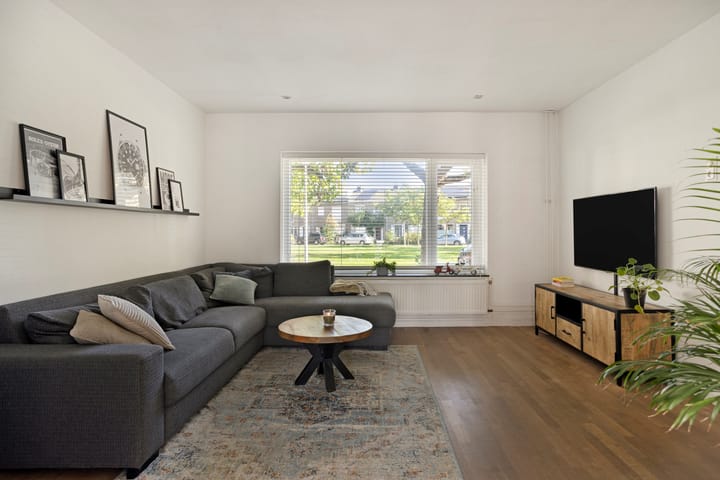
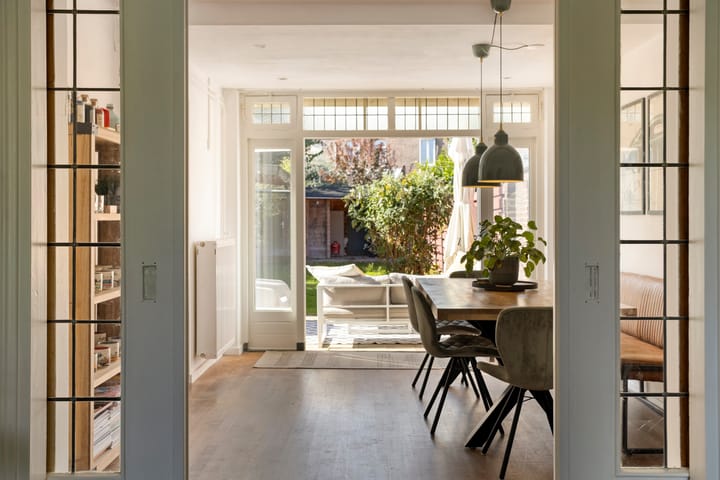
At the front of the house is the living room. The space can be comfortably arranged as a sitting room and features a warm parquet floor. The authentic sliding doors with stained glass give the room a distinctive character and connect the living room with the dining room at the rear.
The dining room is a lovely place for extended meals and, thanks to the French doors, is directly connected to the rear garden. The fanlights and windows around the rear façade also feature characteristic stained-glass details. The dining room also provides convenient access to the kitchen.
The kitchen has a straight-line layout and offers plenty of cupboard space. The eye-catching feature is the spacious Smeg five-burner gas cooker with oven. The kitchen also has a dishwasher, while the cupboards provide ample practical storage space. The kitchen also offers access to the rear garden.
The cellar can be accessed from the hallway. It provides additional storage space and also houses the connections for the washing machine and tumble dryer.
First floor:
The first floor accommodates three bedrooms and the bathroom. Two bedrooms are located at the rear and one bedroom at the front.
The largest bedroom at the rear has French doors opening onto the balcony. Both rear bedrooms are fitted with roller shutters. The bedroom at the front has a built-in cupboard and a washbasin.
The bathroom has a modern finish and is equipped with a shower, washbasin and second toilet.
Second floor:
The attic floor is reached via a fixed staircase. Here you will find a spacious additional bedroom which benefits from plenty of natural daylight thanks to the skylight and dormer window. The dormer window is fitted with uPVC frames and a roller shutter.
In addition to the bedroom, this floor offers plenty of practical storage space. The central heating boiler is also located here.
Garden:
The rear garden is accessible via a rear entrance and offers plenty of opportunities for sitting outside and enjoying the space. Further towards the rear of the garden is a covered area with a spacious storage shed. This provides practical space for storing bicycles, tools or other belongings, for example. The combination of greenery, paving and various seating and storage areas makes the garden versatile in use.
Additional information:
- Year of construction: 1953;
- Definitive energy label C, valid until 06-10-2036;
- Heating and hot water are provided by an individually owned central heating boiler, Nefit, 2016;
- Fitted with wooden window frames and double glazing;
- The living room has a parquet floor, while the bedrooms have laminate flooring;
- Four bedrooms, including one spacious bedroom on the attic floor;
- Generously proportioned rooms offer potential for various living requirements;
- Deep rear garden with various possibilities, accessible via the rear entrance;
- Balcony at the rear, directly connected to the largest bedroom;
- Parking with a permit to be applied for;
- Quietly located with all amenities within walking distance;
- Conveniently located in relation to main roads and Maastricht city centre.
General information:
The property is located in the popular Brusselsepoort district, on the western side of Maastricht. The location offers a pleasant combination of peace and quiet, greenery and urban amenities. For daily shopping, retail and restaurants, residents can visit Brusselse Poort shopping centre, while Maastricht's historic city centre is also easily accessible by bicycle or on foot. Various schools, sports facilities and recreational opportunities can also be found in the immediate vicinity. The Hoge Fronten, a special area combining nature and history on the outskirts of the city, is also just a short distance away. Thanks to the proximity of major roads, the property is also excellently accessible by car.
In order to protect the interests of both buyer and seller, it is expressly stipulated that a purchase agreement relating to this property shall only be concluded once the buyer and seller have signed the purchase agreement (the "written form requirement"). The period included for any (agreed) resolutive conditions (e.g. financing) is generally 4 to 6 weeks after the conclusion of the oral agreement of intent.
The deposit/bank guarantee amounts to 10% of the purchase price. The buyer must deposit this amount with the relevant civil-law notary two weeks after the resolutive conditions have expired.
The buyer is entitled at all times, at their own expense, to have a structural inspection carried out or to consult other advisers in order to obtain a proper understanding of the property's state of maintenance.
The above non-binding information has been compiled by Pooters Makelaardij with due care. However, Pooters Makelaardij accepts no liability whatsoever for any incompleteness, inaccuracies or otherwise, nor for the consequences thereof. Areas and dimensions are indicative.
Advertisement
Features
Transfer of ownership
- Listed since
- Acceptance
- Available in consultation
- Asking price
- € 445,000 kosten koper
- Asking price per m²
- € 3,771
- Status
- Available
Construction
- Kind of house
- Single-family home, row house
- Building type
- Resale property
- Year of construction
- 1953
- Specific
- With carpets and curtains
- Type of roof
- Gable roof covered with roof tiles
- Quality marks
- Energie Prestatie Advies
Surface areas and volume
- Areas
- Living area
- 118 m²
- Other space inside the building
- 8 m²
- Exterior space attached to the building
- 7 m²
- External storage space
- 6 m²
- Plot size
- 210 m²
- Volume in cubic meters
- 447 m³
Layout
- Number of rooms
- 5 rooms (4 bedrooms)
- Number of bath rooms
- 1 bathroom and 1 separate toilet
- Bathroom facilities
- Shower, toilet, and sink
- Number of stories
- 3 stories and a basement
- Facilities
- Skylight, passive ventilation system, rolldown shutters, and TV via cable
Energy
- Energy label
- C
- Insulation
- Roof insulation and double glazing
- Heating
- CH boiler
- Hot water
- CH boiler
- CH boiler
- Nefit (gas-fired combination boiler from 2016, in ownership)
Cadastral data
- MAASTRICHT L 2168
- Cadastral map
- Area
- 210 m²
Exterior space
- Garden
- Back garden
- Back garden
- 172 m² (23.00 metre deep and 7.50 metre wide)
- Garden location
- Located at the southwest with rear access
Storage space
- Shed / storage
- Detached wooden storage
- Facilities
- Electricity
Parking
- Type of parking facilities
- Paid parking and resident's parking permits
Popularity
932x
Viewed
26x
Saved
8-10-2026
On Funda
Neighborhood

Brusselsepoort
Maastricht- Residents
- 5,235
- Family with children
- 11%
- Avg. asking price / m²
- € 3,369
Discover the neighborhood
Curious about the housing supply, residents and local real estate agents?

Don’t want to forget this home?
Save it as a favorite. You’ll easily find it back and get notified when something changes.
