New
Geneinde 196223 GT MaastrichtItteren
€ 325,000 k.k.

- 184 m²living area
- 429 m²plot size
- 4bedrooms
- Denergy label
Description
THIS PROPERTY WAS LISTED BY POOTERS REAL ESTATE
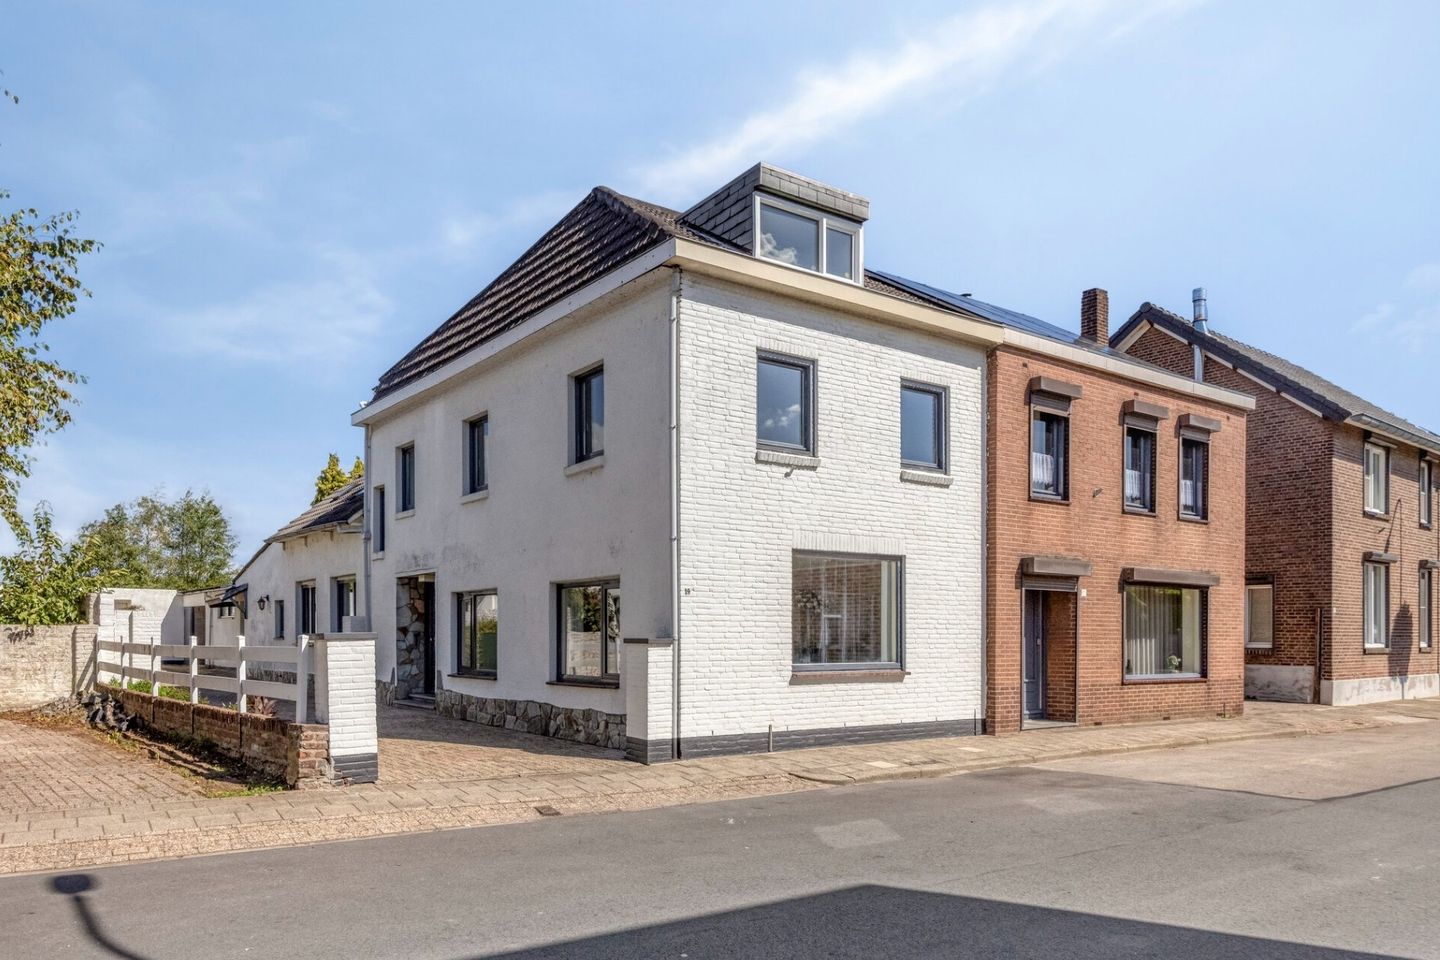
In this peaceful and village-like residential setting in the heart of Itteren, this surprisingly spacious home is situated with a generous garage, driveway and garden. Thanks to its generous dimensions and layout, the property provides an excellent basis for modernisation according to your own taste and living requirements.
Itteren is known for its combination of a peaceful, green environment and its convenient location in relation to Maastricht. From the property, the beautiful nature areas and surrounding villages are close by, while the amenities and lively atmosphere of Maastricht are easily accessible. A pleasant residential environment for those who enjoy spacious and peaceful living while keeping the city within easy reach.
Layout:
Ground floor:
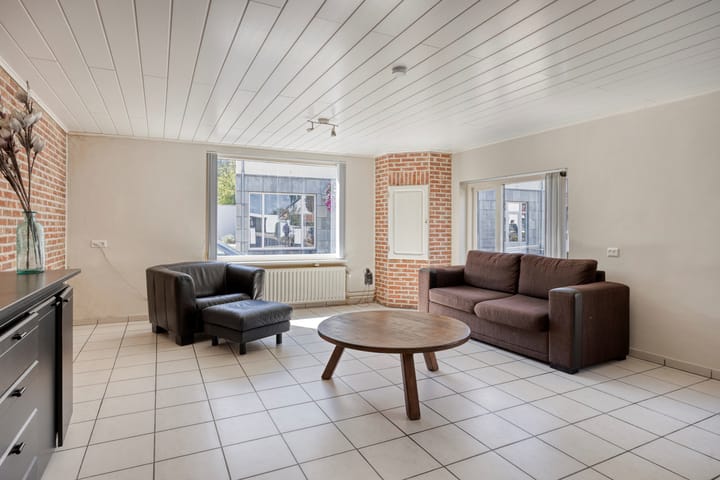
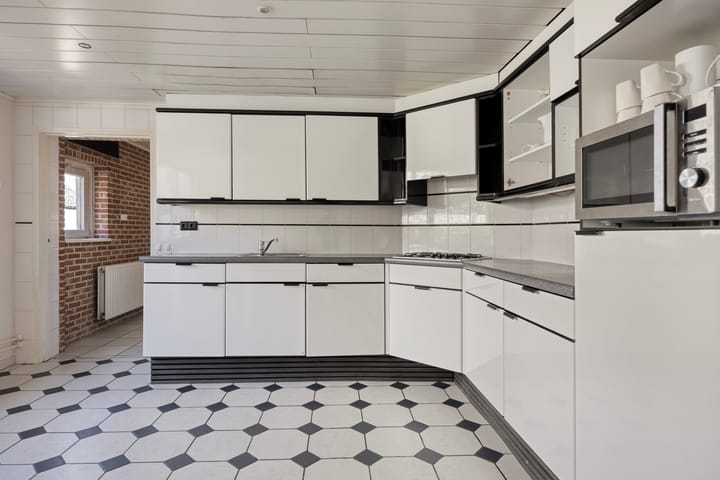
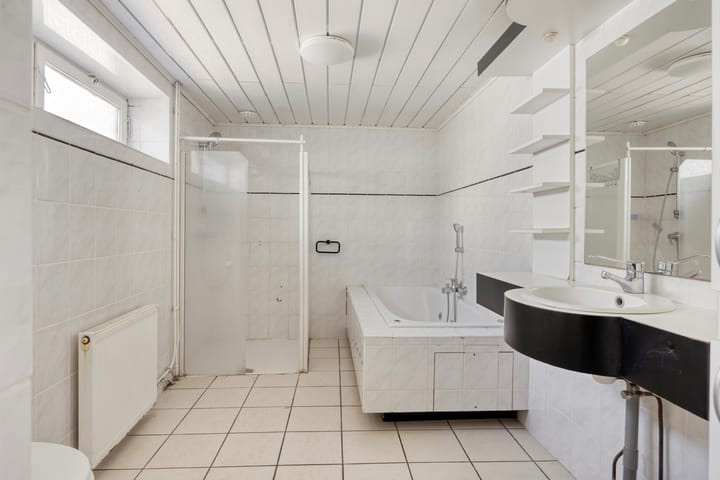
Through the entrance, you reach the spacious hallway, from which the living room, kitchen and staircase to the upper floor can be accessed. The living room is generous in size and features several windows providing pleasant natural light. The kitchen is situated further towards the rear of the property. It is relatively simple and equipped with limited built-in appliances, including a sink, extractor hood and gas hob. At the rear is a spacious utility room, where the former kitchen was previously located. This kitchen installation is still intact and offers various possibilities and storage options. The connections for the washing machine and dryer are also located here. The utility room also provides access to the current bathroom, which is equipped with a bathtub, separate shower, washbasin and toilet. For those wishing to alter the layout of the property, the first floor offers possibilities for relocating the bathroom, allowing the ground floor to be redesigned.
First floor:
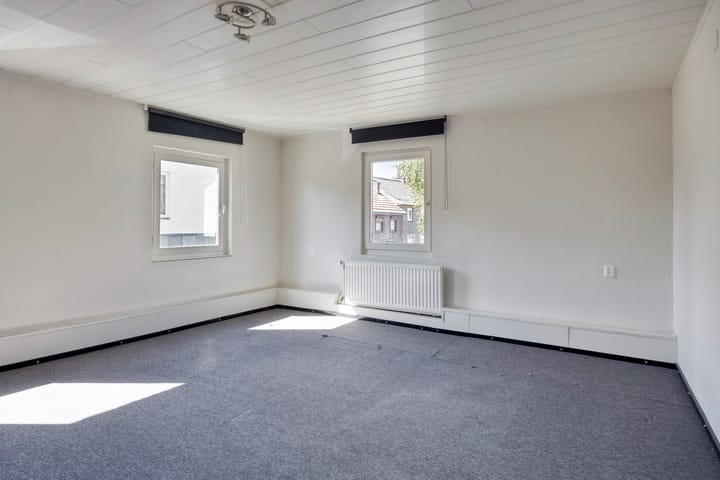
The first floor offers no fewer than three spacious bedrooms. Each room is generously sized and offers various possibilities, for example for a family, home office or hobby room. One of the bedrooms provides access to a storage room, where the central heating boiler is also located. Centrally positioned on the floor is the landing with the fixed staircase leading to the second floor.
Second floor:
The second floor is accessible via the fixed staircase. Here you will find a surprisingly spacious attic room. This space could, for example, be used as an additional bedroom, home office, hobby room or storage area.
Garage, driveway and garden:
A particular advantage of this property is the very generous garage of approximately 46 m². The garage not only provides space for parking a car, but thanks to its size is also particularly suitable for a hobbyist, DIY enthusiast or anyone in need of a large workspace or storage area. The rear garden can also be accessed from the garage. The backyard is currently simply landscaped but offers ample space to create a pleasant outdoor area according to your own wishes.
At the front, the property has a spacious driveway as well as a separate storage shed, for example for bicycles or waste containers.
Additional information:
- Year of construction: 1960;
- Definitive energy label D, valid until 19-07-2033;
- Heating and hot water are provided by a central heating boiler, Bosch HRC 30 II, year of manufacture 2013, rented at €45 per month;
- Mostly fitted with wooden window frames and double glazing;
- Very spacious rooms offering potential for various living requirements;
- Possibility to relocate the bathroom to the first floor;
- Very spacious garage measuring no less than 46 m²;
- Rear garden with various possibilities, accessible via the garage;
- Spacious driveway at the front;
- Peacefully located in the heart of Itteren;
- Conveniently located in relation to Maastricht and Meerssen.
General information:
Living in Itteren means enjoying a pleasant village atmosphere, plenty of greenery and space around you. The village is located on the northern side of Maastricht and is surrounded by the characteristic Limburg landscape. The combination of its peaceful location and proximity to Maastricht makes Itteren an attractive residential environment for those who enjoy the space and friendliness of village life without losing sight of the city. Meerssen and the surrounding villages are also easily accessible.
To protect the interests of both the buyer and seller, it is expressly stipulated that a purchase agreement relating to this property shall only be concluded once the buyer and seller have signed the purchase agreement ("written requirement"). The period included for any agreed conditions precedent for termination (e.g. financing) is generally 4 to 6 weeks after the conclusion of the oral agreement.
The security deposit/bank guarantee amounts to 10% of the purchase price. The buyer must deposit this with the relevant notary two weeks after the expiry of the conditions precedent for termination.
The buyer is at all times entitled, at their own expense, to have a structural inspection carried out or to consult other advisers in order to obtain a proper understanding of the property's state of maintenance.
The above non-binding information has been compiled by Pooters Makelaardij with due care. However, Pooters Makelaardij accepts no liability whatsoever for any incompleteness, inaccuracies or otherwise, nor for any consequences thereof. Areas and dimensions are indicative.
Highlights
AI-generated from the description
Spacious home with attic
Surprisingly spacious home with 3 bedrooms and attic room.
Large garage and garden
Very spacious 46 m² garage, rear garden and large driveway.
Peaceful village near city
Peaceful Itteren location, close to Maastricht and Meerssen.
Advertisement
Features
Transfer of ownership
- Listed since
- Acceptance
- Available in consultation
- Asking price
- € 325,000 kosten koper
- Asking price per m²
- € 1,766
- Status
- Available
Construction
- Kind of house
- Single-family home, semi-detached residential property
- Building type
- Resale property
- Year of construction
- 1960
- Specific
- With carpets and curtains
- Type of roof
- Combination roof covered with roof tiles
- Quality marks
- Energie Prestatie Advies
Surface areas and volume
- Areas
- Living area
- 184 m²
- Exterior space attached to the building
- 8 m²
- External storage space
- 46 m²
- Plot size
- 429 m²
- Volume in cubic meters
- 651 m³
Layout
- Number of rooms
- 5 rooms (4 bedrooms)
- Number of bath rooms
- 1 bathroom
- Bathroom facilities
- Shower, bath, toilet, and sink
- Number of stories
- 3 stories
- Facilities
- Passive ventilation system and TV via cable
Energy
- Energy label
- D
- Insulation
- Double glazing
- Heating
- CH boiler
- Hot water
- CH boiler
- CH boiler
- Bosch HRC 30 II (2013, to rent)
Cadastral data
- MAASTRICHT B 1642
- Cadastral map
- Area
- 429 m²
Exterior space
- Garden
- Back garden
- Back garden
- 225 m² (30.00 metre deep and 7.50 metre wide)
- Garden location
- Located at the north
Parking
- Type of parking facilities
- Parking on private property and public parking
Popularity
1,156x
Viewed
34x
Saved
30-9-2026
On Funda
Neighborhood

Itteren
Maastricht- Residents
- 925
- Family with children
- 26%
Discover the neighborhood
Curious about the housing supply, residents and local real estate agents?

Don’t want to forget this home?
Save it as a favorite. You’ll easily find it back and get notified when something changes.
