
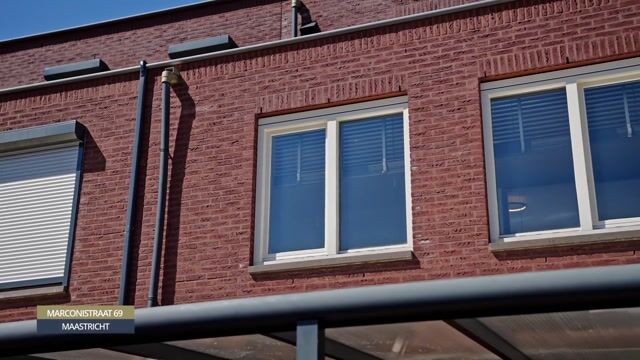
Marconistraat 696224 GC MaastrichtWittevrouwenveld
€ 500,000 k.k.

- 128 m²living area
- 136 m²plot size
- 4bedrooms
- A+energy label
128 m² wooncomfort met o.a. label A+, vier slaapkamers en carport!
Description
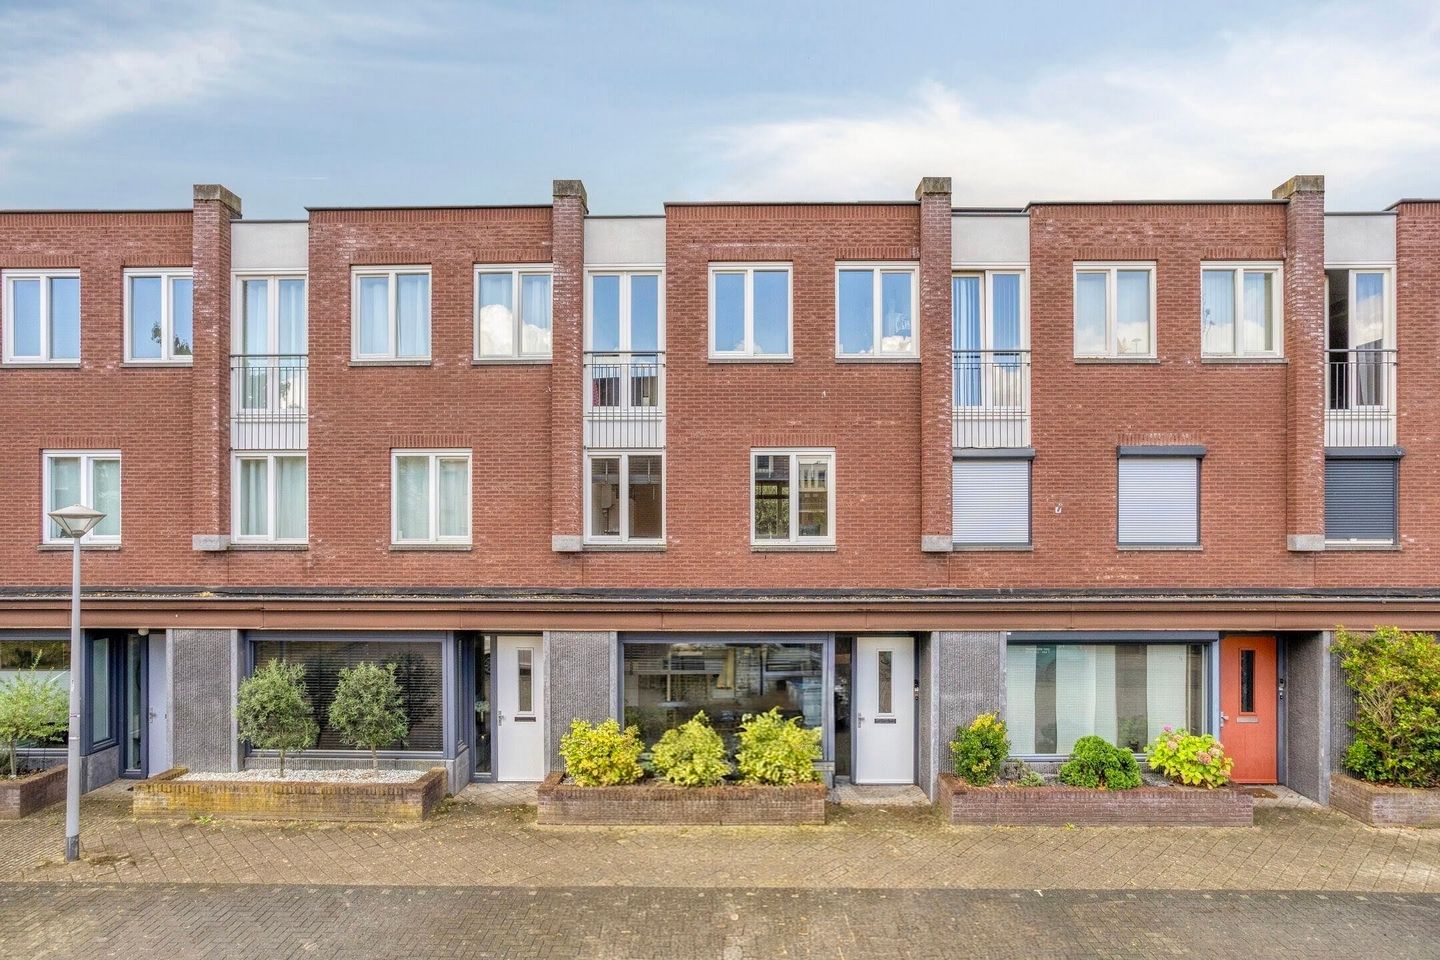
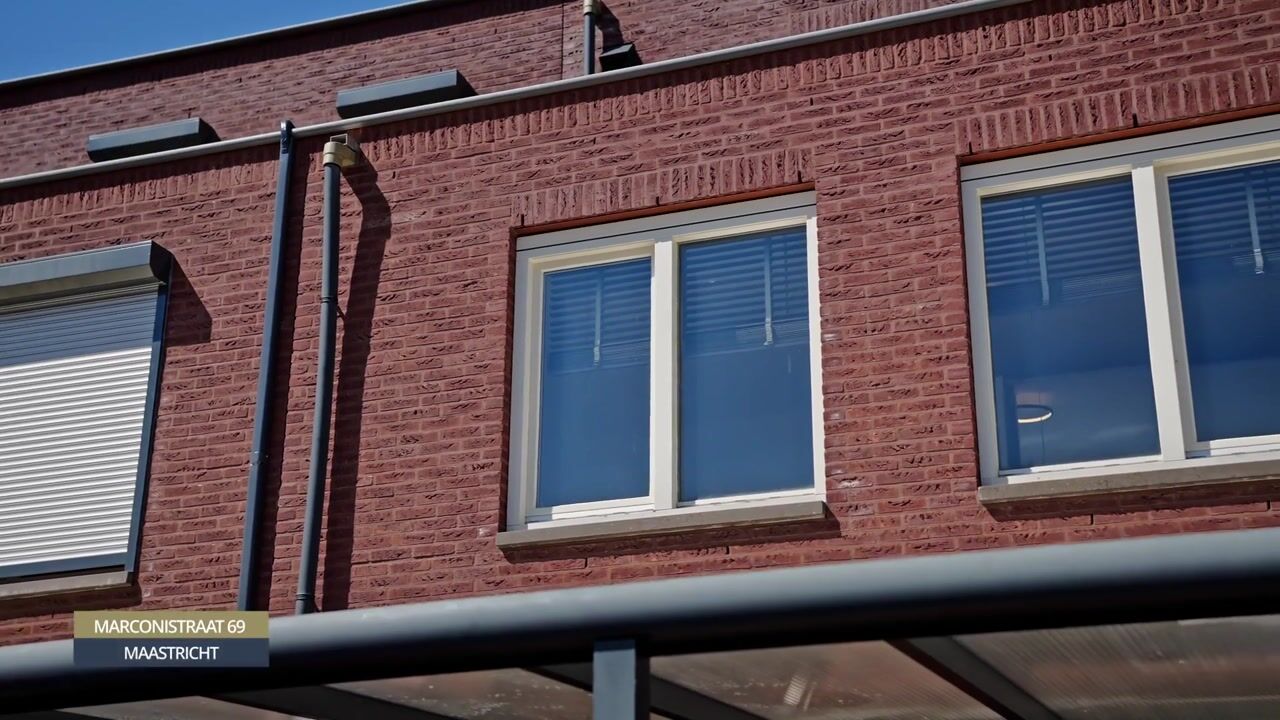
Spacious city living with the Groene Loper just around the corner. Marconistraat 69 brings it all together. This well-maintained townhouse with energy label A+ offers approximately 128 m² of living space, four bedrooms, a surprisingly spacious living area, a generous covered terrace, a private storage room and the convenience of private parking beneath the carport at the rear.
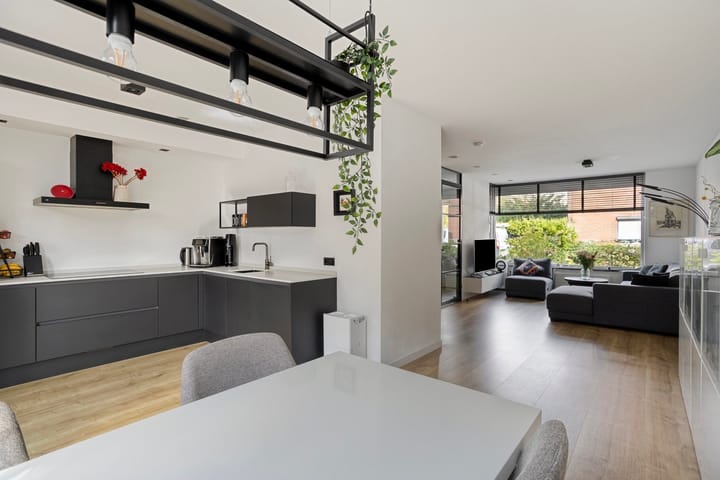
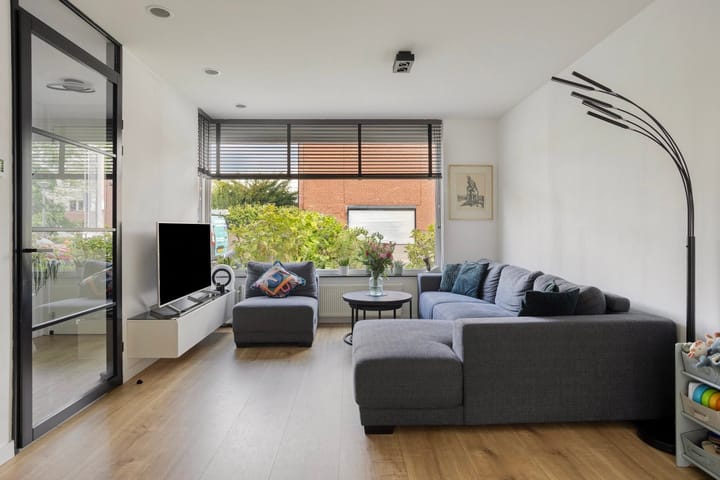
Inside, the well-considered layout immediately stands out. The ground floor forms one long, bright living space, with the seating area at the front and the kitchen and dining area overlooking the garden. Large windows at both ends allow plenty of natural light to enter and create a pleasant connection between indoors and outdoors. The modern kitchen, finished in dark tones with a light worktop, ties in beautifully with the black accents found throughout the home.
The upper floors are equally practical. Three bedrooms and the bathroom are located on the first floor, while the second floor offers a particularly spacious fourth room as well as a separate laundry and utility room. This top floor is ideal as a bedroom, home office, guest room or a combination of uses.
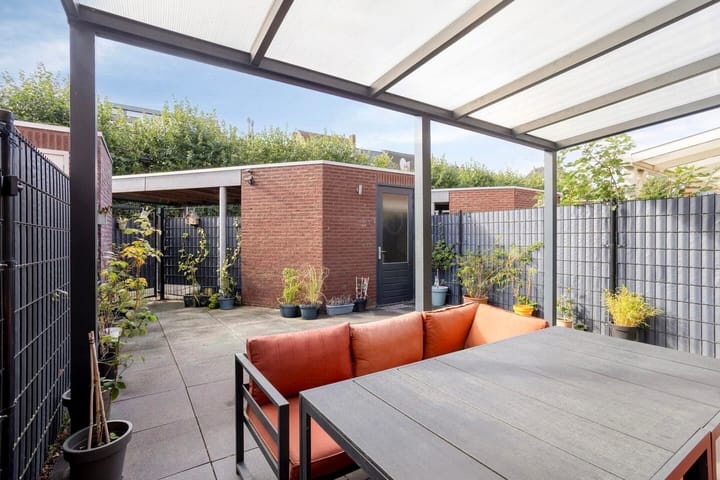
To the rear is an enclosed, low-maintenance garden. Directly adjoining the house is a spacious covered terrace, creating a sheltered outdoor living area that can be enjoyed from early spring well into autumn. A brick-built storage room and rear access add extra practicality. Particularly appealing in this urban setting is the private parking space beneath the carport, directly behind the garden.
And then there is the location. The Groene Loper is only a short distance away and provides an attractive green route through various parts of Maastricht. The city centre, railway station, shops, schools, sports facilities and everyday amenities are all within easy reach. MUMC+, Maastricht University, MECC and United World College (UWC) are also comfortably accessible by bicycle. In short, a central location without having to compromise on space, outdoor living or parking convenience.
Layout
Ground floor
Entrance hall with meter cupboard and separate toilet with washbasin. The living room is accessible from the hall.
The living room and open-plan kitchen together offer approximately 39 m² of living space. At the front is a spacious seating area with a wide window. The length of the room creates an attractive open sightline towards the rear, where there is ample space for a generous dining table.
The kitchen (2019) is positioned on the garden side and has a modern, dark finish. The corner layout provides plenty of workspace and storage and is equipped with an induction hob, extractor hood, refrigerator, combination oven and dishwasher. A door beside the dining area provides direct access to the covered terrace and rear garden.
A practical under-stairs cupboard is located centrally in the living room. A separate inner hall with a glazed door gives access to the staircase leading to the upper floors.
First floor
The landing provides access to three bedrooms, the bathroom and a separate toilet.
The largest bedroom, approximately 17 m², is situated at the rear. At the front are two additional bedrooms measuring just over 8 m² and approximately 7 m². Both are well suited as children’s bedrooms, home offices or guest rooms.
The bathroom is fitted with a spacious walk-in shower with rain shower and a washbasin. This floor also has a separate toilet with washbasin.
Second floor
A fixed staircase leads to a surprisingly spacious and fully usable second floor. Here you will find a generous fourth room of approximately 17 m². Several windows provide plenty of natural light, while the French balcony at the front adds an extra sense of openness. Thanks to its size and layout, this room is suitable not only as a bedroom, but also as a home office, hobby room or second sitting room.
On the other side of the landing is a separate utility room with connections for a washing machine and dryer, as well as the technical installations, including the heat recovery ventilation system. There is also additional practical storage space here.
Garden
The rear garden forms a pleasant extension of the living space. Its low-maintenance design, with large paving slabs and an enclosed setting, creates a practical outdoor area with plenty of privacy.
Directly adjoining the house is a generous covered terrace measuring more than five metres wide. This creates a sheltered area with ample space for a large outdoor dining table or lounge setting.
At the rear of the garden is a brick-built storage room of approximately 7 m², ideal for bicycles and additional storage. Through the rear gate, you have direct access to the private parking space with carport.
Location
Marconistraat 69 enjoys a central location in Maastricht, just a short distance from the Groene Loper. This green urban axis has transformed the surrounding area in recent years and offers plenty of opportunities for recreation.
A wide range of shops for daily needs is close by, including Kruidvat, a bakery and greengrocer, as well as Jumbo and Albert Heijn supermarkets. Primary and secondary schools, United World College, sports facilities and various cafés and restaurants are also located nearby.
Maastricht Central Station and the historic city centre are easily reached on foot or by bicycle. In the direction of Randwyck, MUMC+, Maastricht University and MECC are all within a short cycling distance. The location is also convenient by car, with quick access to the main arterial roads.
Key features
• Energy label A+;
• Four bedrooms arranged over two upper floors;
• Bright living room and open-plan kitchen of approximately 39 m²;
• Custom made blinds;
• Modern kitchen with integrated appliances;
• Three bedrooms on the first floor;
• Spacious fourth bedroom, home office or hobby room of approximately 17 m² on the second floor;
• Bathroom with spacious walk-in rain shower;
• Two separate toilets;
• Separate laundry and utility room;
• Generous covered terrace;
• Enclosed, low-maintenance rear garden;
• Brick-built storage room of approximately 7 m²;
• Rear access;
• Private parking space with carport;
• Central location close to the Groene Loper, city centre, railway station, MUMC+, Maastricht University and MECC.
Marconistraat 69 is a surprisingly complete city home in a location where almost everything is close at hand.
Interested in seeing the property for yourself? Marcel Overhof Makelaardij would be delighted to show you around.
Highlights
AI-generated from the description
Bright ground floor living
Through-living room with open kitchen of approx. 39 m².
Sheltered garden with canopy
Enclosed, low-maintenance garden with generous covered terrace.
Private parking with carport
Private parking directly behind the garden beneath carport.
Advertisement
Features
Transfer of ownership
- Listed since
- Acceptance
- Available on 3/15/2027
- Asking price
- € 500,000 kosten koper
- Asking price per m²
- € 3,906
- Status
- Available
Construction
- Kind of house
- Single-family home, row house
- Building type
- Resale property
- Year of construction
- 2009
- Type of roof
- Flat roof covered with asphalt roofing
Surface areas and volume
- Areas
- Living area
- 128 m²
- Exterior space attached to the building
- 19 m²
- External storage space
- 7 m²
- Plot size
- 136 m²
- Volume in cubic meters
- 453 m³
Layout
- Number of rooms
- 6 rooms (4 bedrooms)
- Number of bath rooms
- 1 bathroom and 2 separate toilets
- Bathroom facilities
- Walk-in shower and sink
- Number of stories
- 3 stories
- Facilities
- Optical fibre and mechanical ventilation
Energy
- Energy label
- A+
- Insulation
- Roof insulation, insulated walls, floor insulation and completely insulated
- Heating
- CH boiler and heat recovery unit
- Hot water
- CH boiler
- CH boiler
- Remeha (gas-fired combination boiler from 2021, in ownership)
Cadastral data
- MAASTRICHT G 6897
- Cadastral map
- Area
- 116 m²
- Ownership situation
- See deed
- MAASTRICHT G 6899
- Cadastral map
- Area
- 20 m²
- Ownership situation
- See deed
Exterior space
- Location
- Alongside a quiet road and in residential district
- Garden
- Back garden and front garden
- Back garden
- 65 m² (14.50 metre deep and 5.50 metre wide)
- Garden location
- Located at the southeast with rear access
Storage space
- Shed / storage
- Detached brick storage
- Facilities
- Electricity
Garage
- Type of garage
- Carport
Parking
- Type of parking facilities
- Paid parking, public parking and resident's parking permits
Popularity
3,230x
Viewed
40x
Saved
2-9-2026
On Funda
Neighborhood

Wittevrouwenveld
Maastricht- Residents
- 6,055
- Family with children
- 21%
- Avg. asking price / m²
- € 3,932
Discover the neighborhood
Curious about the housing supply, residents and local real estate agents?

Don’t want to forget this home?
Save it as a favorite. You’ll easily find it back and get notified when something changes.
