



New
Oude Steegstraat 16227 XZ MaastrichtHeer
€ 1,150,000 k.k.

- 419 m²living area
- 1,023 m²plot size
- 5bedrooms
- Aenergy label
Royale gerenoveerde woning met kangoeroewoning en vrij uitzicht!
Description
THIS PROPERTY IS OFFERED BY PH EXCLUSIVE REAL ESTATE
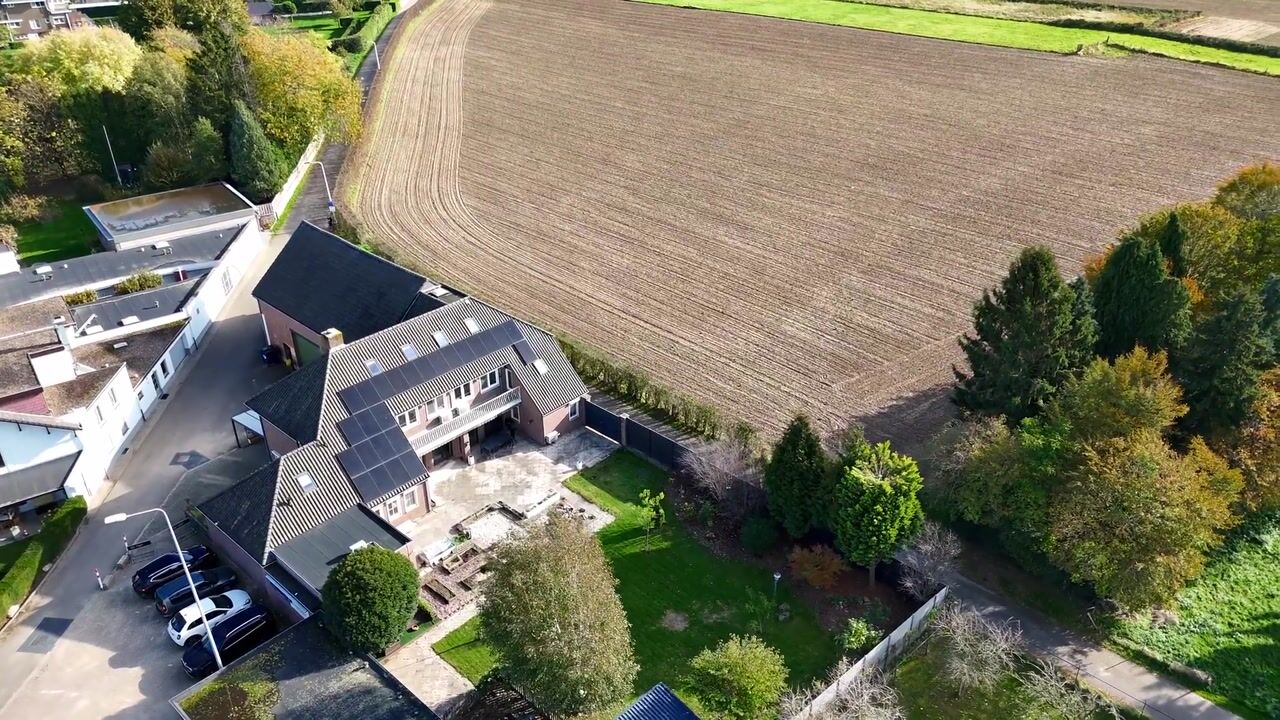
An exceptionally spacious and versatile property where comfort, functionality and modern living come together. This generous home, located at Oude Steegstraat 1 in Heer, offers approximately 419m² of living space and is situated on an impressive plot of 1,023m². Thanks to extensive renovations, high-quality features, various living and sleeping areas and a self-contained multi-generational living unit, this property offers a wide range of possibilities.
The property has undergone extensive modernisation in recent years. In 2020, almost all floors were replaced, the bathrooms were renovated and floor insulation was installed. In the following years, a modern kitchen with cooking island, a self-contained multi-generational living unit, 32 solar panels, various air conditioning systems with heating functions, a new central heating system and extensive insulation measures were added. Various window frames, roof windows, the front door, driveway and parts of the garden have also been renewed.
The property stands out for its spacious rooms, practical layout and comprehensive range of facilities. With multiple bedrooms, several bathrooms, a spacious attic floor, a separate office and an independent living unit, the property is suitable for large families, dual occupancy, family members living at home or a combination of living and working.
Considerable attention has also been paid to sustainability and comfort. The property features uPVC window frames with HR+++ glazing, shutters, floor, cavity wall and roof insulation, 32 solar panels and various air conditioning systems with heating functions. The generous rear garden, carport, electric charging station, storage facilities and basement complete the property.
Layout:
Ground floor:
Through the renewed front door, you enter the spacious hallway (24m²), featuring a marble floor, pleasant natural light and a classic wooden staircase with white balusters. From the hallway, you can access the living room, office and renovated toilet. The toilet features a wall-mounted toilet, washbasin, illuminated mirror and mechanical ventilation.
The office/study (18m²) features laminate flooring, air conditioning, built-in wardrobes and uPVC window frames with HR+++ glazing and shutters. Thanks to windows on three sides, the room enjoys plenty of natural daylight. In 2026, the office was modernised with an acoustic slatted wall, built-in cupboard, integrated spotlights and LED lighting in the walls.
The spacious L-shaped living room (52m²) offers plenty of room for several seating and living areas. The tiled floor, fireplace and large windows create a welcoming atmosphere. The uPVC window frames, renewed in 2024, feature HR+++ glazing and insect screens. Two of the windows can be opened as doors, providing direct access to the rear garden. The living room is also equipped with air conditioning.
Adjacent is the separate kitchen (23m²), which was completely renovated in 2021. The kitchen features a marble tiled floor, modern cooking island with ceramic worktop, handleless cabinet fronts and a cosy breakfast bar. The island is equipped with an AEG four-zone induction hob with integrated extraction and air circulation.
The remaining kitchen appliances include a convection oven, combination microwave oven, refrigerator, freezer, dishwasher, sink and boiling water tap. There is plenty of worktop and storage space. Double French doors and a renewed kitchen door with insect screen provide a pleasant connection to the garden.
From the kitchen, you enter the connecting hallway with the meter cupboard and access to both the basement and the self-contained multi-generational living unit. There is also a connection to the main hallway and the exterior of the property.
Basement:
The full-height basement (56m²) features tiled flooring, heating and electricity. There is also access to the crawl space. Currently used as a storage and wine cellar, this space is also suitable for storage or hobbies.
Multi-generational living unit:
A particular highlight is the self-contained multi-generational living unit, created in 2021, with its own entrance at the front of the property and a private driveway. The unit has been extended at the garden side, accommodating the bedroom and bathroom. In addition, a second kitchen, private toilet, separate meter cupboard and automatic ventilation system have been installed.
The living room (31m²) features tiled flooring, electric heating and a fixed washbasin. The private front entrance can be accessed directly from this room.
The separate kitchen/dining room (12m²) is arranged in a corner layout and features a synthetic worktop, four-zone ceramic hob with extractor hood, double sink, freestanding fridge-freezer and washing machine connection. The uPVC window frames with HR+++ glazing provide pleasant natural daylight.
From the living room, you can access the fully tiled toilet, which features a wall-mounted toilet, washbasin and mechanical ventilation.
The bedroom (14m²) is located at the rear and features tiled flooring, electric heating, air conditioning and French doors opening onto the garden.
Adjacent is the bathroom (4m²), equipped with a walk-in shower with rain shower function, washbasin with vanity unit, electric heating and recessed spotlights.
Thanks to its private entrance and independent facilities, this living unit is particularly suitable for parents, adult children or other family members who wish to live nearby while maintaining their privacy.
First floor main residence:
The first floor has been fully plastered and features a spacious landing with laminate flooring, providing access to three bedrooms and two bathrooms.
The master bedroom (30m²) features laminate flooring, air conditioning and uPVC window frames with HR+++ glazing and shutters. A partition wall has created an additional hallway area with a comfortable seating area. From the bedroom, you can access the walk-in wardrobe and, through a glass sliding door, the private bathroom.
The balcony (16m²) at the rear can also be accessed from the walk-in wardrobe. The floor coating was renewed in 2022 and an additional canopy was installed. From the balcony, there is access to the loft/storage area (39m²), featuring PVC flooring and a roof window with blackout blind. The central heating system and boiler are located here. In 2021, a Nefit central heating boiler was installed in combination with a 200-litre boiler. Both installations are owned outright. A loft ladder provides access to the space below, which forms part of the multi-generational living unit.
The private bathroom (26m²) was renovated in 2020 and features a double washbasin with vanity unit and illuminated mirror, two wall-mounted cabinets, a corner bathtub, a spacious walk-in shower with seating and rain shower function, a wall-mounted toilet and two designer radiators. The bathroom is finished to a high standard and benefits from pleasant natural daylight.
The second bedroom (20m²) is located at the rear and features laminate flooring, air conditioning and uPVC window frames with HR+++ glazing and shutters. The room is suitable as a bedroom, children's room, guest room or hobby room.
The third bedroom (20m²) is currently arranged as a guest room. Thanks to windows on three sides, this room enjoys plenty of natural daylight and beautiful views over the surrounding fields. The room features laminate flooring, air conditioning, shutters, roof windows, one of which has a blackout blind, and a fixed washbasin with vanity unit and illuminated mirror.
The second bathroom (7m²) is fully tiled and equipped with a fixed washbasin with vanity unit, illuminated mirror, wall-mounted toilet, spacious walk-in shower with rain shower function and mechanical ventilation. The washing machine connection is also located here. This bathroom also enjoys views over the fields.
The presence of two bathrooms on this floor provides additional comfort for larger households.
Second floor main residence:
The second floor offers a considerable amount of additional space. The landing features laminate flooring and a skylight. Through double French doors, you can access the adjoining hobby room (34m², measured from the 1.50m height boundary), currently arranged as a guest room and fitness area.
Thanks to its generous floor area and flexible layout, this floor is suitable for various purposes, such as additional bedrooms, hobby rooms, a fitness area or a combination thereof. Additional storage space is available beneath the sloping roof sections. On the right-hand side, there is a spacious storage room with a double opening door.
The floor features five uPVC roof windows, which were renewed in 2022 and fitted with HR++ safety glass, ventilation grilles and blackout blinds. The roof insulation consists of Unidek insulation panels.
Exterior:
The property is situated on a generous plot of 1,023m². The rear garden consists of paved areas, a terrace and spacious green areas with a lawn. Adjacent to the property is a terrace with an electric sunshade. The French doors from the living room and kitchen provide direct access to the garden. There is also a gate at the side of the plot.
In 2022, a wooden deck was installed next to the bedroom of the multi-generational living unit. The concrete garden fencing was renewed in 2023. The garden also features a garden shed from 2023, with a separate area for keeping animals and a separate area for chickens.
The garden offers plenty of opportunities to relax, garden and enjoy outdoor activities.
A carport, constructed in 2021, is attached to the property and provides parking space, with automatic lighting operated by a motion sensor. The driveway was renewed in 2022 and an electric charging station was installed in 2023.
Sustainability and living comfort:
During the modernisation, particular attention was paid to insulation, energy generation and living comfort. The property features uPVC window frames with HR+++ insulating glazing, shutters, floor insulation, cavity wall insulation with Rockwool flakes and roof insulation using Unidek insulation panels. The renewed roof windows are fitted with HR++ safety glass and ventilation grilles.
In addition, 32 solar panels have been installed, each with an output of 385 Wp, resulting in a total peak capacity of approximately 12,320 Wp (12.32 kWp).
The various air conditioning systems also feature a heating function. On the ground floor, the shutters are electrically operated and can be controlled via an app; on the upper floors, they are operated manually.
Additional information:
- Spacious property with approximately 419m² of living space;
- Situated on a generous plot of 1,023m²;
- Versatile layout offering plenty of living space;
- Self-contained multi-generational living unit with private entrance and facilities;
- Suitable for large families, dual occupancy, family members living at home or a combination of living and working;
- Extensively modernised and renovated in recent years;
- In 2020, almost all floors were renewed, the bathrooms renovated and floor insulation installed;
- Modern kitchen with cooking island installed in 2021;
- Self-contained multi-generational living unit created in 2021;
- New central heating boiler and hot water boiler installed in 2021;
- Roof windows and driveway renewed in 2022;
- Electric charging station installed in 2023;
- Office modernised with built-in cupboard, acoustic slatted walls and integrated lighting in 2026;
- Equipped with 32 solar panels;
- Fully fitted with uPVC window frames and HR+++ insulating glazing;
- Floor, cavity wall and roof insulation;
- Fully fitted with shutters, electrically operated via an app on the ground floor;
- Various air conditioning systems with heating functions (living room and all bedrooms on the first floor);
- Nefit central heating boiler and 200-litre hot water boiler, both owned outright;
- Ample storage space thanks to the basement, attic, storage room and garden shed;
- Final energy label A.
General information:
The property is located on Oude Steegstraat in the popular Maastricht neighbourhood of Heer. Here, peace, space and accessibility come together in a pleasant way.
Heer has its own village character, while all daily amenities are within easy reach. For your daily shopping, you can visit the nearby Heer shopping centre, which offers various shops and supermarkets. Schools, sports facilities and restaurants are also located in the surrounding area.
The historic centre of Maastricht can be reached within a short time and offers charming squares, pleasant terraces, restaurants and an extensive range of shops. Thanks to the nearby main roads, surrounding villages and other cities in the region are also easily accessible.
To protect the interests of both the buyer and the seller, it is expressly stated that a purchase agreement relating to this property shall only be concluded once both parties have signed the purchase agreement in writing (written form requirement).
The period for any agreed resolutive conditions, such as financing, is generally 4 to 6 weeks after verbal agreement has been reached.
The security deposit/bank guarantee amounts to 10% of the purchase price. The buyer must deposit this amount with the relevant notary within two weeks after the resolutive conditions have expired.
Depending on the circumstances of the property, the estate agent may include additional clauses in the purchase agreement, such as an age clause or a non-occupancy clause.
The buyer is entitled at all times to arrange a structural survey at their own expense or consult other advisers in order to gain insight into the property's maintenance condition.
The above information is non-binding and has been compiled by PH Exclusive Real Estate with due care. However, PH Exclusive Real Estate accepts no liability for any omissions, inaccuracies or the consequences thereof. Areas and measurements are indicative.
Highlights
AI-generated from the description
Spacious home with annex
Approx. 419m² living space plus self-contained unit.
Modern kitchen with island
2021 kitchen with island, breakfast bar and French doors.
High insulation and solar panels
32 solar panels, HR+++ glazing and floor, wall, roof insulation.
Advertisement
Features
Transfer of ownership
- Listed since
- Acceptance
- Available in consultation
- Asking price
- € 1,150,000 kosten koper
- Asking price per m²
- € 2,745
- Status
- Available
Construction
- Kind of house
- Single-family home, semi-detached residential property
- Building type
- Resale property
- Year of construction
- 1990
- Specific
- With carpets and curtains
- Type of roof
- Combination roof covered with asphalt roofing and roof tiles
- Quality marks
- Energie Prestatie Advies
Surface areas and volume
- Areas
- Living area
- 419 m²
- Other space inside the building
- 110 m²
- Exterior space attached to the building
- 37 m²
- External storage space
- 16 m²
- Plot size
- 1,023 m²
- Volume in cubic meters
- 1,647 m³
Layout
- Number of rooms
- 8 rooms (5 bedrooms)
- Number of bath rooms
- 3 bathrooms and 1 separate toilet
- Bathroom facilities
- 3 walk-in showers, 2 sinks, 3 washstands, double sink, bath, and 2 toilets
- Number of stories
- 3 stories and a basement
- Facilities
- Air conditioning, skylight, mechanical ventilation, rolldown shutters, TV via cable, and solar panels
Energy
- Energy label
- A
- Insulation
- Roof insulation, energy efficient window, insulated walls, floor insulation and completely insulated
- Heating
- CH boiler
- Hot water
- CH boiler and electrical boiler
- CH boiler
- Nefit 9000i HR35 (2021, in ownership)
Cadastral data
- MAASTRICHT B 1294
- Cadastral map
- Area
- 1,023 m²
Exterior space
- Garden
- Back garden
- Back garden
- 942 m² (32.50 metre deep and 29.00 metre wide)
- Garden location
- Located at the southwest with rear access
- Balcony/roof terrace
- Balcony present
Storage space
- Shed / storage
- Detached wooden storage
Garage
- Type of garage
- Carport
Parking
- Type of parking facilities
- Parking on private property and resident's parking permits
Curious what your home is worth?
See your estimated home value and discover what's happening in your neighborhood.

Popularity
920x
Viewed
12x
Saved
6-11-2026
On Funda
Neighborhood

Heer
Maastricht- Residents
- 7,275
- Family with children
- 23%
- Avg. asking price / m²
- € 3,368
Discover the neighborhood
Curious about the housing supply, residents and local real estate agents?

Don’t want to forget this home?
Save it as a favorite. You’ll easily find it back and get notified when something changes.
