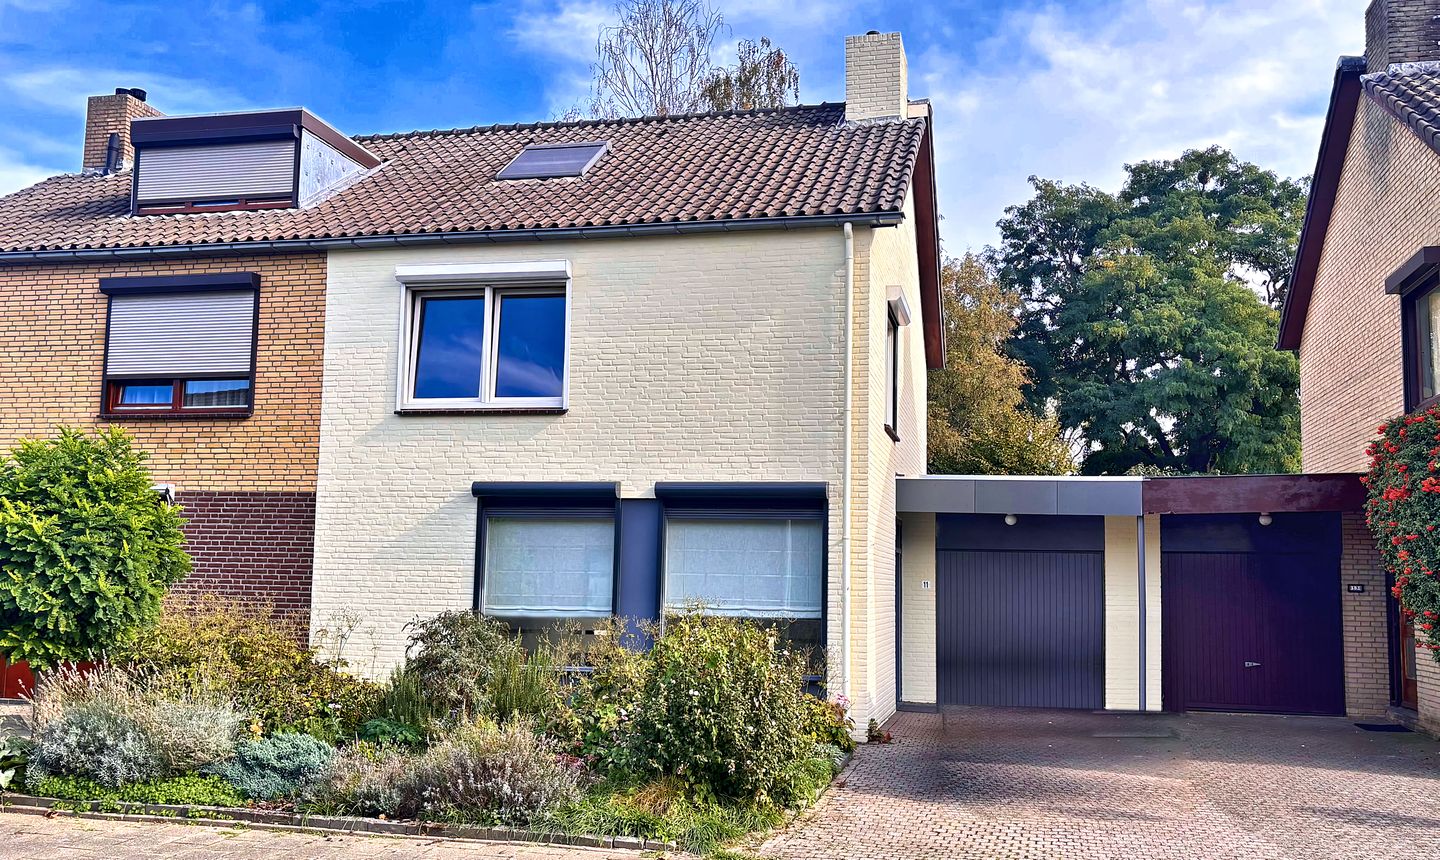
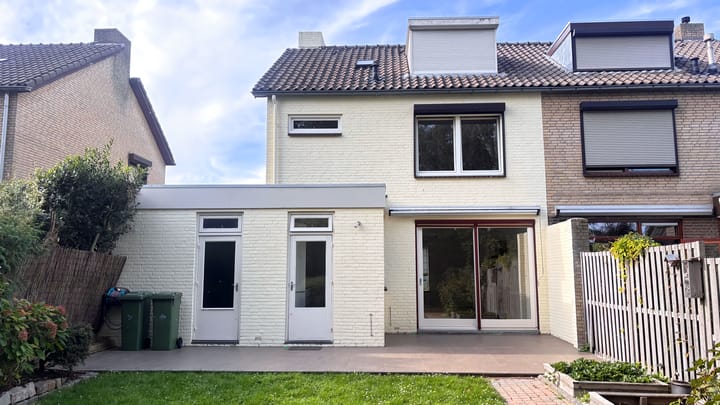
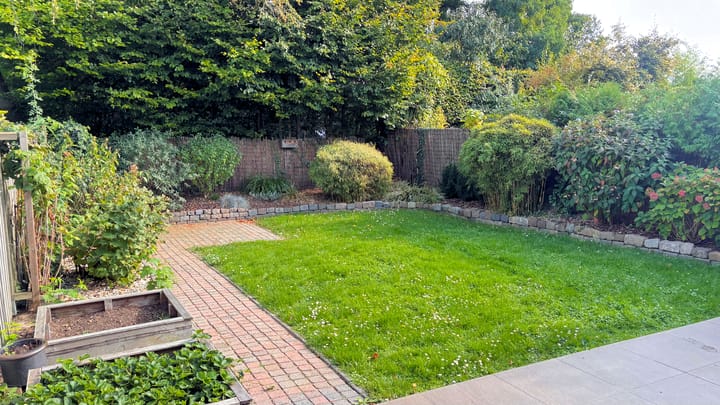
A move-in-ready, semi-detached home (linked via the garage) featuring a garage, a beautifully landscaped back garden, four bedrooms, and a high standard of finish.
This spacious and impeccably maintained family home is situated in an attractive residential area in the Heer district of Maastricht.
The property underwent extensive renovation and modernization in 2015 and again after 2020, offering contemporary living comfort within an inviting and well-kept setting. Features include a modern kitchen and bathroom, a generous living room, and a total of four full-sized bedrooms—including an atmospheric attic room complete with a dormer window and skylight.
Location:
The location in Heer is particularly attractive. You will be living in a quiet, child-friendly neighborhood with all daily amenities within easy reach. Nearby facilities include the De Liem shopping center, supermarkets, primary schools, sports facilities, and medical services. Various secondary schools—such as Porta Mosana—are easily accessible, as is the internationally renowned United World College Maastricht, making this location especially appealing to families (including expats).
The surrounding area offers plenty of opportunities for walking and cycling amidst nature, with various green spaces and outdoor areas close by. This allows you to enjoy a perfect balance between city living and an outdoor lifestyle. Accessibility is also excellent for commuters and travelers: there are good bus connections, Maastricht city center is quickly accessible, and major roads leading to the A2 and A79 (among others) are conveniently located.
Layout:
Ground floor:
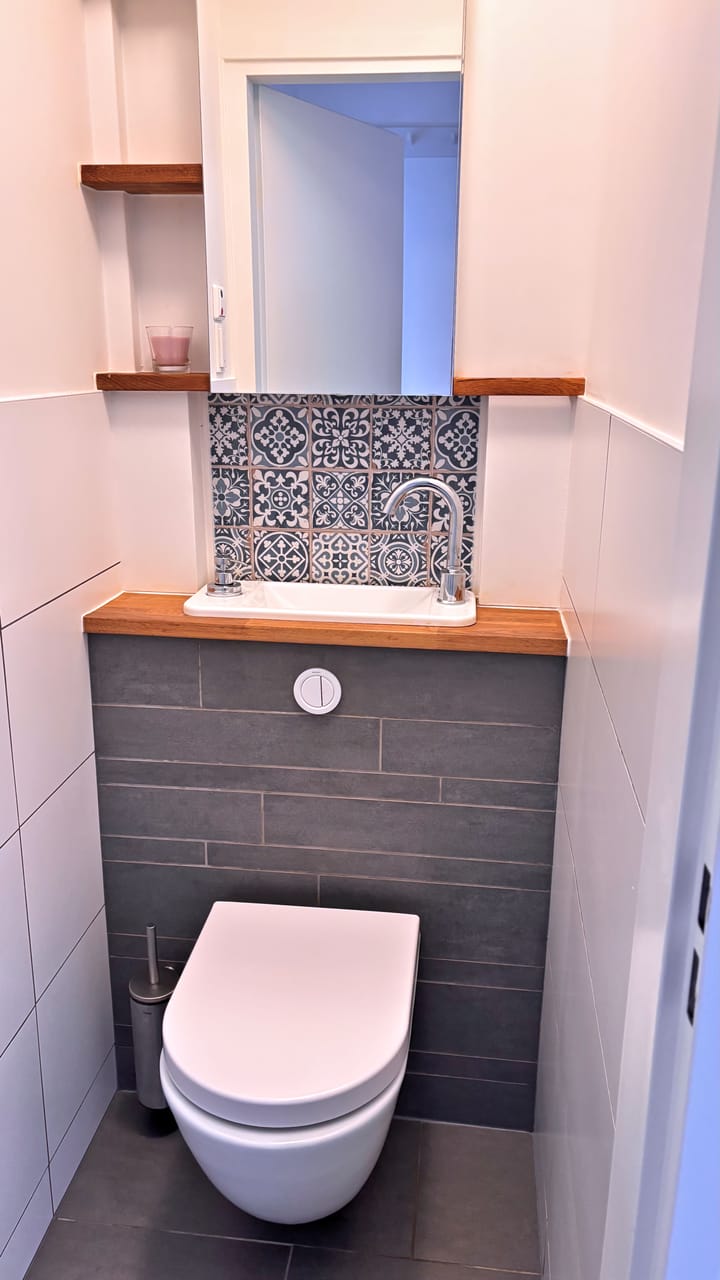
A covered entrance leads to a small hallway featuring the meter cupboard, a staircase storage, and a modern toilet with a wall-mounted bowl and washbasin.
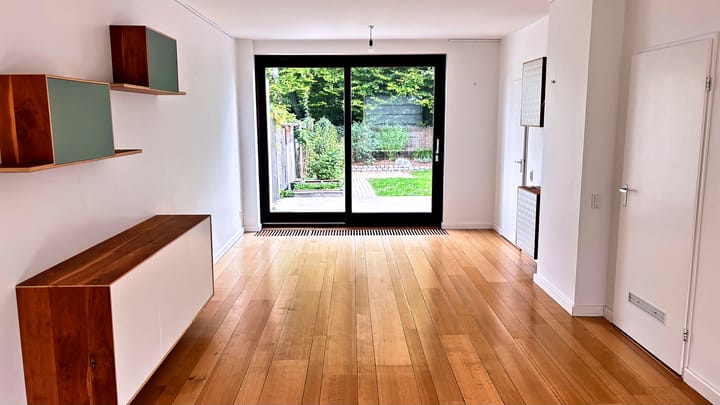
The spacious living room—measuring an impressive 36.9 m²—is bathed in natural light. Large sliding doors span the full width of the room, offering a view of the lush back garden and creating a seamless indoor-outdoor flow; on pleasant days, you can slide them open to extend the living area onto the terrace. Oak floorboards add warmth and character to the space.
The L-shaped layout is ideal for creating two distinct zones: a cozy seating area on one side and a dining area near the garden doors, overlooking the greenery.
The separate kitchen is fitted with modern cabinetry and includes a sink, ample storage, and a range of appliances: dishwasher, induction cooktop, combination oven/microwave, oven, fridge-freezer, and extractor hood.
A spacious garage (5.98 x 3.14/2.97 m) equipped with a washbasin and an up-and-over door.
The beautifully landscaped garden completes the picture: a delightful outdoor space where you can relax in peace, let children play, or enjoy meals with family and friends.
First floor:
Landing leading to 3 bedrooms and a bathroom.
Bedroom 1: 4.88 x 3.55m (17.3 m²);
Bedroom 2: 3.55 x 3.34m (11.9 m²);
Bedroom 3: 3.84 x 2.35m (9.0 m²);
Bathroom featuring a bathtub, washbasin with vanity unit, designer radiator, and a second toilet (wall-mounted).
The landing and bedrooms feature attractive wooden parquet flooring.
Attic floor:
Fixed staircase leading to a landing area with a practical laundry and storage space, and a spacious attic room (4th bedroom, approx. 15 m² measured at a height of 1.50m) featuring eaves storage, a dormer window, and a skylight, plus additional storage space.
Additional details:
Year of construction: 1972;
Plot size: 273 m²;
Living area: 133 m² (excluding garage: approx. 18 m²);
The property largely features uPVC window frames with HR++ glazing and electrically operated roller shutters, ensuring comfort, insulation, and ease of use. Additionally, the exterior walls were painted in 2021, the garage's flat roof was completely renewed in 2021, and the home is equipped with a high-efficiency (HR) combi-boiler from 2024 (owned outright).
In short:
This home offers comfort, space, and quality—a wonderful place to live, both now and in the future.
Are you looking for a surprisingly spacious family home in a pleasant location in Maastricht? Then Paemhofstraat 11, in the popular Heer district, is definitely worth a visit.
Highlights
AI-generated from the description
Bright spacious living room
36.9 m² living room with oak floor and large sliding doors.
Beautifully landscaped garden
Well-landscaped garden with terrace, ideal for outdoor living.
Modern comfort features
uPVC frames with HR++ glazing, roller shutters and 2024 HR boiler.