Space, Tranquillity & Exceptional Family Living
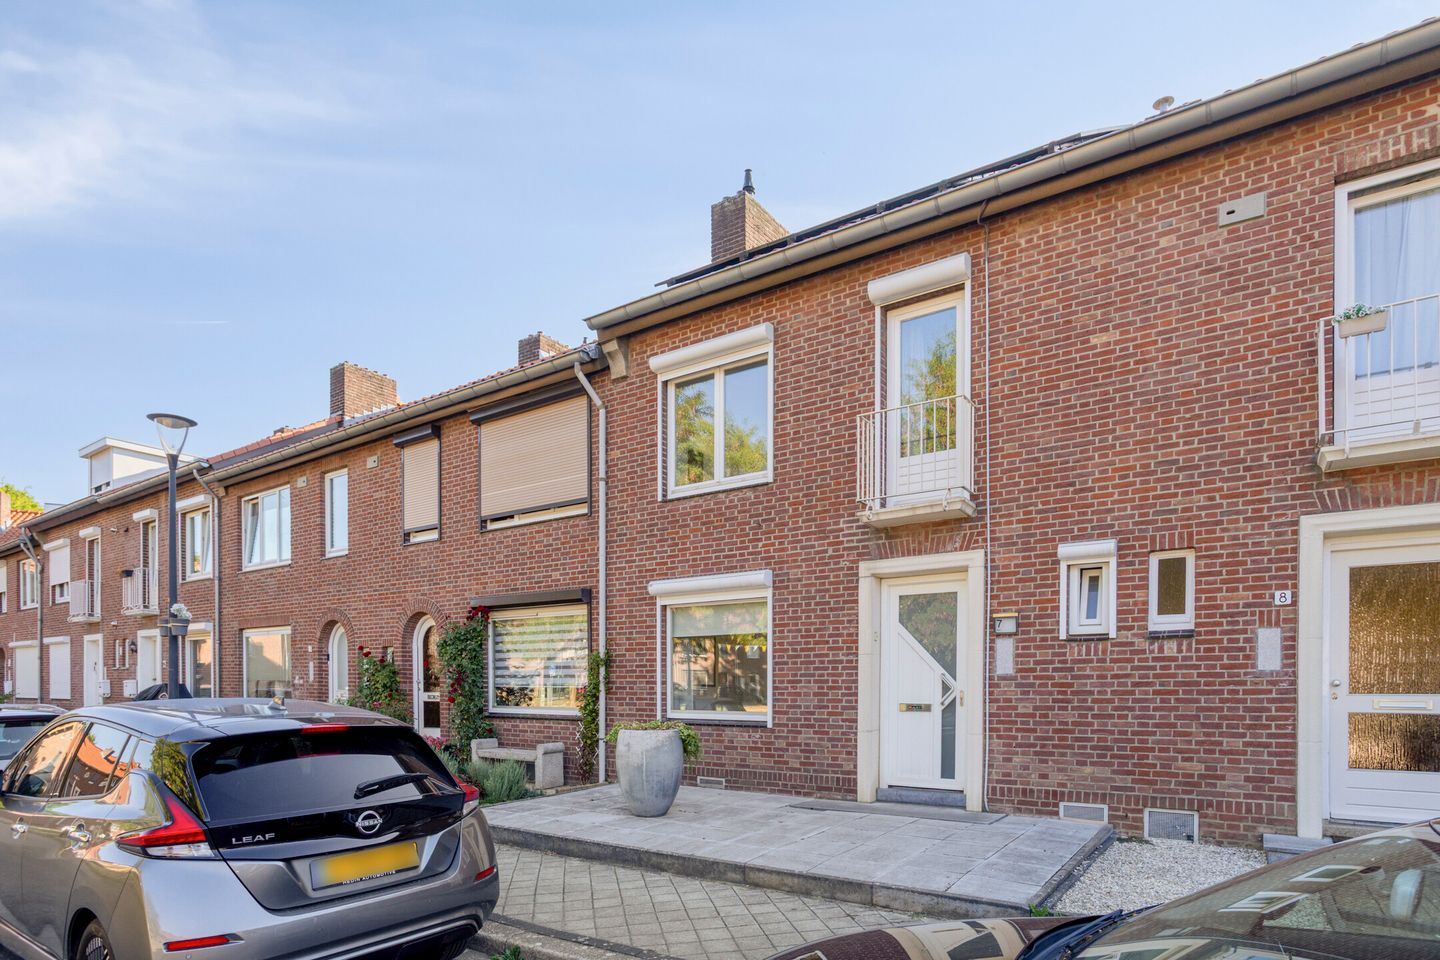
Situated on a quiet, family-friendly square in the highly sought-after Heugemerveld district of Maastricht, this beautifully maintained townhouse offers the perfect combination of space, comfort and sustainability. Featuring a fully basemented lower ground floor, four bedrooms, a modern open-plan kitchen, a charming rear garden with a covered terrace and 12 solar panels, this is a home designed for years of effortless living.
Its location is just as appealing as the property itself. Children can safely play in the square directly in front of the house, while schools, shops, public transport, major roads and Maastricht's vibrant historic city centre are all within easy reach.
A Home That Feels Right From the Moment You Enter
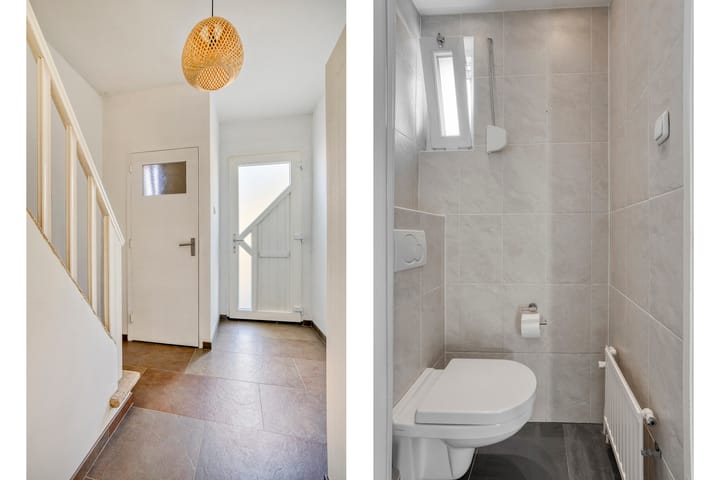
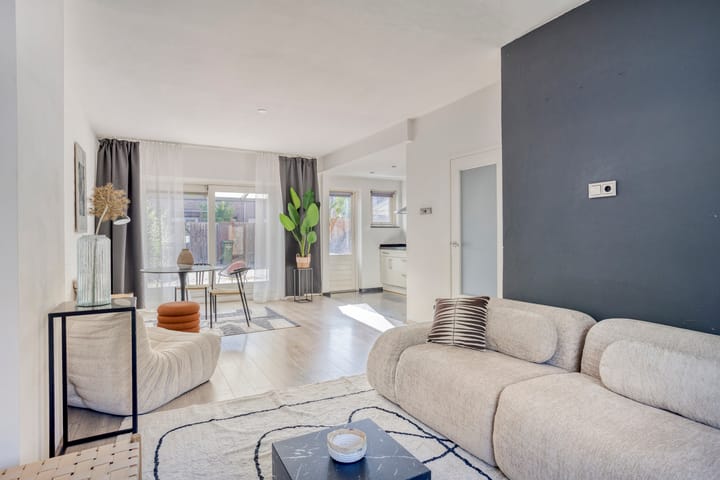
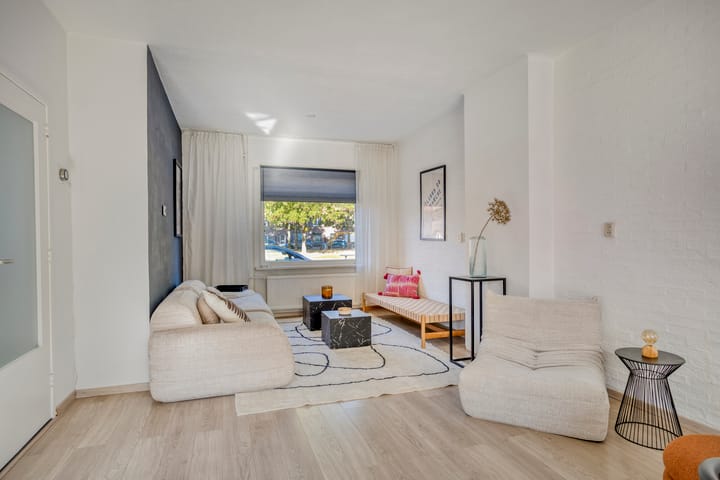
Upon entering, the practical layout and abundance of natural light immediately stand out. The bright living room, enhanced by a large sliding glass door opening onto the garden, seamlessly connects with the modern open-plan kitchen to create the heart of the home. Indoor and outdoor living blend effortlessly, making the garden feel like a natural extension of the living space.
The contemporary kitchen is fully equipped with quality built-in appliances, including an induction hob, dishwasher, combination oven/microwave and refrigerator. Whether preparing a quick breakfast or entertaining family and friends, this kitchen is ready for every occasion.
Surprisingly Spacious
One of the property's greatest assets is its fully basemented lower ground floor of approximately 43 m². This versatile space offers endless possibilities and can easily serve as a home office, gym, hobby room, playroom or generous storage area. It also houses the laundry connections, central heating system and the inverter for the solar panels.
Four Comfortable Bedrooms
The first floor comprises three well-proportioned bedrooms and a fully equipped bathroom. The spacious principal bedroom comfortably accommodates a double bed and large wardrobe, while the front bedroom features an elegant French balcony.
The bathroom is complete with a walk-in shower, bathtub, vanity unit and a second toilet.
A fixed staircase leads to the second floor, where you'll find a surprisingly spacious fourth bedroom with a dormer window and practical storage on both sides. This versatile room is ideal as a guest bedroom, teenager's room, home office or creative workspace.
Enjoy Outdoor Living
The low-maintenance east-facing rear garden is the perfect place to enjoy the morning sun with a cup of coffee. The generous covered terrace, complete with lighting, allows you to enjoy outdoor living throughout much of the year. Practical features such as rear access and direct access to the basement further enhance everyday convenience.
Energy-Efficient & Well Maintained
The property has been carefully maintained and offers excellent energy-saving features, including roof insulation, timber window frames fitted with HR++ double glazing, shutters on most windows and no fewer than 12 owned solar panels, contributing to lower energy costs and year-round comfort.
Key Features
- Quiet location overlooking a family-friendly green/play area
- Fully basemented lower ground floor (approx. 43 m²)
- Bright living room with sliding doors to the garden
- Modern open-plan kitchen with integrated appliances
- Four spacious bedrooms
- Fully equipped bathroom with walk-in shower and bathtub
- Low-maintenance east-facing rear garden with covered terrace
- Rear access and direct basement access
- 12 owned solar panels
- Roof insulation
- Timber window frames with HR++ double glazing
- Shutters on most windows
- Electrical installation with 7 circuits, 3 residual-current devices (RCDs) and a smart meter
- Nefit HR combination boiler (2014, owned)
Additional Conditions
An Age Clause will apply to properties over 25 years old.
If the seller has not occupied the property themselves, a Non-Occupancy Clause will be included in the purchase agreement.
The purchase agreement will require a 10% deposit or bank guarantee.
Due to the expected level of interest, we kindly ask that viewing requests be submitted exclusively by email or via the contact form. We will get back to you as soon as possible to arrange an appointment.
Disclaimer
This information has been compiled with the utmost care by SMITS. Real Estate. While every effort has been made to ensure its accuracy, no liability is accepted for any inaccuracies, omissions or the consequences thereof. All measurements and surface areas are approximate and provided for indicative purposes only.
Highlights
AI-generated from the description
Bright living with kitchen
Bright living room with large sliding door and open kitchen.
Garden with covered terrace
Low-maintenance east-facing garden with large covered terrace and rear access.
Energy efficient with solar
Roof insulation, HR++ glazing, shutters and 12 solar panels.
Advertisement
Features
Transfer of ownership
Listed since
Acceptance
Available immediately
Asking price
€ 339,000 kosten koper
Asking price per m²
€ 3,390
Status
Sold under reservation
Construction
Kind of house
Single-family home, row house
Building type
Resale property
Year of construction
1949
Type of roof
Gable roof covered with roof tiles
Surface areas and volume
Areas
Living area
100 m²
Other space inside the building
52 m²
Plot size
130 m²
Volume in cubic meters
475 m³
Layout
Number of rooms
9 rooms (4 bedrooms)
Number of bath rooms
1 bathroom
Bathroom facilities
Walk-in shower, bath, toilet, and washstand
Number of stories
3 stories and a basement
Facilities
French balcony, passive ventilation system, rolldown shutters, and sliding door
Energy
Energy label
C
Insulation
Roof insulation and energy efficient window
Heating
CH boiler
Hot water
CH boiler
CH boiler
Gas-fired combination boiler from 2014, in ownership