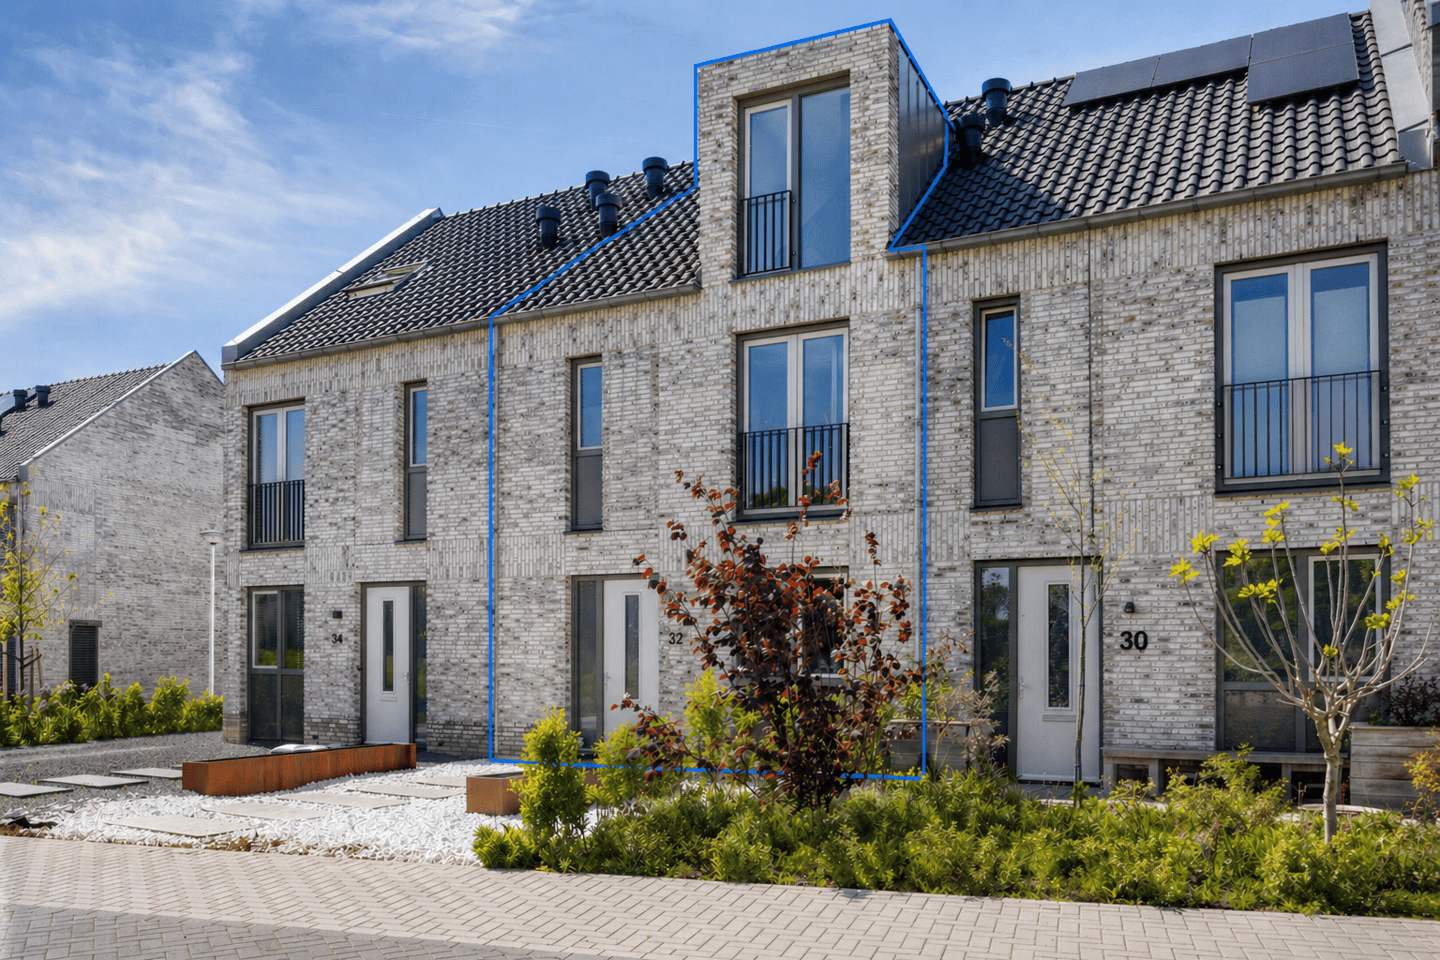
Gasloze, luxe en energiezuinige woning met label A+++ in Caberg Parc
Sales history
Listed since
April 30, 2026
Date of sale
May 22, 2026
Term
3 weeks
Description
This stylish and fully move-in-ready terraced house is located in a young and family-friendly newly built neighborhood called "Caberg Parc." It offers an ideal combination of modern living comfort, high-quality finishes, and sustainability. With a spacious living room, luxurious open-plan kitchen with cooking island, three full-sized bedrooms, and a large attic floor, this is a complete and well-designed home. Thanks to its A+++ energy label, it is also future-proof and entirely gas-free.
Layout:
Ground floor:
Upon entering, you step into the hallway with meter cupboard, toilet, and practical storage closet. From here, you have access to the spacious living area.
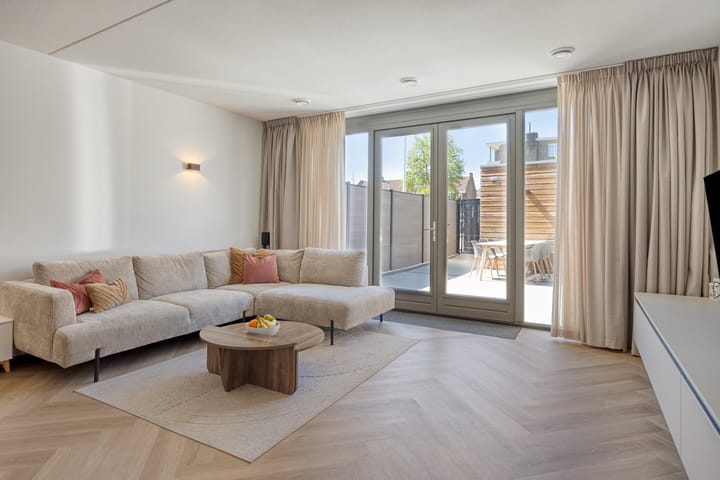
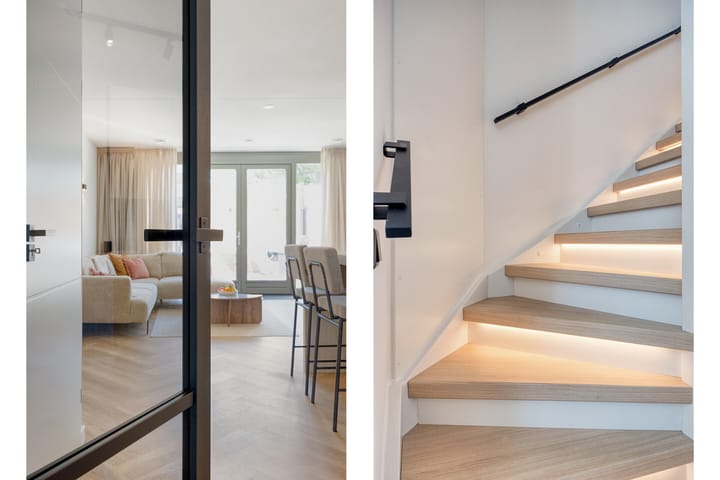
The extended living room is notably spacious and wonderfully bright thanks to large windows and French doors. The seating area is located on the garden side, offering a pleasant place to relax with a nice connection to the outdoors.
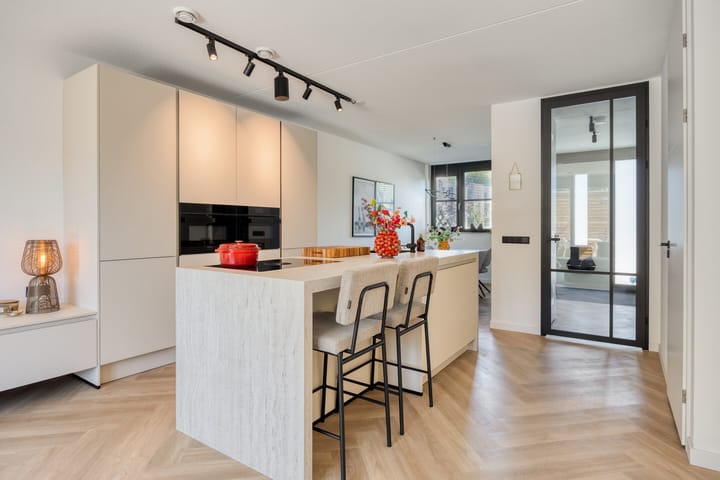
At the center of the home is the luxurious open-plan kitchen, which undoubtedly forms the heart of the house. The generous cooking island is not only a real eye-catcher but also highly functional, featuring a Bora induction hob with integrated extraction. The kitchen is further equipped with high-quality Siemens built-in appliances, including a large refrigerator, freezer, oven, combination microwave, and dishwasher.
At the front of the house, there is space for a dining area with open and green views. This forms a natural extension of the kitchen and adds to the sense of space.
The ground floor features a herringbone floor with underfloor heating, combining comfort with a luxurious appearance.
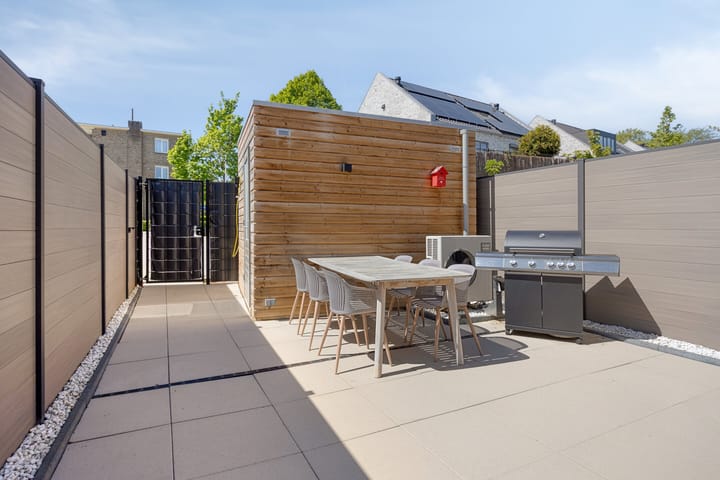
The backyard is low-maintenance and offers a pleasant outdoor seating area. Thanks to the French doors, there is a nice connection with the living room. At the rear of the garden, there is a storage shed, and via a back entrance you have direct access to the courtyard behind the house, where parking is also available.
First floor:
The first floor has three well-sized bedrooms, all finished with a neat, uniform floor and equipped with underfloor heating.
The largest bedroom is quietly located at the rear of the house. At the front, there is a spacious room with large windows and a French balcony, providing pleasant natural light and an open feel.
The bathroom is modern and finished to a high standard, featuring a walk-in shower, bathtub, second toilet, and a double washbasin with vanity unit-a comfortable and stylish space that fits perfectly with the rest of the home.
Second floor:
A fixed staircase leads to a spacious attic with various layout possibilities. This space is ideal for creating an additional bedroom, workspace, or a combination of both.
This floor also houses the heat pump, laundry connections, and additional storage space. The installed air conditioning allows this level to be comfortably heated and cooled.
Additional information:
- Move-in-ready terraced house (built in 2024);
- Energy label A+++ (valid until 01-05-2034);
- Heating via heat pump (Mitsubishi, 2023, owned);
- Fully gas-free and energy-efficient;
- Fully equipped with underfloor heating;
- Air conditioning on the attic floor (cooling and heating);
- Equipped with two solar panels;
- Low-maintenance garden with rear access;
- Parking directly behind the house;
- All stated dimensions are indicative and may differ from reality.
General information:
The property is located in the young and family-friendly new-build neighborhood "Caberg Parc," where peace, space, and greenery are central. At the front, you enjoy open and green views, contributing to a pleasant living experience. Various amenities such as shops, schools, and sports facilities are nearby. Additionally, the center of Maastricht is just minutes away, as are the main roads towards the A2 and A79.
To protect the interests of both buyer and seller, it is explicitly stated that a purchase agreement regarding this property is only concluded once both parties have signed the contract ("written requirement"). The period for any agreed conditions (such as financing) is typically 4 to 6 weeks after reaching a verbal agreement. The deposit/bank guarantee is 10% of the purchase price and must be deposited with the designated notary within 2 weeks after the expiry of the conditions.
The buyer is at all times entitled, at their own expense, to have a structural inspection carried out or to consult other advisors in order to gain proper insight into the condition of the property.
The above non-binding information has been compiled by Pooters Makelaardij with due care. However, no liability is accepted for any inaccuracies, omissions, or consequences thereof. Areas and measurements are indicative.
Highlights
AI-generated from the description
Luxurious kitchen with island
Spacious kitchen with island and Siemens appliances.
Gas-free and highly efficient
A+++ label, heat pump, underfloor heating and solar panels.
Green Caberg Parc neighborhood
Young green area, amenities nearby and minutes to Maastricht.
Advertisement
Features
Transfer of ownership
Last asking price
€ 535,000 kosten koper
Asking price per m²
€ 3,905
Status
Sold
Construction
Kind of house
Single-family home, row house
Building type
Resale property
Year of construction
2024
Specific
With carpets and curtains
Type of roof
Gable roof covered with roof tiles
Quality marks
Energie Prestatie Advies
Surface areas and volume
Areas
Living area
137 m²
External storage space
8 m²
Plot size
148 m²
Volume in cubic meters
385 m³
Layout
Number of rooms
5 rooms (4 bedrooms)
Number of bath rooms
1 bathroom and 1 separate toilet
Bathroom facilities
Shower, double sink, bath, toilet, and washstand
Number of stories
3 stories
Facilities
Air conditioning, skylight, mechanical ventilation, TV via cable, and solar panels
Energy
Energy label
A+++
Insulation
Roof insulation, energy efficient window, insulated walls and floor insulation