
President Rooseveltlaan 1546224 CV MaastrichtWittevrouwenveld
€ 895,000 k.k.

- 141 m²living area
- 120 m²plot size
- 3bedrooms
- A+++energy label
Luxe, gasloze A+++ tussenwoning met 3 slaapkamers aan de Groene Loper
Description
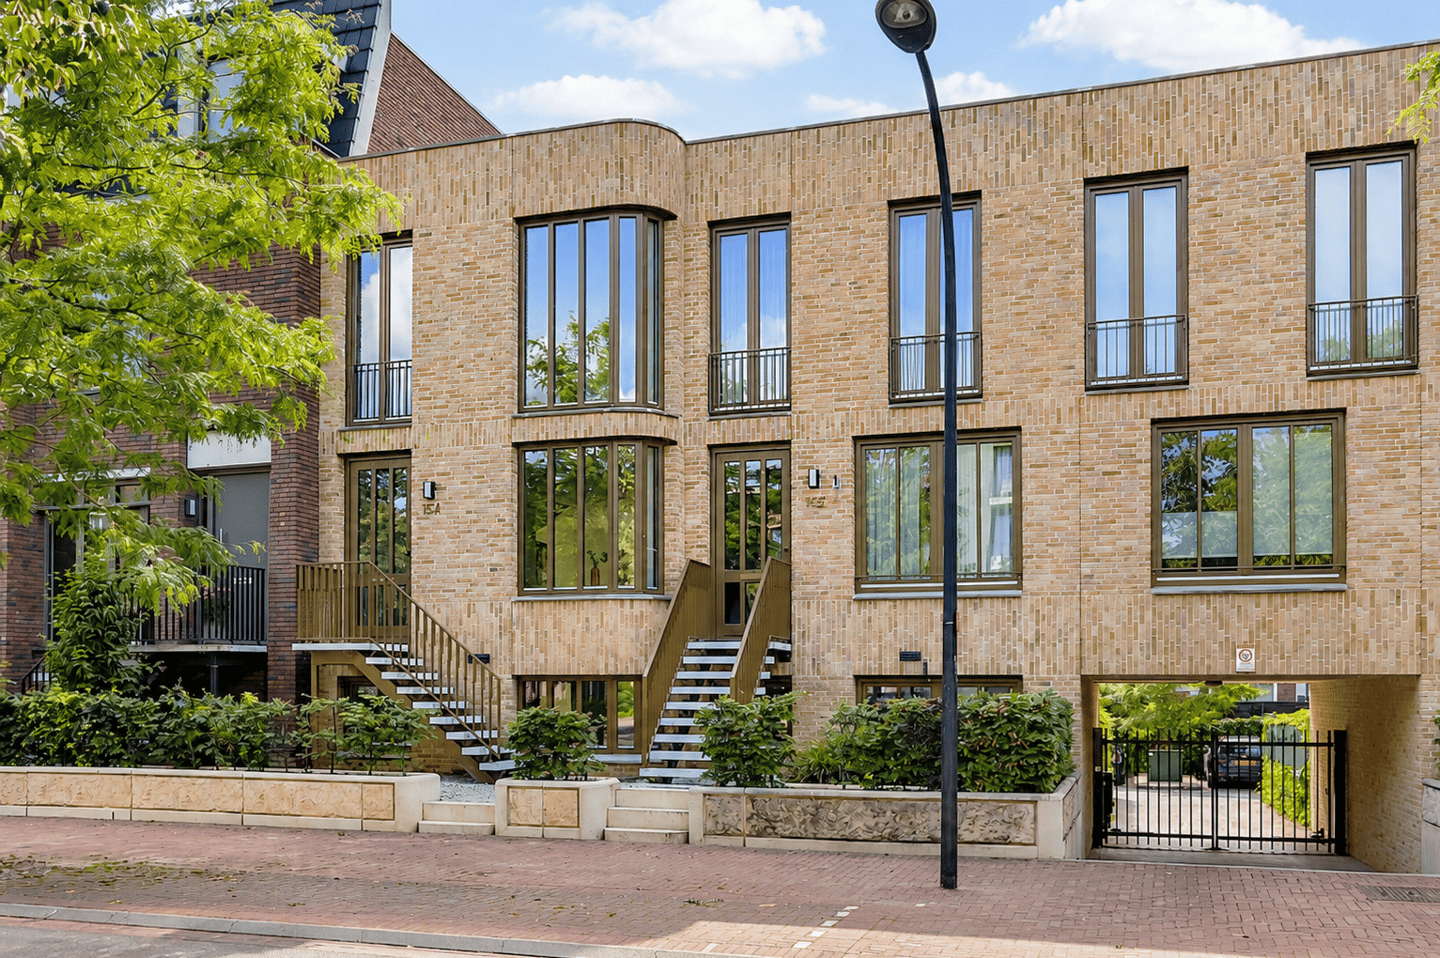
A newly built mid-terrace home in a prime location in Maastricht, never previously occupied. This sustainable and fully gas-free property combines modern living comfort with a luxurious level of finishing. The home features 3 bedrooms, a spacious and bright living area, a stylish open-plan kitchen with high-quality built-in appliances, two modern bathrooms, and a sunny west-facing garden with a storage shed and rear access.
Layout
First Floor
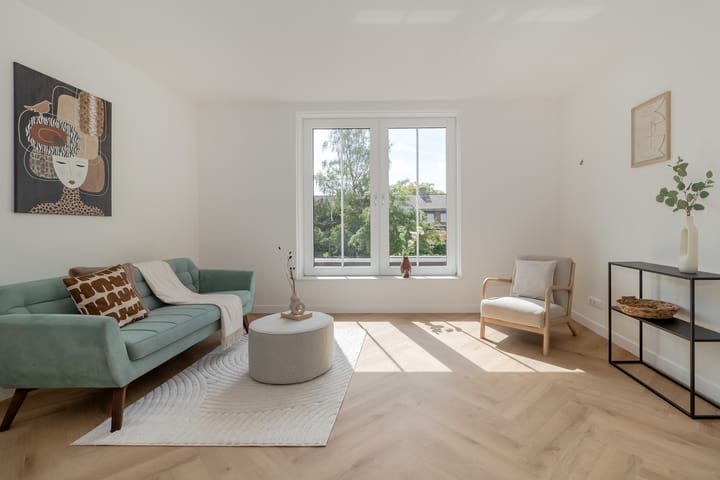
Through the well-maintained front garden and staircase, you reach the entrance of this home on the first floor. The hallway, equipped with a utility meter cupboard and a modern toilet with washbasin, provides access to the spacious and bright living area. The dining room is located at the front of the property, while the comfortable living room is situated at the rear. Thanks to the large windows on both sides, the home benefits from abundant natural light and a pleasant, open atmosphere.
The floor is finished with a stylish herringbone floor, contributing to the luxurious appearance of the property.
Basement Level
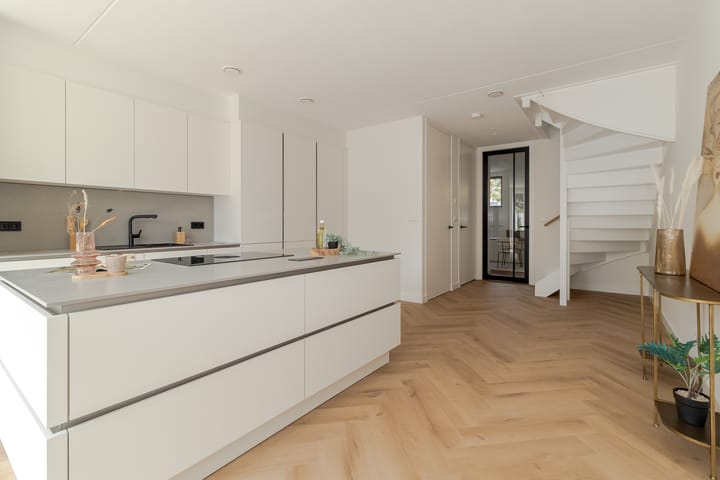
The basement level features a luxury open-plan kitchen equipped with high-quality built-in appliances, including two fridge-freezer combinations, a sink, a Bora induction cooktop with integrated extraction system, two ovens, and a dishwasher.
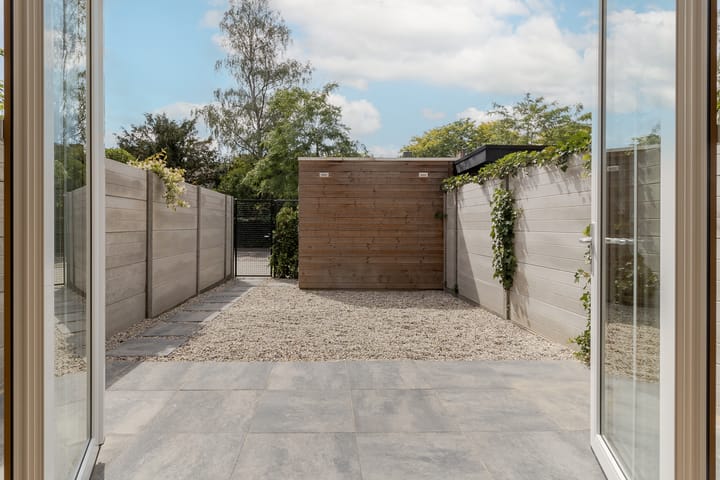
At the rear, French doors provide access to the sunny west-facing garden. The garden is equipped with a water connection, electrical outlet, practical storage shed, and rear access to the secured private parking area behind the property.
At the front, there is a separate bedroom/home office and a modern bathroom fitted with a walk-in shower, vanity unit with washbasin, and a wall-mounted toilet.
Adjacent is the technical room housing the heat pump system and heat recovery ventilation (HRV) unit.
This floor is also finished with a stylish herringbone floor.
Second Floor
The second floor offers two spacious bedrooms, one located at the front with a charming French balcony and views over the Green Carpet. Bedroom 3 is situated at the rear of the property.
The modern bathroom is fitted with a luxury walk-in shower, vanity unit with washbasin, and a wall-mounted toilet.
The floor is finished with a neat laminate flooring featuring a herringbone appearance in long planks.
Additional Information:
- Completely new mid-terrace home, never previously occupied, in a prime location in Maastricht;
- Fully insulated;
- Equipped with HR+++ glazing;
- Fully gas-free property;
- The property has 13 owned solar panels (2021);
- Heating and hot water supplied by an air-to-water heat pump (2022, owned);
- Heat recovery ventilation system (HRV);
- Underfloor heating throughout the entire property;
- Partly uPVC and partly wooden window frames with triple glazing;
- Energy label A+++;
- One parking space on a secured private parking area behind the property, with the possibility to purchase a second parking space (Homeowners' Association contribution: €30 per month).
General Information
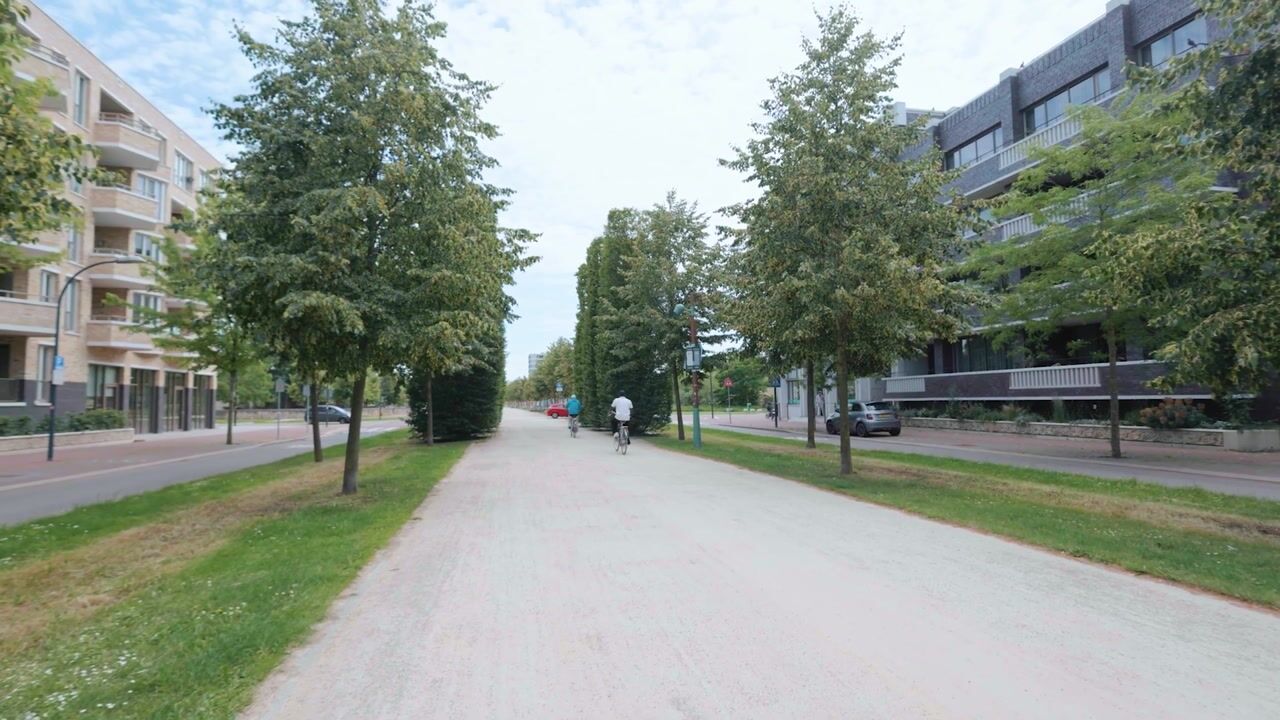
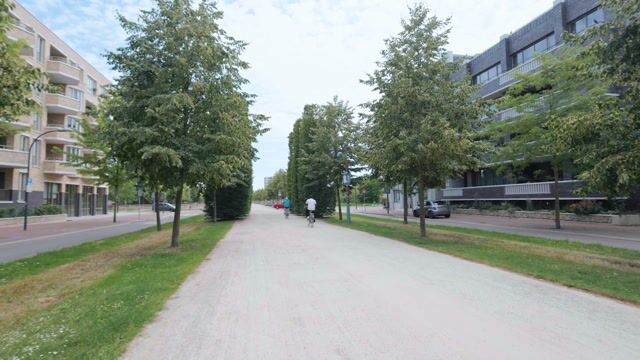
Living on the Green Carpet in Wyckerpoort means enjoying a green and peaceful environment while having all the advantages of city life within easy reach. The attractive urban boulevard, with its wide walking and cycling paths, trees, and welcoming meeting places, creates a pleasant living environment. At the same time, Maastricht city centre, Maastricht railway station, and various shops, schools, and restaurants are all easily accessible. Thanks to the excellent connections to the A2 motorway and public transport, you also benefit from outstanding accessibility within the region and beyond.
To protect the interests of both buyer and seller, it is expressly stated that a purchase agreement concerning this property shall only come into existence once both parties have signed the purchase agreement (the "written form requirement"). The period for any agreed suspensive conditions (such as financing) is generally 4 to 6 weeks after verbal agreement has been reached.
The security deposit/bank guarantee amounts to 10% of the purchase price. The buyer must deposit this amount with the designated notary within two weeks after the expiry of any suspensive conditions.
Depending on the condition and circumstances of the property, the real estate agent is entitled to include additional clauses in the purchase agreement, such as an age clause or a non-owner-occupied clause.
The buyer is at all times entitled, at their own expense, to commission a structural survey and/or consult other professional advisors in order to obtain a proper understanding of the property's condition and state of maintenance.
The above information has been compiled by PH Exclusive Real Estate with due care and attention. However, PH Exclusive Real Estate accepts no liability whatsoever for any inaccuracies, omissions, or otherwise, nor for any consequences arising therefrom. All dimensions and surface areas are indicative only.
Highlights
AI-generated from the description
Luxury open kitchen living
Stylish open kitchen with Bora cooktop and two ovens.
Sunny garden and balcony
West-facing garden with shed and French balcony view.
Highly sustainable living
Gas-free, 13 solar panels, heat pump, HRV and A+++ label.
Advertisement
Features
Transfer of ownership
- Listed since
- Acceptance
- Available in consultation
- Asking price
- € 895,000 kosten koper
- Asking price per m²
- € 6,348
- Status
- Available
Construction
- Kind of house
- Single-family home, row house
- Building type
- Resale property
- Year of construction
- 2021
- Specific
- With carpets and curtains
- Type of roof
- Flat roof
- Quality marks
- Energie Prestatie Advies
Surface areas and volume
- Areas
- Living area
- 141 m²
- Plot size
- 120 m²
- Volume in cubic meters
- 488 m³
Layout
- Number of rooms
- 4 rooms (3 bedrooms)
- Number of bath rooms
- 2 bathrooms and 1 separate toilet
- Bathroom facilities
- 2 walk-in showers, 2 toilets, 2 sinks, and 2 washstands
- Number of stories
- 2 stories and a basement
- Facilities
- Mechanical ventilation, TV via cable, and solar panels
Energy
- Energy label
- A+++
- Insulation
- Roof insulation, energy efficient window, insulated walls and floor insulation
- Heating
- Complete floor heating, heat recovery unit and heat pump
Cadastral data
- MAASTRICHT G 8044
- Cadastral map
- Area
- 120 m²
Exterior space
- Garden
- Back garden
- Back garden
- 60 m² (11.00 metre deep and 5.50 metre wide)
- Garden location
- Located at the west with rear access
Storage space
- Shed / storage
- Detached wooden storage
- Facilities
- Electricity
Garage
- Type of garage
- Parking place
Parking
- Type of parking facilities
- Paid parking, parking on gated property and resident's parking permits
Popularity
3,206x
Viewed
37x
Saved
24-8-2026
On Funda
Neighborhood

Wittevrouwenveld
Maastricht- Residents
- 6,055
- Family with children
- 21%
- Avg. asking price / m²
- € 3,932
Discover the neighborhood
Curious about the housing supply, residents and local real estate agents?

Don’t want to forget this home?
Save it as a favorite. You’ll easily find it back and get notified when something changes.
