
Sadatdomein 126229 HS MaastrichtRandwyck
€ 465,000 k.k.

- 118 m²living area
- 202 m²plot size
- 3bedrooms
- Cenergy label
Rustig wonen in geliefd Randwyck
Description
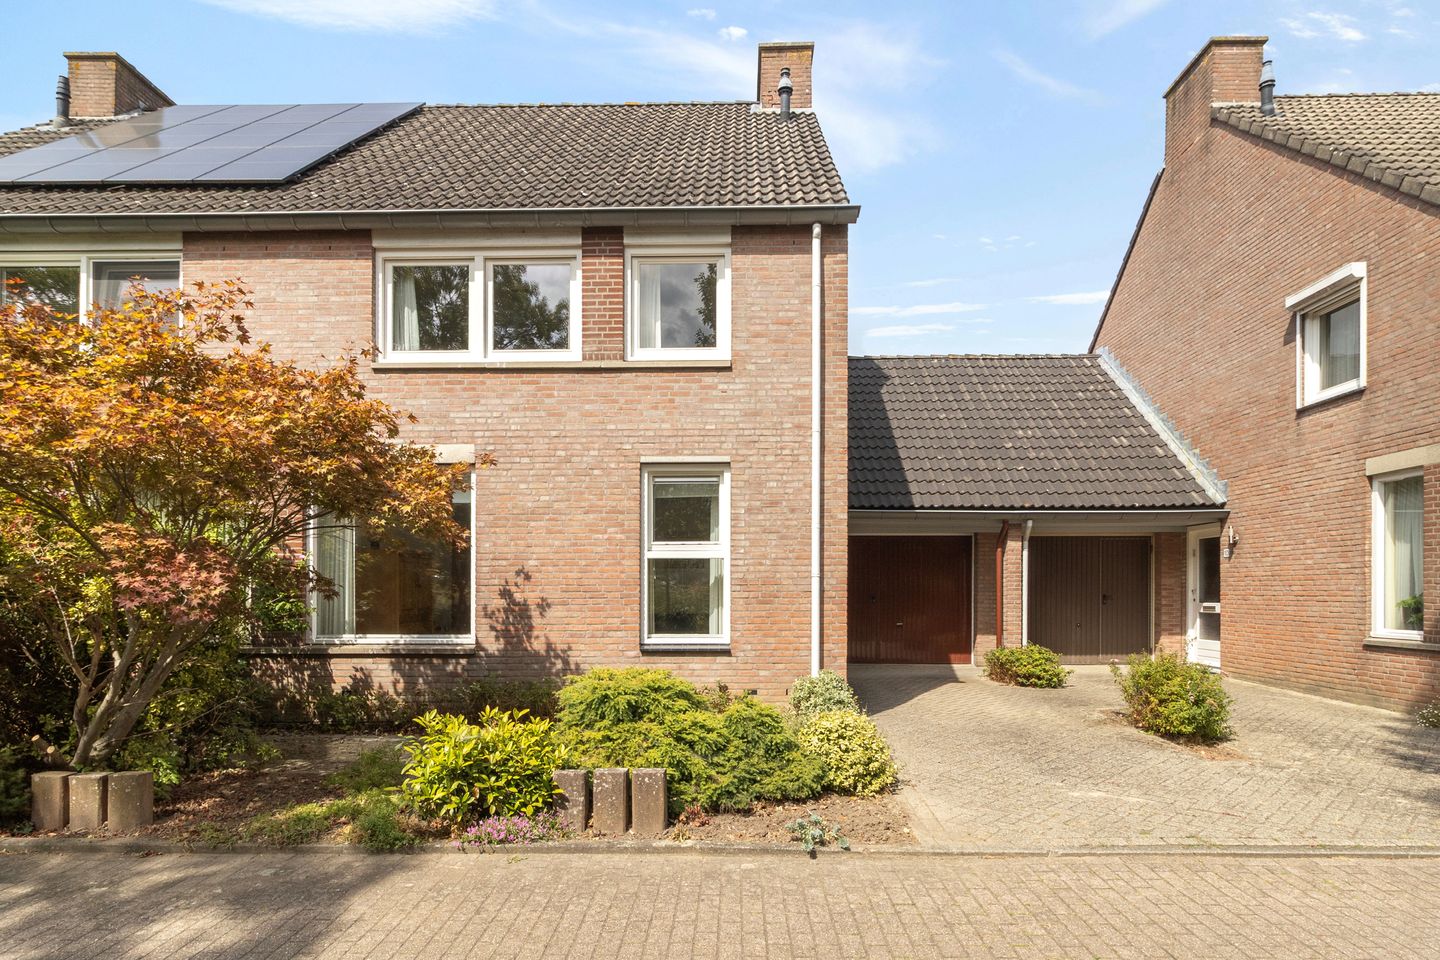
Spacious semi-detached home with three bedrooms, a generous attic, garage and plenty of potential
Located in the sought-after and family-friendly neighbourhood of Randwyck, this semi-detached home offers an excellent opportunity for modernisation. The property features a spacious dual-aspect living room, an open-plan kitchen, three bedrooms, a bathroom and a generous garage. In addition, the home benefits from a spacious rear garden offering a high degree of privacy. Thanks to its peaceful location, generous layout and excellent nearby amenities, this property is an ideal family home.
Randwyck is a quiet and green residential area, well known for its family-friendly character. A wide range of amenities, including schools, childcare facilities, shops, public transport, major roads and recreational facilities, are all within easy reach. Maastricht city centre, Maastricht UMC+, Maastricht University and Maastricht Randwyck railway station are also just a short distance away.
Layout
Ground floor
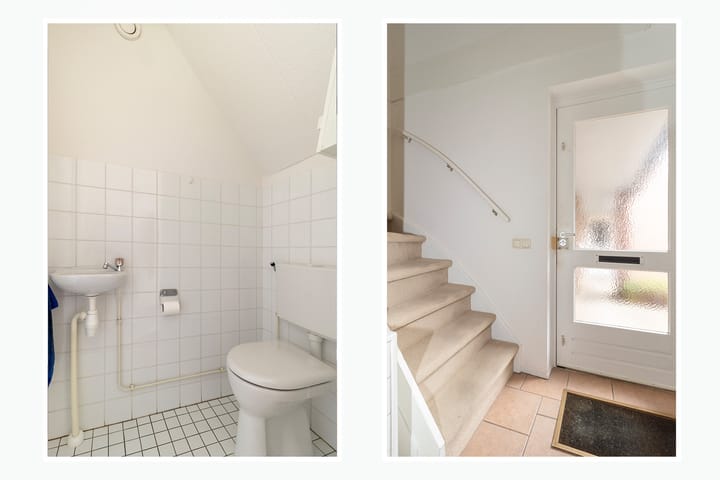
The well-maintained front garden and private driveway lead to the entrance hall (4 m²), providing access to the meter cupboard, a separate toilet with wall-mounted WC and washbasin, and the staircase to the first floor.
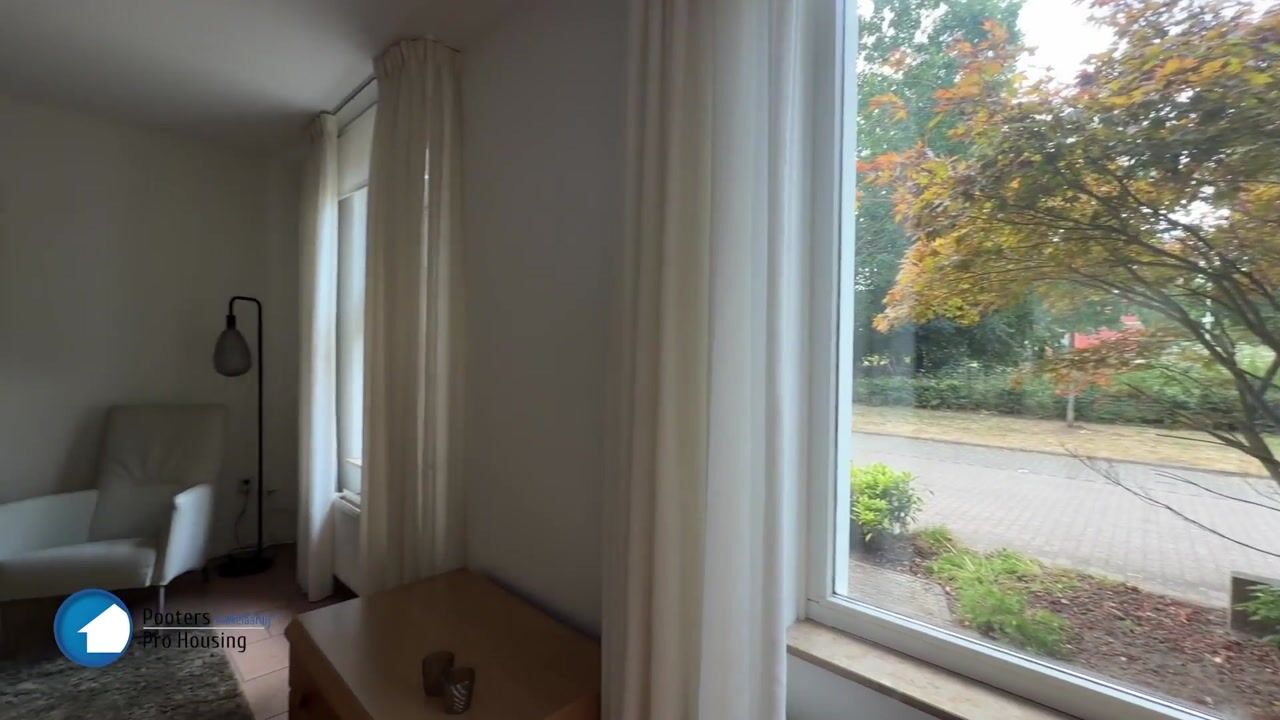
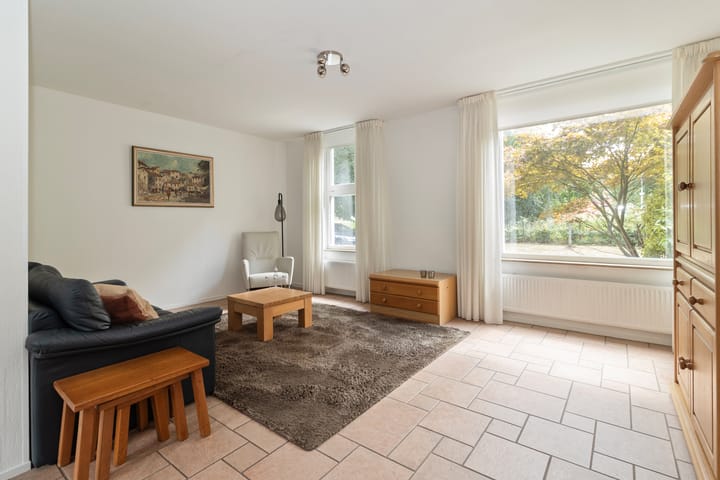
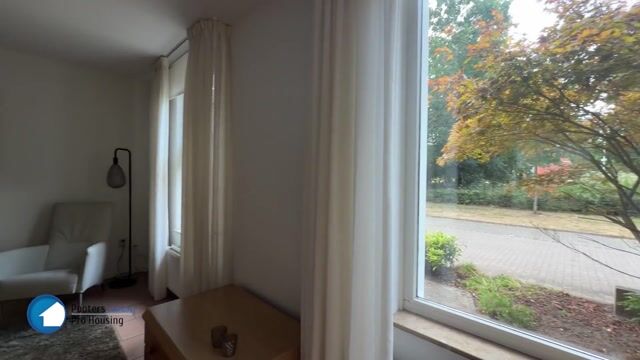
The spacious L-shaped dual-aspect living room (33 m²) enjoys an abundance of natural daylight thanks to the large windows at both the front and rear of the property. The generous layout offers ample space for both a comfortable seating area and a spacious dining area, creating an inviting living environment.
At the rear of the property is the open-plan corner kitchen (5 m²), fitted with a sink, four-burner gas hob, extractor hood, oven and refrigerator with freezer compartment. The kitchen is directly connected to the living room and offers excellent opportunities for modernisation or the creation of a contemporary open-plan kitchen. A door provides direct access to the rear garden. The ground floor is finished with tiled flooring and features wooden window frames fitted with double glazing.
The spacious north-facing rear garden offers plenty of privacy and features both a paved terrace and mature greenery. The generous garage (20 m²) is accessible from both the garden and the driveway. It is equipped with an electric door, electricity and benefits from a high pitched roof with a practical storage loft, providing ample additional storage space.
First floor
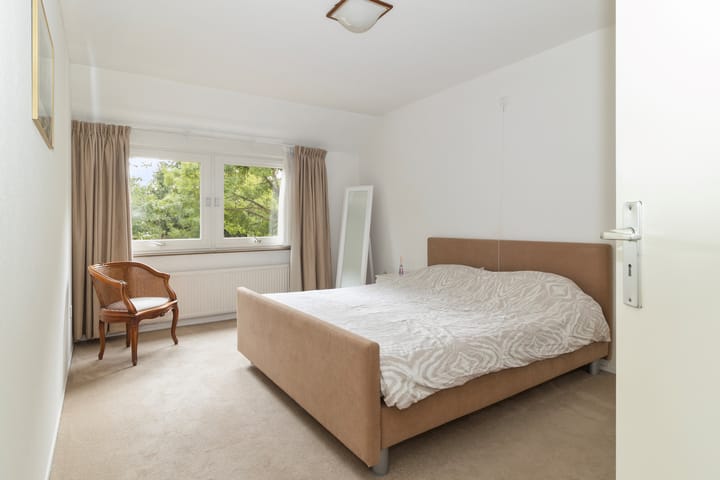
The landing provides access to three well-proportioned bedrooms and the bathroom. At the front of the property are the spacious master bedroom (17 m²) and a second bedroom (8 m²). The third bedroom (8 m²), located at the rear, is fitted with a washbasin and is perfectly suited as a children's bedroom, guest room or hobby room.
All bedrooms are carpeted. The master bedroom benefits from double glazing, while the other two bedrooms are fitted with single glazing.
The partially tiled bathroom (6 m²) is equipped with a shower, washbasin, wall-mounted WC, bidet and mirrored cabinet. The washing machine connection is also located here.
Second floor
A fixed staircase leads to the spacious attic with a roof window. This open-plan area offers excellent potential for creating a fourth bedroom, hobby room or home office. Additional storage space is available beneath the sloping roof sections, while the central heating boiler is situated on the left-hand side. This surprisingly spacious floor offers a variety of practical possibilities.
Additional information
* Spacious semi-detached home located in the Maastricht neighbourhood of Randwyck;
* Energy label C (valid until 29 May 2036);
* Central heating and hot water are provided by a Nefit Economy VRC 24 boiler (2007, owned);
* Generous garage with practical storage loft;
* Ample parking on private property;
* Roof insulation installed;
* Excellent opportunity to modernise according to your own preferences;
* Conveniently located near the A2 motorway and other major roads;
* All measurements are indicative and may differ from the actual dimensions.
General information
Randwyck is a popular residential neighbourhood located southeast of Maastricht city centre, which can be reached within approximately ten minutes by bicycle. The neighbourhood borders the beautiful De Hoge Weerd nature reserve and the River Meuse to the west. Randwyck is surrounded by mature green parks with attractive walking and cycling paths, offering excellent opportunities for recreation, sports and relaxation. The area also provides plenty of green spaces for walking dogs and several playgrounds for children, making it an attractive residential neighbourhood for all ages.
Legal notice
To protect the interests of both buyer and seller, it is expressly stated that a purchase agreement for this property will only become legally binding once both parties have signed the written purchase agreement.
The period for any agreed suspensive conditions, such as obtaining mortgage financing, is generally four to six weeks after the verbal agreement has been reached.
The security deposit or bank guarantee amounts to 10% of the purchase price and must be deposited with the acting civil-law notary within two weeks after the expiry of the agreed suspensive conditions.
The buyer is entitled, at their own expense, to commission a structural survey or consult other specialists in order to obtain a clear understanding of the property's condition.
This information has been compiled by Pooters Makelaardij with the utmost care. However, no liability is accepted for any inaccuracies, omissions or the consequences thereof. All measurements and dimensions are indicative only.
Highlights
AI-generated from the description
Bright dual-aspect living
Spacious L-shaped living room with ample daylight.
Generous garden and garage
North-facing garden with privacy, 20 m² garage and loft.
Green Randwyck neighbourhood
Quiet, green area with many amenities nearby.
Advertisement
Features
Transfer of ownership
- Original asking price
- € 495,000 kosten koper
- Listed since
- Acceptance
- Available in consultation
- Asking price
- € 465,000 kosten koper
- Asking price per m²
- € 3,941
- Status
- Available
Construction
- Kind of house
- Single-family home, double house
- Building type
- Resale property
- Year of construction
- 1988
- Specific
- With carpets and curtains
- Type of roof
- Gable roof covered with roof tiles
- Quality marks
- Energie Prestatie Advies
Surface areas and volume
- Areas
- Living area
- 118 m²
- Other space inside the building
- 24 m²
- Exterior space attached to the building
- 4 m²
- Plot size
- 202 m²
- Volume in cubic meters
- 511 m³
Layout
- Number of rooms
- 4 rooms (3 bedrooms)
- Number of bath rooms
- 1 bathroom and 1 separate toilet
- Bathroom facilities
- Bidet, shower, toilet, sink, and washstand
- Number of stories
- 2 stories and an attic
- Facilities
- Mechanical ventilation and TV via cable
Energy
- Energy label
- C
- Insulation
- Roof insulation and mostly double glazed
- Heating
- CH boiler
- Hot water
- CH boiler
- CH boiler
- Nefit Economy VRC 24 ( combination boiler from 2007, in ownership)
Cadastral data
- MAASTRICHT M 1266
- Cadastral map
- Area
- 202 m²
Exterior space
- Location
- Along waterway
- Garden
- Back garden
- Back garden
- 350 m² (20.00 metre deep and 17.50 metre wide)
- Garden location
- Located at the north
Garage
- Type of garage
- Built-in
- Capacity
- 1 car
- Facilities
- Electrical door, loft and electricity
Parking
- Type of parking facilities
- Parking on private property and public parking
Popularity
2,528x
Viewed
30x
Saved
7-8-2026
On Funda
Neighborhood
Randwyck
Maastricht- Residents
- 3,215
- Family with children
- 8%
- Avg. asking price / m²
- € 3,971
Discover the neighborhood
Curious about the housing supply, residents and local real estate agents?

Don’t want to forget this home?
Save it as a favorite. You’ll easily find it back and get notified when something changes.
