
New
Schoolstraat 336223 BD MaastrichtBorgharen
€ 829,000 k.k.

- 252 m²living area
- 447 m²plot size
- 5bedrooms
- Benergy label
Unieke Kans! vrijstaand, enorm veel ruimte. Plan je bezichtiging!
Open House
- Saturday, October 3 from 11:00 AM to 2:00 PM
Description
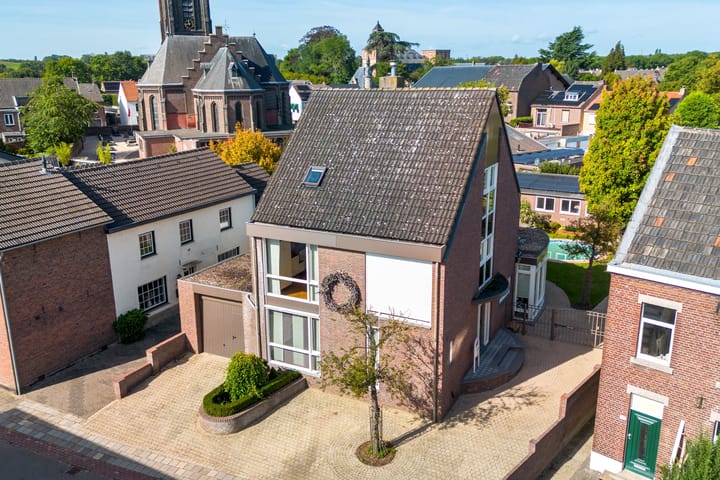
** DETACHED LIVING WITH 252 M² OF SPACE, A SWIMMING POOL, AND A MULTIFUNCTIONAL 70 M² OUTBUILDING **
Space, luxury, freedom, and endless possibilities—all under one roof!
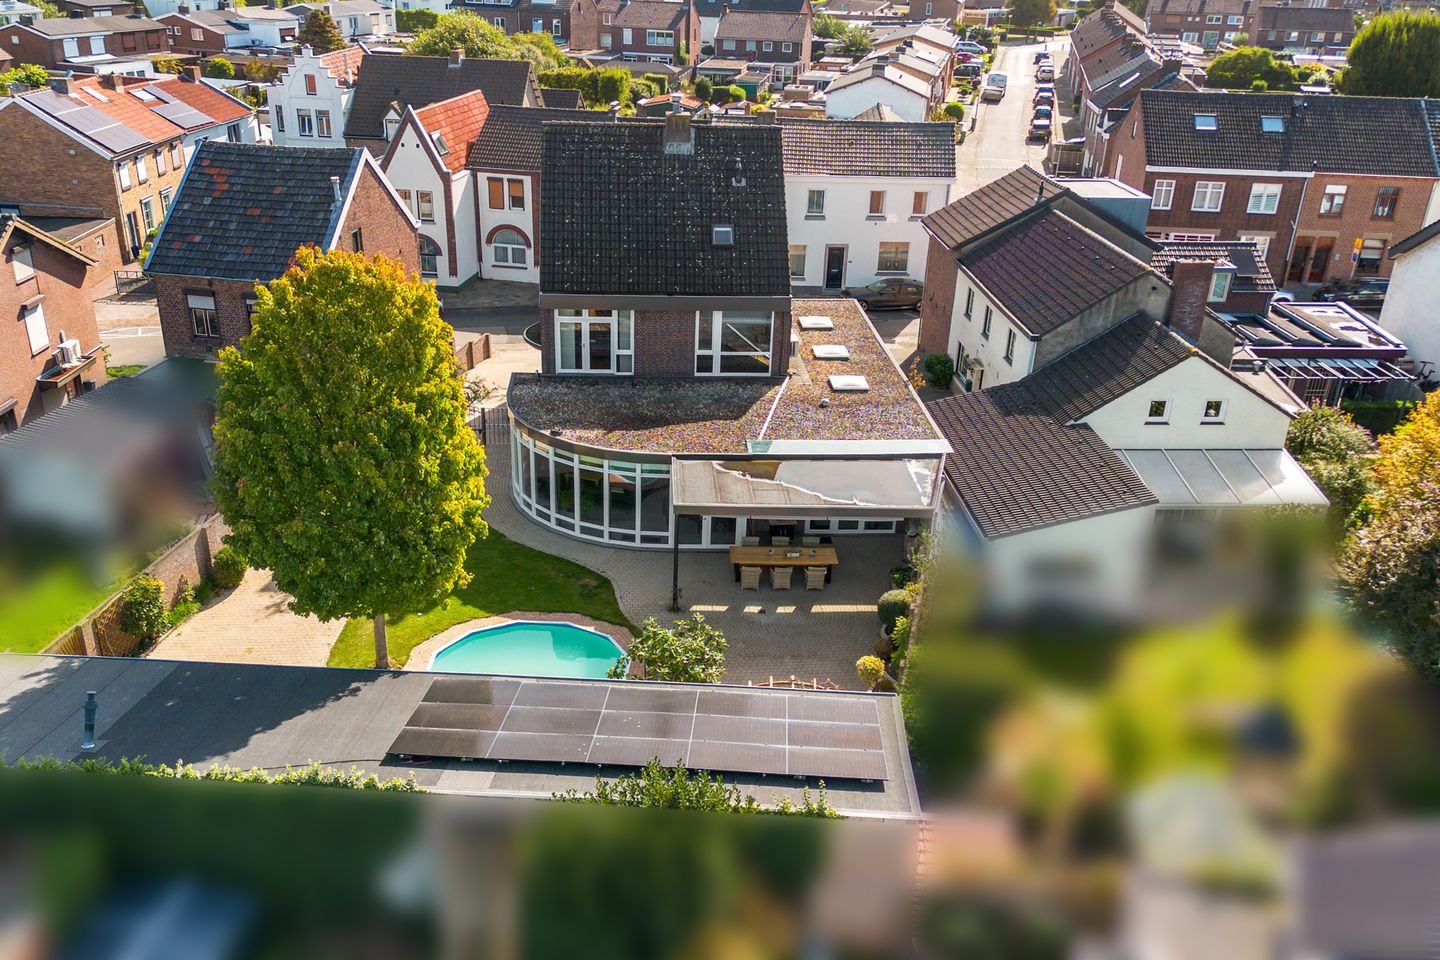
This surprisingly spacious detached home in Borgharen offers everything you are looking for: ample living space, five bedrooms, two bathrooms, a sunny south-facing garden with a swimming pool, and a multifunctional outbuilding. Thanks to its generous layout, the property is also ideally suited for combining living and working from home.
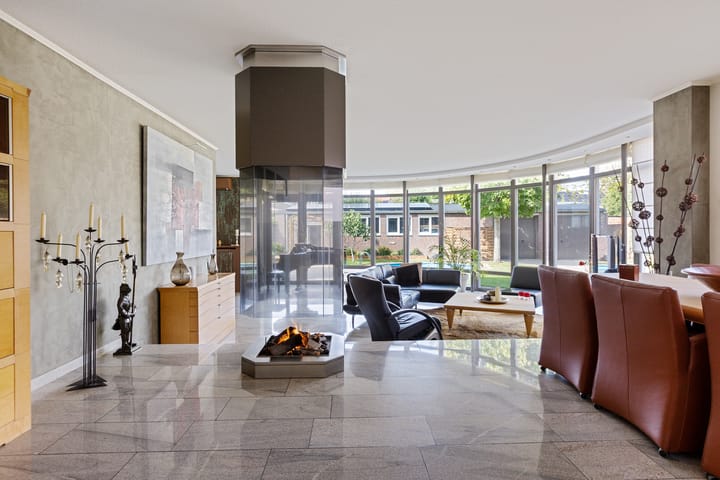
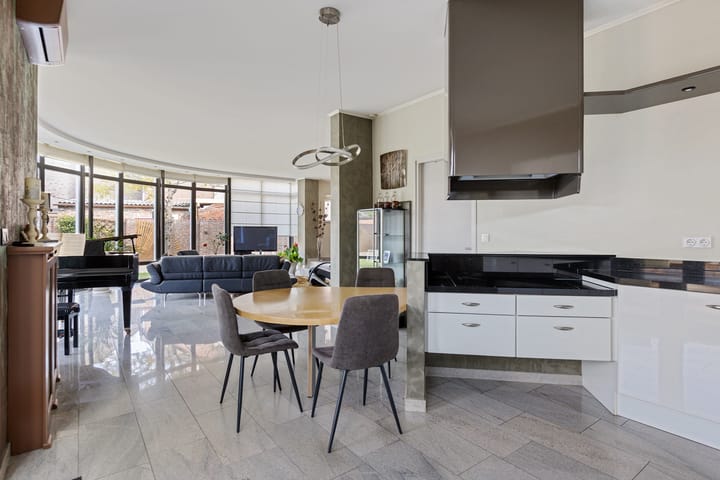
The spacious entrance leads into the light-filled living room. Large windows ensure plenty of natural light and create a beautiful connection to the garden. The open-plan kitchen flows seamlessly from the living area and provides access to the sunny back garden through French doors.
The ground floor also features a separate room, currently used as an office. This space could easily serve as a bedroom or—depending on the possibilities—be converted into a studio or an independent living unit for a family member.
Additionally, the ground floor includes a spacious integral garage with room for two cars and a practical utility room with connections for a washing machine.
The first floor comprises three bedrooms and two bathrooms. The master bedroom features an en-suite bathroom equipped with a double vanity, a bathtub, and a separate shower.
The second floor also offers plenty of potential, featuring two additional rooms and a practical laundry room. These rooms are versatile and can be used as bedrooms, offices, study areas, hobby rooms, gaming rooms, or chill-out spaces. A practical attic storage area is located on the third floor. The sunny, secluded south-facing back garden features a swimming pool and a spacious covered patio—a wonderful spot to relax and enjoy long summer evenings.
The multifunctional outbuilding is a significant asset. In addition to a garage and a spacious workshop, it includes a storage area with a sauna. The outbuilding is suitable for use as an office, professional practice, studio, or hobby room, and offers potential for conversion into an independent living/workspace or apartment—ideal for informal care arrangements, an older child, or guests (subject, of course, to permits and applicable regulations).
The sauna is available for purchase at an additional cost.
An exceptionally spacious and versatile home in a quiet location, close to Maastricht, offering abundant possibilities for living, working, and future use.
First floor
GROUND FLOOR:
Entrance/hall: 18.8 m²
Toilet: 2.4 m²
Living room: 69.8 m²
Open-plan kitchen: 13.6 m²
Storage room: 10 m²
Office/bedroom: 18.6 m²
Garage (space for 2 cars): 40.2 m²
Access to 255 m² garden, swimming pool, and 30.4 m² covered patio
FIRST FLOOR:
Bedroom: 16 m², with 9.6 m² bathroom
Bedroom: 13 m²
Bedroom: 13 m²
Second bathroom: 4.3 m²
SECOND FLOOR:
Laundry room: 7.7 m²
Extra room with kitchen: 24.1 m²
Bedroom: 8 m²
THIRD FLOOR:
Attic: approx. 8.8 m²
OUTBUILDING:
Total approx. 73.2 m²
Garage: 12.2 m²
Workshop: 47.3 m²
Storage + sauna: 8.7 m²
Features
FEATURES:
* Detached house
* Asking price €829,000 (buyer's costs)
* Total living area of ??252 m²
* Stated living area and volume exclude the multifunctional outbuilding (approx. 73.2 m²)
* Total volume: 1,158 m³
* Plot size: 447 m²
* Energy label B, with a solar power output of 4,463 Wp
* 15 solar panels
* Entire house fitted with HR double glazing and uPVC window frames
* Electric roller shutters on the front of the house
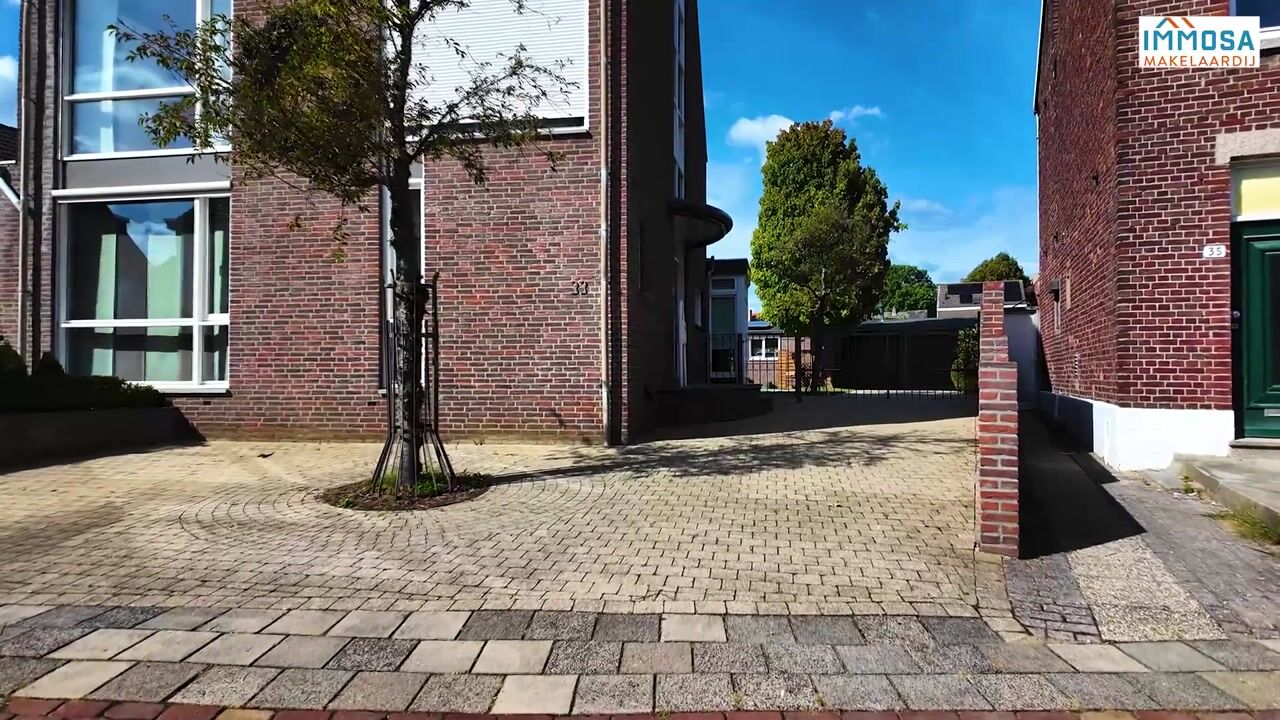
* Electrically operated iron gate at the side entrance
* Five bedrooms
* Two bathrooms
* Combined living room and open-plan kitchen area of ??83.4 m²
* Underfloor heating throughout the living room, kitchen, and both bathrooms
* Air conditioning in the living room, kitchen, and master bedroom
* Sunny south-facing garden of 255 m²
* Swimming pool (5.5 m diameter) with submersible pump and filtration system
* Covered terrace (30.4 m²)
* Two integral garages (12.2 m² and 40 m²), both with electrically operated doors
* Two internal storage rooms (10 m² and 8.8 m²) and a laundry room (7.7 m²)
* Smart home: fully equipped with Google Nest voice control (both indoors and on the outdoor terrace)
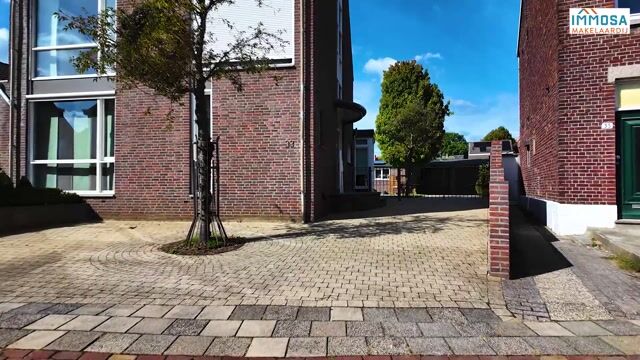
* Multiple parking spaces on private property around the house
* Potential for an apartment or independent living/workspace
* Sauna available for purchase at an additional cost
* Handover: by mutual agreement
GOOD TO KNOW:
How to improve your energy label:
SURROUNDINGS:
Living in Borgharen means enjoying the peace and character of a village, while Maastricht is within... ...within easy reach.
There is plenty of space for families to play outdoors. In the immediate vicinity, you will find amenities such as a playground with a football pitch and a dog-walking area. Nature lovers will also delight in the nearby RivierenPark Maasvallei (managed by Natuurmonumenten), a wonderful place for walking and enjoying the landscape along the Meuse River.
An added bonus is the newly constructed pedestrian and cycle bridge towards Bosscherweg. This makes Maastricht easily accessible by bike, with the city centre just a 10-minute ride away. Borgharen borders the Maasvallei nature reserve, offering opportunities for walking, cycling, and canoeing amidst beautiful scenery. There are good bus connections to Maastricht (including the train station).
Enjoy peaceful, green living with both the city and nature close at hand.
LIABILITY:
The above constitutes only a general description of the property. The information is based in part on data provided to our offices by third parties. While we have processed this information with the utmost care, we cannot accept liability for its accuracy. No rights may be derived from this brochure.
As of October 1, 2022, a Housing Ordinance regarding "buy-to-let protection" (purchase protection) for residential properties applies in the Municipality of Maastricht (this may apply to this property).
PURCHASE AGREEMENT:
The purchase agreement will be drawn up using the NVM standard model.
NEN2580 EXPLANATORY CLAUSE:
The measurement instructions are based on the NEN2580 standard. These instructions are intended to provide a more uniform method of measuring to indicate the usable floor area. The measurement instructions do not entirely rule out discrepancies in measurement results, for instance due to differences in interpretation, rounding, or limitations encountered during the measurement process.
DISSOLUTION:
The timeframe stipulated for any (agreed) resolutive conditions (e.g., financing) is generally approximately four weeks after the verbal agreement has been reached.
SECURITY DEPOSIT:
The security deposit or bank guarantee amounts to 10% of the purchase price. The buyer must deposit this with the relevant civil-law notary no later than seven days after the expiry of the resolutive conditions. BUYER'S DUTY TO INVESTIGATE:
The buyer is at all times entitled to have a structural survey carried out at their own expense or to consult other advisors in order to gain a clear understanding of the property's condition.
INTERESTED?
A home like this rarely comes onto the market. The combination of space, privacy, a swimming pool, and the many possibilities makes Schoolstraat 33 truly special. Curious to see if this could be your new home? Schedule a viewing soon and experience it for yourself.
Highlights
AI-generated from the description
Bright living with kitchen
Living room and open kitchen total 83.4 m² with light.
Sunny garden with pool
South-facing 255 m² garden with pool and covered terrace.
Comfort and smart home
Underfloor heating, air conditioning and Google Nest voice control.
Advertisement
Features
Transfer of ownership
- Listed since
- Acceptance
- Available in consultation
- Asking price
- € 829,000 kosten koper
- Asking price per m²
- € 3,290
- Status
- Available
Construction
- Kind of house
- Single-family home, detached residential property
- Building type
- Resale property
- Year of construction
- 1997
- Specific
- Partly furnished with carpets and curtains
- Type of roof
- Gable roof covered with roof tiles
- Quality marks
- Brandveiligheid and Energie Prestatie Advies
Surface areas and volume
- Areas
- Living area
- 252 m²
- Other space inside the building
- 49 m²
- Exterior space attached to the building
- 31 m²
- External storage space
- 74 m²
- Plot size
- 447 m²
- Volume in cubic meters
- 1,158 m³
Layout
- Number of rooms
- 7 rooms (5 bedrooms)
- Number of bath rooms
- 2 bathrooms and 1 separate toilet
- Bathroom facilities
- 2 showers, double sink, bath, underfloor heating, toilet, and washstand
- Number of stories
- 3 stories and a loft
- Facilities
- Air conditioning, skylight, smart home, optical fibre, mechanical ventilation, rolldown shutters, sliding door, and solar panels
Energy
- Energy label
- B
- Insulation
- Roof insulation, double glazing, energy efficient window, insulated walls and floor insulation
- Heating
- CH boiler and fireplace
- Hot water
- CH boiler and central facility
- CH boiler
- HR-107 ketel (gas-fired combination boiler from 2021, in ownership)
Cadastral data
- MAASTRICHT B 1689
- Cadastral map
- Area
- 447 m²
- Ownership situation
- Full ownership
Exterior space
- Location
- On the edge of a forest, alongside a quiet road, along waterway, alongside waterfront, sheltered location, in wooded surroundings, in residential district and rural
- Garden
- Back garden and front garden
- Back garden
- 255 m² (15.00 metre deep and 17.00 metre wide)
- Garden location
- Located at the southeast
Storage space
- Shed / storage
- Attached brick storage
- Facilities
- Electricity, heating and running water
- Insulation
- Roof insulation
Garage
- Type of garage
- Built-in
- Capacity
- 2 cars
- Facilities
- Electrical door, electricity, heating and running water
- Insulation
- Completely insulated
Parking
- Type of parking facilities
- Parking on gated property, parking on private property and parking garage
Commercial property
- Commercial property
- 48 m², detached
Popularity
834x
Viewed
10x
Saved
30-9-2026
On Funda
Neighborhood
Borgharen
Maastricht- Residents
- 1,715
- Family with children
- 24%
- Avg. asking price / m²
- € 3,154
Discover the neighborhood
Curious about the housing supply, residents and local real estate agents?

Don’t want to forget this home?
Save it as a favorite. You’ll easily find it back and get notified when something changes.
