Sold under reservation
Sileneweerd 66229 TX MaastrichtHeugem
€ 325,000 k.k.

- 94 m²living area
- 141 m²plot size
- 4bedrooms
- Aenergy label
Description
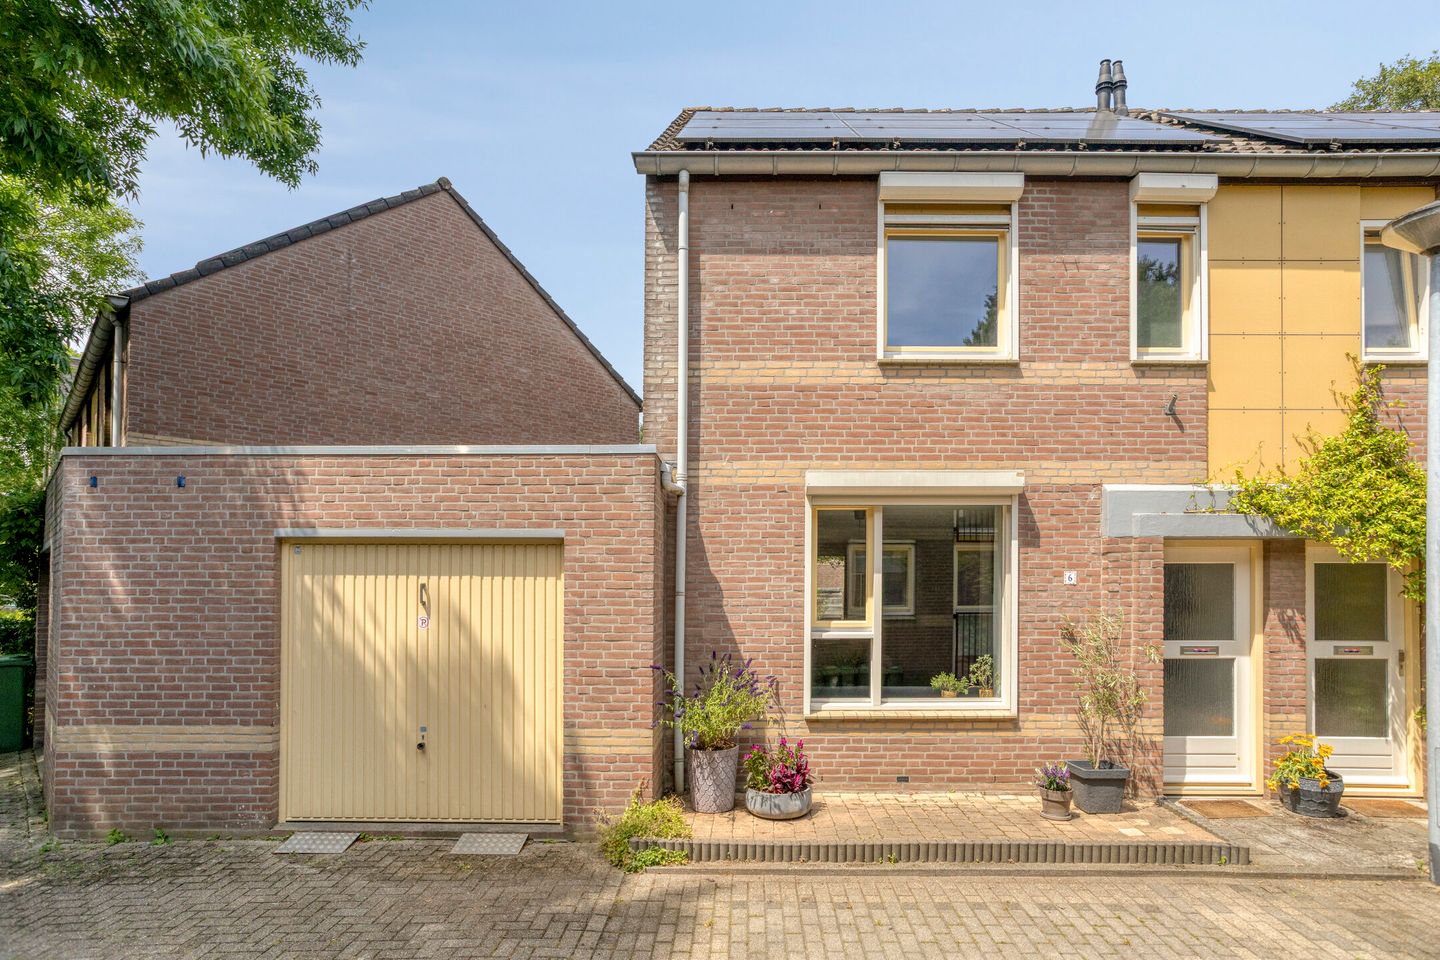
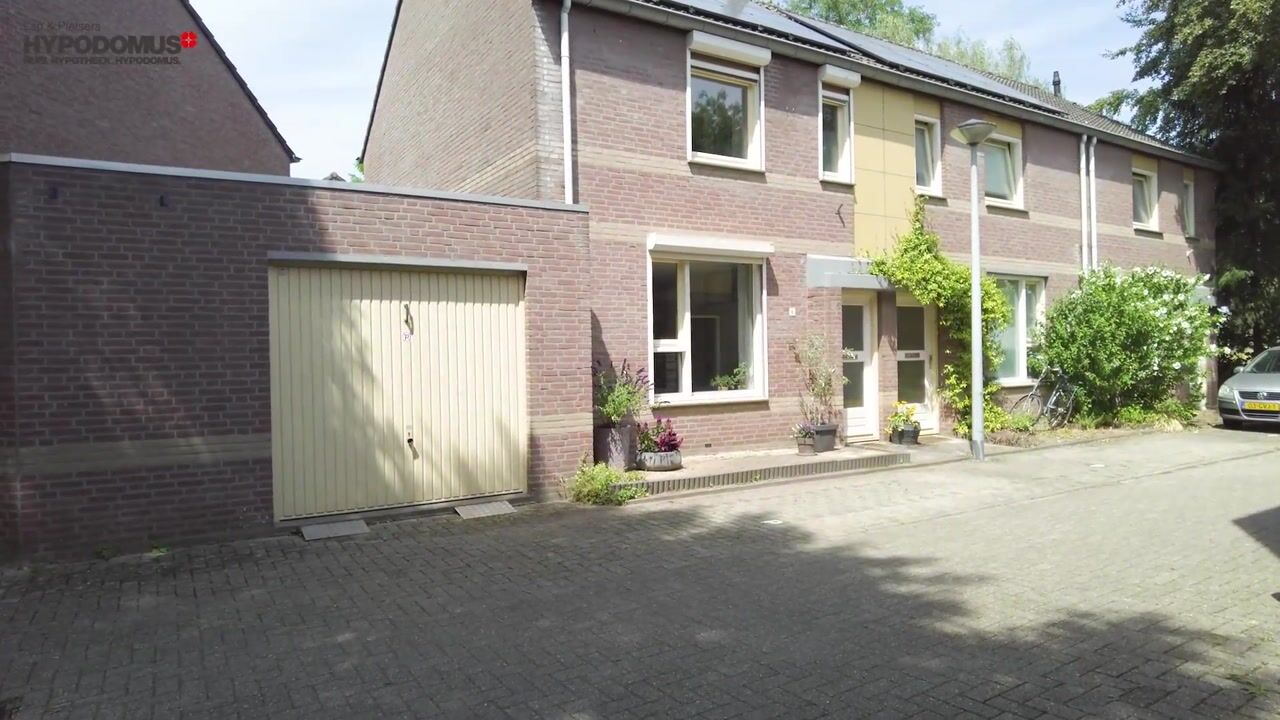
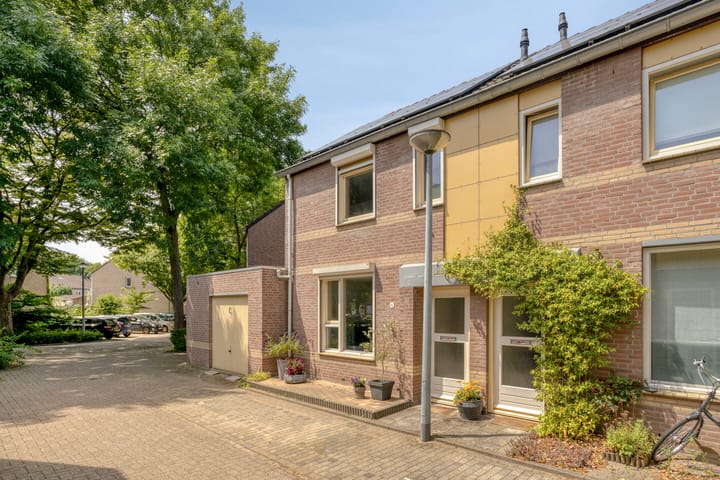
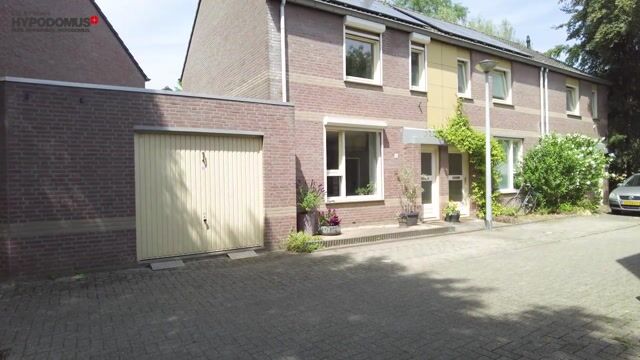
Well-maintained corner house with garage, four bedrooms and sunny garden in the popular Heugem district
Situated on the green outskirts of the sought-after residential area of Heugem, this well-maintained corner house offers a garage, a bright through living room, four bedrooms, a sunny rear garden with rear access, and a peaceful, family-friendly location.
The property provides surprisingly generous living space and is ideal for families or anyone looking for an additional home office or hobby room.
Layout
Ground Floor:
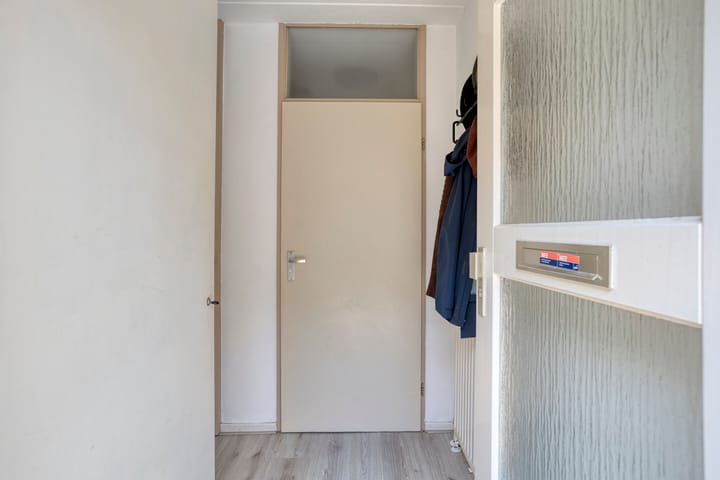
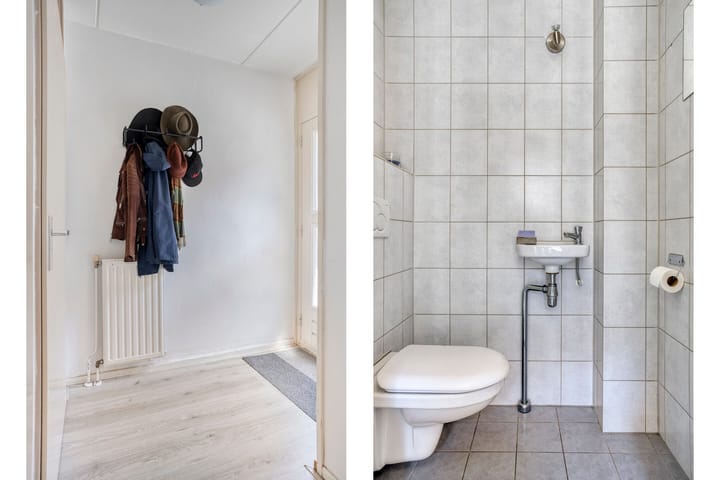
The entrance hall, featuring a recently renewed electricity meter cupboard and a modern guest toilet with wall-mounted WC and washbasin, leads to the bright through living room of approximately 25 m². Large windows at both the front and rear provide an abundance of natural light and create a spacious atmosphere.
The open-plan kitchen (approximately 6 m²) is fitted with a neat kitchen unit including a four-burner gas hob, extractor hood, and dishwasher. The kitchen provides direct access to the rear garden.
First Floor:
The landing gives access to three well-proportioned bedrooms. The bathroom is equipped with a bathtub/shower combination with glass shower screen, a wall-mounted toilet, washbasin, and a designer radiator.
The entire floor is finished with laminate flooring.
Second Floor:
A fixed staircase leads to the fully finished attic level, which has been converted into a spacious fourth bedroom. This bright room features a roof window, storage space behind the knee walls, and laminate flooring.
The attic also houses the washing machine connection, the Intergas central heating boiler (2018, owned), and the mechanical ventilation system.
Garden:
The front of the property features a small, fully paved front garden leading to the entrance.
The rear garden offers plenty of greenery and provides a peaceful outdoor space to relax and enjoy the surroundings. It also benefits from convenient rear access. Both the garage and the separate storage room can be accessed directly from the garden. The storage room is also equipped with a washing machine connection.
Location:
The property is located in the popular and family-friendly neighbourhood of Heugem, on the green southern edge of Maastricht.
Within walking distance are Shopping Centre De Beente, Maastricht UMC+, Maastricht University, and the beautiful Hoogenweerth nature reserve along the River Meuse. The MECC Maastricht, Maastricht Randwyck railway station, several schools, sports facilities, and major roads towards Eindhoven, Heerlen, Liège, and Aachen are all easily accessible.
Maastricht's historic city centre is just a few minutes away by bicycle.
Key Features:
-Energy label A
-Roof, floor, and cavity wall insulation
-Timber window frames with predominantly HR++ double glazing
-Equipped with 9 solar panels
-Private garage with steel up-and-over door and separate storage room
-Three full-sized bedrooms plus a fourth bedroom in the attic
-Northwest-facing rear garden with rear access
-Mostly fitted with roller shutters
-Living area approximately 94 m²
-Plot size 114 m²
This attractive family home combines generous living space, comfort, and an excellent location. With four bedrooms, a private garage, and all daily amenities within easy reach, it offers an ideal opportunity for comfortable family living in one of Maastricht's most desirable residential areas.
Disclaimer
The information provided above is intended as a general description of the property and is partly based on information supplied by third parties. Although this information has been compiled with the utmost care, no rights may be derived from its contents.
A purchase agreement shall only become legally binding once it has been set out in writing and signed by both parties.
The purchaser is at all times entitled, at their own expense, to commission a structural survey or consult an independent expert in order to obtain a full understanding of the property's structural condition and state of maintenance.
Advertisement
Features
Transfer of ownership
- Listed since
- Acceptance
- Available in consultation
- Asking price
- € 325,000 kosten koper
- Asking price per m²
- € 3,457
- Status
- Sold under reservation
Construction
- Kind of house
- Single-family home, corner house
- Building type
- Resale property
- Year of construction
- 1989
- Type of roof
- Gable roof covered with roof tiles
Surface areas and volume
- Areas
- Living area
- 94 m²
- Other space inside the building
- 23 m²
- Plot size
- 141 m²
- Volume in cubic meters
- 415 m³
Layout
- Number of rooms
- 6 rooms (4 bedrooms)
- Number of bath rooms
- 1 bathroom and 1 separate toilet
- Bathroom facilities
- Shower, bath, toilet, and sink
- Number of stories
- 3 stories
- Facilities
- Mechanical ventilation and solar panels
Energy
- Energy label
- A
- Insulation
- Roof insulation, insulated walls and floor insulation
- Heating
- CH boiler
- Hot water
- CH boiler
- CH boiler
- Intergas Kombi Kompact HRE 28/24 A (gas-fired combination boiler from 2018, in ownership)
Cadastral data
- MAASTRICHT M 2531
- Cadastral map
- Area
- 141 m²
- Ownership situation
- Full ownership
Exterior space
- Location
- Alongside a quiet road, sheltered location and in residential district
- Garden
- Back garden and front garden
- Back garden
- 90 m² (15.00 metre deep and 6.00 metre wide)
- Garden location
- Located at the northwest with rear access
Storage space
- Shed / storage
- Attached brick storage
- Facilities
- Electricity and running water
Garage
- Type of garage
- Attached brick garage
- Capacity
- 1 car
Parking
- Type of parking facilities
- Public parking
Popularity
5,250x
Viewed
101x
Saved
16-7-2026
On Funda
Neighborhood

Heugem
Maastricht- Residents
- 4,295
- Family with children
- 22%
- Avg. asking price / m²
- € 3,587
Discover the neighborhood
Curious about the housing supply, residents and local real estate agents?

Don’t want to forget this home?
Save it as a favorite. You’ll easily find it back and get notified when something changes.
