New
Tongerseweg 1446214 BD MaastrichtMariaberg
€ 459,000 k.k.

- 112 m²living area
- 153 m²plot size
- 2bedrooms
- Cenergy label
Description
This property is offered by Mert-K Makelaardij
Move-in ready living in an attractive location near Maastricht city centre!
Tongerseweg 144 – Maastricht
Full of character, surprisingly spacious, and modernised in key areas over the past few years!
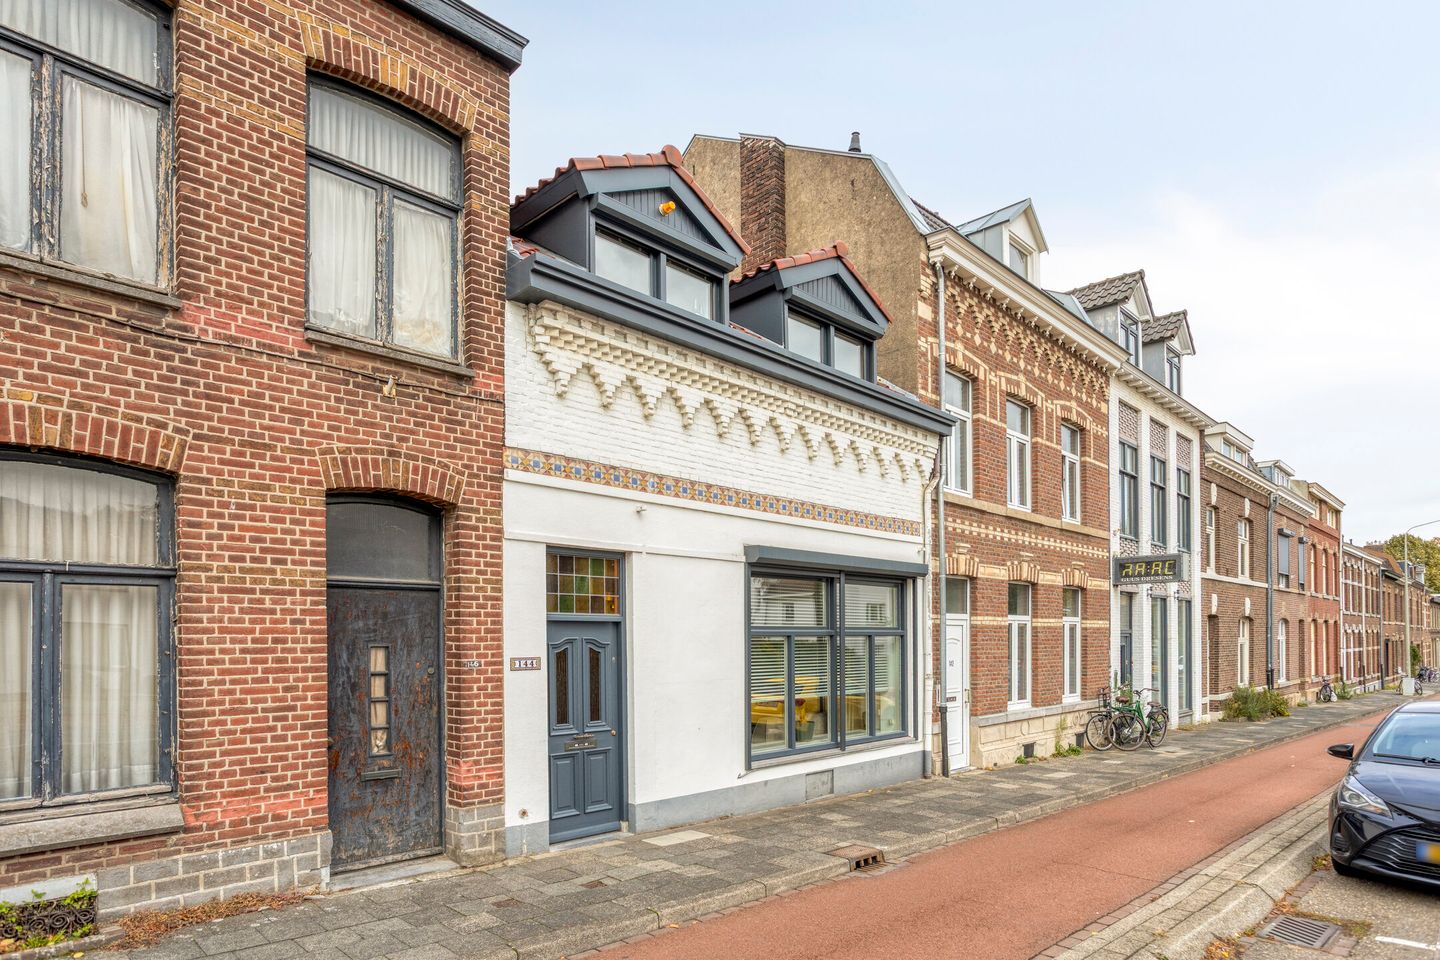
This surprisingly spacious, charming and exceptionally well-maintained terraced house is located in Maastricht. It is a home where character and modern living comfort come together in an appealing way.
Over the past few years, investments have been made in modernising and improving the energy efficiency of the property. A new kitchen was installed in 2023, solar panels were fitted, and the electrical installation was upgraded to a three-phase connection. In 2024, the window frames at the rear of the first floor were replaced and fitted with additional insulation. In 2025, a luxurious bathroom was created and the rear garden was completely redesigned.
The bright living room with open-plan kitchen forms the heart of the home. The two comfortable bedrooms, both equipped with air conditioning for both cooling and heating, provide additional comfort. The property also features a practical utility room with sanitary facilities, a cellar and an attic space.
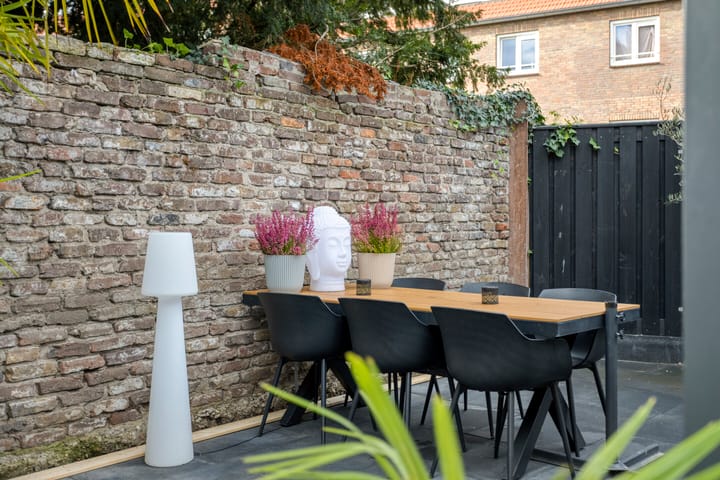
Outside, you will find a beautifully landscaped rear garden with a covered seating area, storage shed and rear access.
An especially attractive property for anyone looking for a move-in-ready home offering modern comfort and a convenient location close to the vibrant centre of Maastricht.
Location – City life within easy reach
Tongerseweg, just a stone's throw from Tongerseplein, is situated in an attractive location in Maastricht, within a short distance of the historic city centre and Vrijthof square.
The surrounding area offers a wide range of amenities, including supermarkets, shops, schools, sports facilities, restaurants, museums and cultural attractions.
Accessibility is excellent as well. Thanks to its location on a major connecting road, neighbouring districts, main roads and the Belgian border are all easily accessible. There are also good public transport connections to other parts of Maastricht and the surrounding region.
Here, you can enjoy the vibrancy of city life while having all your everyday amenities close at hand.
Layout
Ground floor
Entrance hall
You enter the property through the entrance at the front of the house, leading into the welcoming hallway. From this central space, you have access to the living room, separate toilet, utility room, cellar and staircase to the first floor.
Living room
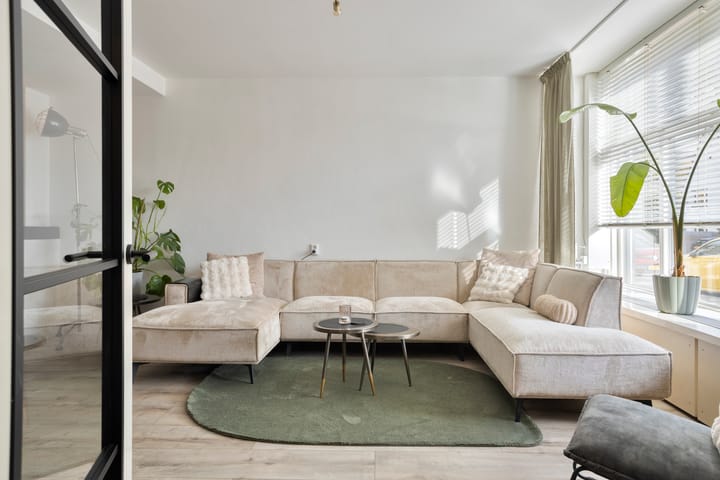
The spacious living room welcomes you with an abundance of natural daylight. Its practical layout provides ample room for a comfortable seating area and a cosy dining area.
The living room opens directly onto the kitchen, creating a pleasant living space where cooking, dining and relaxing come together effortlessly.
The French doors leading to the rear garden, installed in 2023, create an attractive connection between indoor and outdoor living.
Kitchen – Renovated in 2023
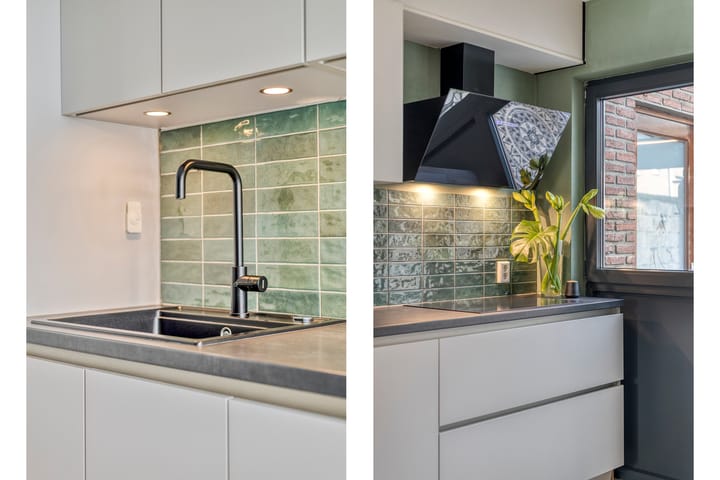
The modern open-plan kitchen was installed in 2023 and provides a stylish addition to the living room.
It features a spacious worktop, ample cupboard space and a range of integrated appliances.
Thanks to its contemporary design and well-maintained finish, the kitchen is in excellent condition and meets the demands of modern living.
Utility room / former bathroom
On the ground floor, the former bathroom now serves as a practical utility room.
The room still has a shower facility and offers the possibility of connecting and installing laundry appliances.
The utility room is a valuable addition to the property, providing extra practicality and flexibility.
There is also a separate toilet on the ground floor, fitted with a wall-hung toilet and finished to a good standard.
Cellar
The dry cellar can be accessed from the hallway. This practical space offers plenty of room for storing food supplies, household items and seasonal belongings.
A welcome addition to the property's storage facilities.
First floor
The staircase leads to the first floor. The landing provides access to two bedrooms and the recently completed luxury bathroom.
Bedrooms – Comfortable with heating and cooling air conditioning
The first floor features two comfortable bedrooms with pleasant natural light.
Both bedrooms are equipped with air conditioning that provides both cooling and heating, ensuring a comfortable indoor climate throughout the year.
The rooms offer sufficient space for a bed, wardrobe and, if desired, a desk.
Luxury bathroom – Completely renovated in 2025
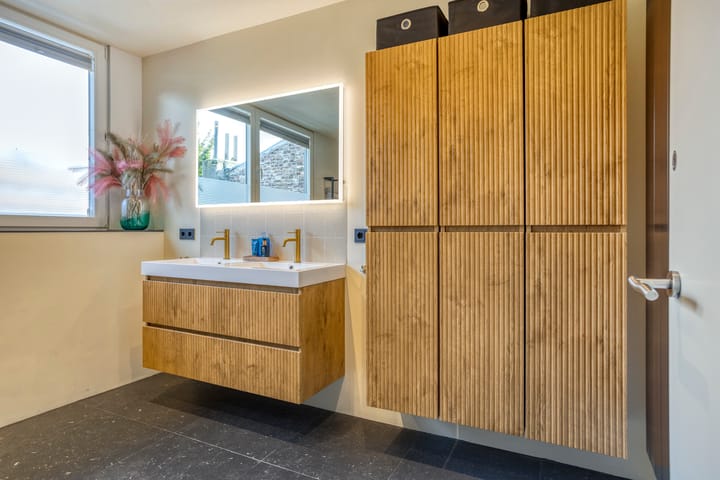
One of the property's standout features is the luxurious bathroom completed in 2025.
The bathroom was created in place of the former third bedroom and has been completely redesigned and rebuilt. The work included installing a new concrete floor and new drainage.
The modern bathroom has been finished to a high standard and features:
A spacious shower enclosure with a glass door
A double washbasin
A wall-hung toilet
Modern wall and floor finishes
Its high-quality appearance, generous layout and carefully finished details create a comfortable, luxurious bathroom where relaxation takes centre stage.
Window frames and insulation – Renovated in 2024
In 2024, the window frames at the rear of the first floor were replaced and additional insulation was installed.
This investment contributes to the property's overall comfort and insulating performance.
Attic space
The attic space beneath the roof can be accessed via a loft ladder.
It provides practical storage space for belongings that are not needed on a daily basis.
Outdoor space – Completely renovated in 2025
The well-maintained rear garden was completely redesigned in 2025 and offers a wonderful place to enjoy outdoor living.
A combination of paving and low-maintenance artificial grass gives the garden a modern, well-kept appearance.
The covered seating area directly adjoining the house provides a sheltered spot to sit and relax outdoors.
The garden also includes a practical storage shed for bicycles, tools and garden furniture.
Thanks to the rear access, the garden is also easily accessible from behind the property.
With a garden depth of approximately 11 metres, this outdoor space offers plenty of opportunities to relax and enjoy the fresh air.
Modernisation and energy-efficiency improvements
Various important aspects of the property have been renovated and improved over the past few years.
2023 – Kitchen, solar panels and electrical installation
New modern kitchen installed, including integrated appliances.
Solar panels installed.
Electrical distribution board upgraded to accommodate a three-phase connection.
New French doors installed on the ground floor.
Roller shutters installed at the front of the property.
2024 – Window frames and insulation
New window frames installed at the rear of the first floor.
Additional insulation installed around the replacement window frames.
2025 – Luxury bathroom and garden
Completely new luxury bathroom created in place of the former third bedroom.
New concrete floor and drainage installed for the bathroom.
Rear garden completely renovated and landscaped.
Heating
The property is equipped with a central heating boiler. In addition, both bedrooms have air conditioning units with heating and cooling functions.
Invoices are available for a substantial proportion of the work carried out and the investments made. These documents will remain with the property, providing the future owner with a valuable overview of the improvements completed.
Key features
Surprisingly spacious and exceptionally well-maintained terraced house.
Convenient location close to Maastricht city centre.
Spacious, bright living room with open-plan kitchen.
Modern kitchen installed in 2023, featuring various integrated appliances.
French doors on the ground floor replaced in 2023.
Roller shutters installed at the front in 2023.
Solar panels installed in 2023.
Electrical distribution board upgraded with a three-phase connection in 2023.
Two comfortable bedrooms.
Both bedrooms equipped with air conditioning for heating and cooling.
Luxury bathroom completely renovated in 2025.
Bathroom fitted with a new concrete floor and drainage.
Practical utility room/former bathroom on the ground floor, with the possibility of connecting laundry appliances.
Separate toilet on the ground floor.
Window frames at the rear of the first floor replaced in 2024, with additional insulation.
Central heating boiler dating from 2015.
Practical cellar.
Attic storage space accessible via a loft ladder.
Rear garden completely renovated in 2025.
Garden depth of approximately 11 metres.
Low-maintenance garden with paving and artificial grass.
Covered seating area directly adjoining the house.
Practical garden storage shed and rear access.
Parking available in the surrounding area.
Invoices available for various completed renovations and improvements.
A move-in-ready home in which significant investments have been made in recent years.
Disclaimer
This property information has been compiled with care. However, no rights may be derived from its contents. Dimensions, surface areas, volume measurements and floor plans are indicative only. The property has been measured in accordance with the applicable measurement guidelines based on NEN 2580; discrepancies in measurement and interpretation cannot be ruled out.
Buyers are advised to verify relevant information and measurements themselves or have them independently checked.
This offer is non-binding. A purchase agreement will only be concluded once both parties have reached written agreement and signed the purchase contract.
Highlights
AI-generated from the description
Bright living with kitchen
Spacious bright living room with modern 2023 kitchen.
Redesigned garden with canopy
2025 rear garden with artificial grass, shed, canopy and rear access.
Energy upgrades with solar
Solar panels, new insulated window frames and three-phase power.
Advertisement
Features
Transfer of ownership
- Listed since
- Acceptance
- Available in consultation
- Asking price
- € 459,000 kosten koper
- Asking price per m²
- € 4,098
- Status
- Available
Construction
- Kind of house
- Single-family home, row house
- Building type
- Resale property
- Year of construction
- 1919
- Type of roof
- Gable roof covered with roof tiles
Surface areas and volume
- Areas
- Living area
- 112 m²
- Other space inside the building
- 46 m²
- Exterior space attached to the building
- 9 m²
- Plot size
- 153 m²
- Volume in cubic meters
- 557 m³
Layout
- Number of rooms
- 6 rooms (2 bedrooms)
- Number of bath rooms
- 1 bathroom and 1 separate toilet
- Bathroom facilities
- Walk-in shower, toilet, and washstand
- Number of stories
- 2 stories and an attic
- Facilities
- Air conditioning, optical fibre, passive ventilation system, rolldown shutters, TV via cable, and solar panels
Energy
- Energy label
- C
- Insulation
- Roof insulation, energy efficient window plus, insulated walls and floor insulation
- Heating
- CH boiler
- Hot water
- CH boiler
- CH boiler
- Nefit Trendline hrc 30 CW5 (gas-fired combination boiler from 2025, in ownership)
Cadastral data
- MAASTRICHT D 1183
- Cadastral map
- Area
- 153 m²
- Ownership situation
- Full ownership
Exterior space
- Location
- Sheltered location and in residential district
- Garden
- Back garden
- Back garden
- 61 m² (11.00 metre deep and 6.10 metre wide)
- Garden location
- Located at the northeast with rear access
Storage space
- Shed / storage
- Attached brick storage
- Facilities
- Electricity, heating and running water
Parking
- Type of parking facilities
- Public parking
Curious what your home is worth?
See your estimated home value and discover what's happening in your neighborhood.

Popularity
0x
Viewed
0x
Saved
29-10-2026
On Funda
Neighborhood

Mariaberg
Maastricht- Residents
- 4,950
- Family with children
- 18%
- Avg. asking price / m²
- € 3,908
Discover the neighborhood
Curious about the housing supply, residents and local real estate agents?

Don’t want to forget this home?
Save it as a favorite. You’ll easily find it back and get notified when something changes.
