Op zoek naar een leuke vrijstaande woning met grote garage?
Description
Translated with ChatGpt:
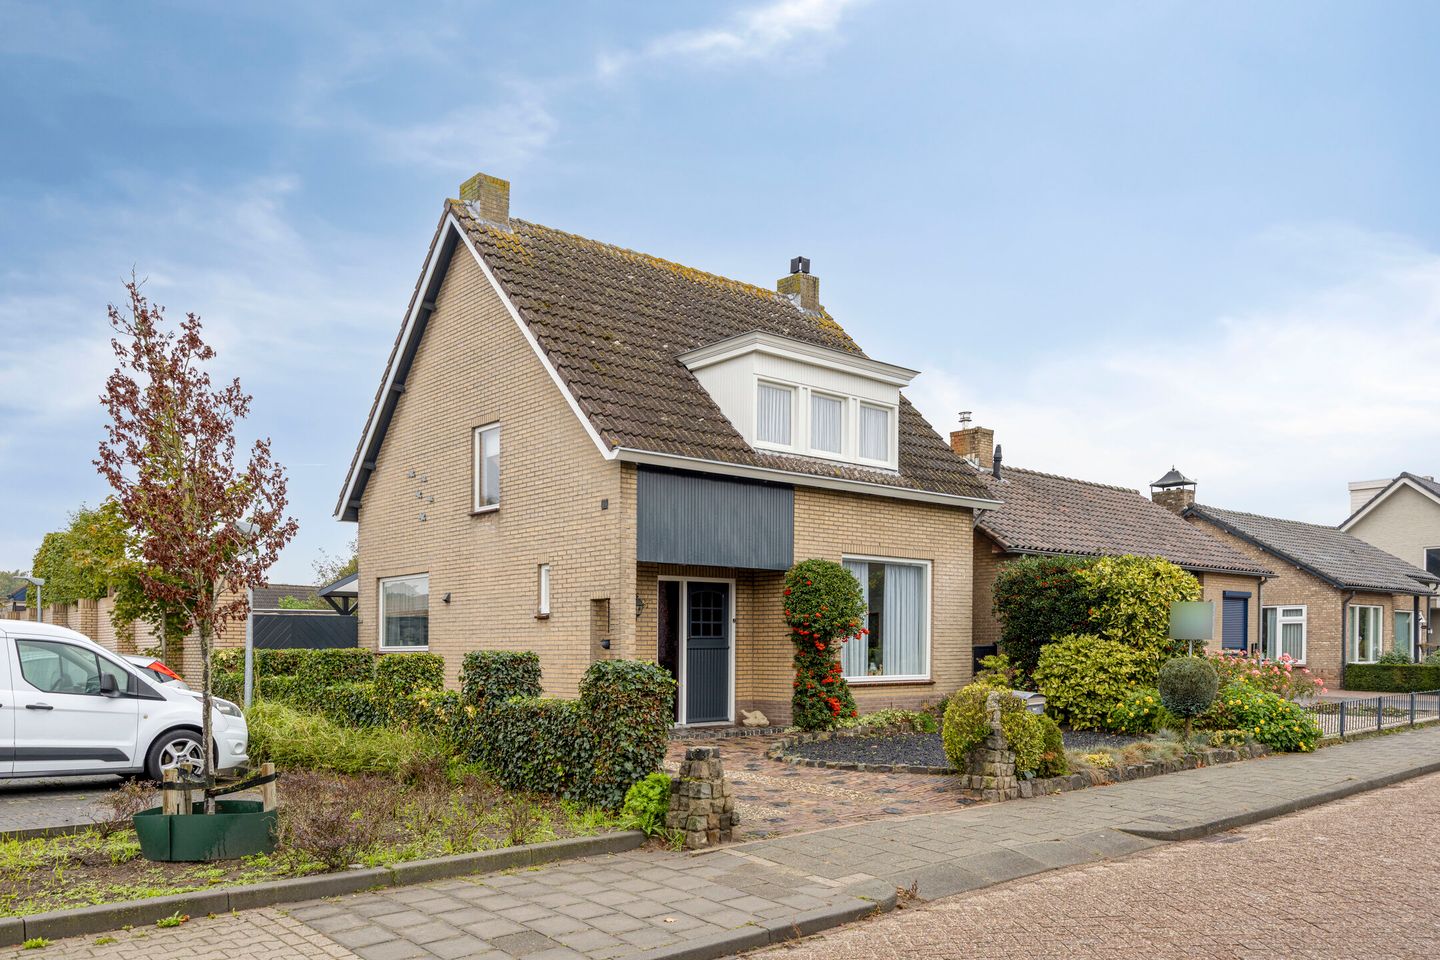
Are you looking for a spacious family home in a quiet location with a lovely garden and a large double garage? At Kalverstraat 87 in Made, you'll find this detached property that offers exactly that. With three bedrooms, an additional room in the attic, a deep rear garden, and a garage of approximately 55 m², this is an ideal home for families as well as hobbyists.
The property features three bedrooms, an attractive bathroom, and an attic floor with an additional room fitted with a large roof window.
The home is centrally located in Made, within walking distance of supermarkets, shops, restaurants, and various other amenities. A pleasant and practical residential location with everything you need close by.
Layout
Ground Floor
You enter the property through the entrance hall, which provides access to the utility meter cupboard, a storage cupboard, and the toilet.
The living room is a spacious through-lounge with plenty of natural light. It features an oak wooden floor and a wood-burning stove, creating a warm and inviting atmosphere.
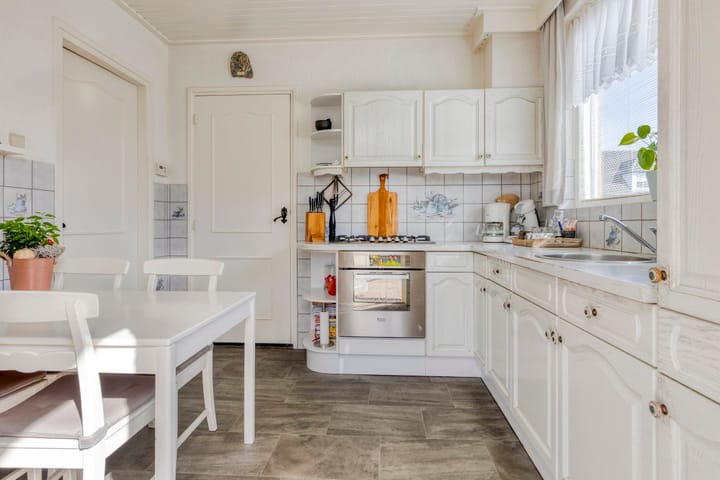
The kitchen is equipped with a refrigerator, gas hob, extractor hood, and combination oven. From the kitchen, you have direct access to the garden.
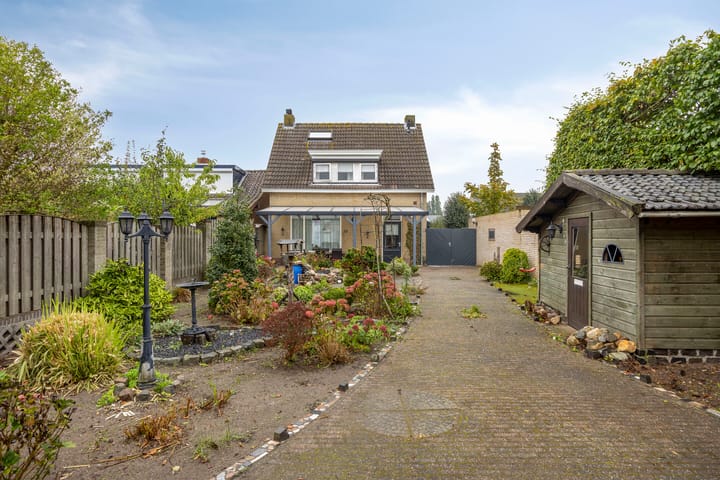
At the rear of the house, a beautiful covered terrace has been created. The west-facing garden offers plenty of afternoon and evening sun and also provides access to the large garage and adjacent storage room.
The garage has an impressive floor area of approximately 55 m², making it an ideal space for anyone who enjoys DIY projects, working on vehicles, or pursuing hobbies that require extra room.
First Floor
This floor offers three spacious bedrooms.
One of the bedrooms currently accommodates the washing machine setup.
The bathroom is equipped with a shower, bathtub, washbasin, and toilet.
Second Floor
The landing on the second floor houses the central heating boiler, installed in 2005.
In addition, there is a fourth room that can be used as a bedroom, home office, or hobby room. This space benefits from a large roof window that provides plenty of natural daylight.
Key Features
Spacious family home with excellent potential;
Pleasant location in a central area of Made;
Large garage and separate storage room;
West-facing garden with a beautiful covered terrace attached to the house;
Completion date in consultation with the seller.
Interested?
If you have any questions regarding the sales documentation or your housing requirements, please feel free to contact Bogaers Makelaardij.
Schedule a viewing appointment online:
Go to Contact ? Schedule Appointment and select "Viewing – Kalverstraat Made."
General Information
All information provided should be regarded as an invitation to make an offer or to enter into negotiations. Bogaers Makelaardij Made represents the interests of the seller. You are welcome to bring your own purchasing agent (buyer's agent) to view the property.
Naturally, you are also free to engage a qualified building surveyor to carry out an independent inspection of the property in order to obtain a clear understanding of its structural condition.
In our purchase agreements, the buyer is required to provide a bank guarantee or deposit equal to 10% of the purchase price.
The stated floor area (m²) and volume (m³) have been determined in accordance with the NVM measurement guidelines. These guidelines aim to provide a consistent method for measuring usable floor space. However, differences in measurement outcomes may still occur due to interpretation differences, rounding, or practical limitations during measurement. Buyers are free to have these measurements independently verified prior to negotiations.
Since 1 January 2023, estate agents in the Netherlands have been legally required to maintain a bidding logbook for the sale of existing residential properties when either the buyer or seller is a private individual. Offers may still be discussed verbally, but must subsequently be confirmed digitally through your MOVE account. This requirement does not apply to new-build properties, recreational homes, commercial residences, garage units, building plots, mixed-use residential/commercial properties, or agricultural business properties without a residential designation.
By entering into a purchase agreement, you agree that the signing of the agreement may take place digitally.
This information has been compiled with due care and attention. However, no liability is accepted for any inaccuracies, omissions, or consequences arising therefrom. The conditions of the NVM (Dutch Association of Real Estate Agents) apply.
Highlights
AI-generated from the description
Spacious detached family home
Detached home with 3 bedrooms and extra attic room.
Bright living room with charm
Through-lounge with oak floor and wood-burning stove.
West-facing garden and garage
Deep west-facing garden, covered terrace and approx. 55 m² garage.
Advertisement
Features
Transfer of ownership
Original asking price
€ 549,000 kosten koper
Listed since
Acceptance
Available in consultation
Asking price
€ 537,500 kosten koper
Asking price per m²
€ 4,842
Status
Available
Construction
Kind of house
Single-family home, detached residential property
Building type
Resale property
Year of construction
1972
Type of roof
Gable roof covered with roof tiles
Surface areas and volume
Areas
Living area
111 m²
Exterior space attached to the building
24 m²
External storage space
62 m²
Plot size
372 m²
Volume in cubic meters
413 m³
Layout
Number of rooms
5 rooms (4 bedrooms)
Number of bath rooms
1 bathroom
Bathroom facilities
Shower, bath, toilet, and sink
Number of stories
2 stories and an attic
Facilities
Skylight, flue, and TV via cable
Energy
Energy label
F
Insulation
Double glazing
Heating
CH boiler
Hot water
CH boiler
CH boiler
Itho (gas-fired combination boiler from 2006, in ownership)