Wilgenstraat 74921 AP MadeDe Meede
€ 335,000 k.k.

- 70 m²living area
- 147 m²plot size
- 3bedrooms
- Cenergy label
Description
Well-Maintained Terraced House with 3 Bedrooms, 8 Solar Panels and a Spacious Back Garden!
This well-maintained terraced house offers an excellent combination of space, comfort and energy efficiency. The property features a cosy living room with an open-plan kitchen, three bedrooms, a well-maintained and recently enlarged bathroom, and an exceptionally spacious back garden with plenty of room to enjoy outdoor living.
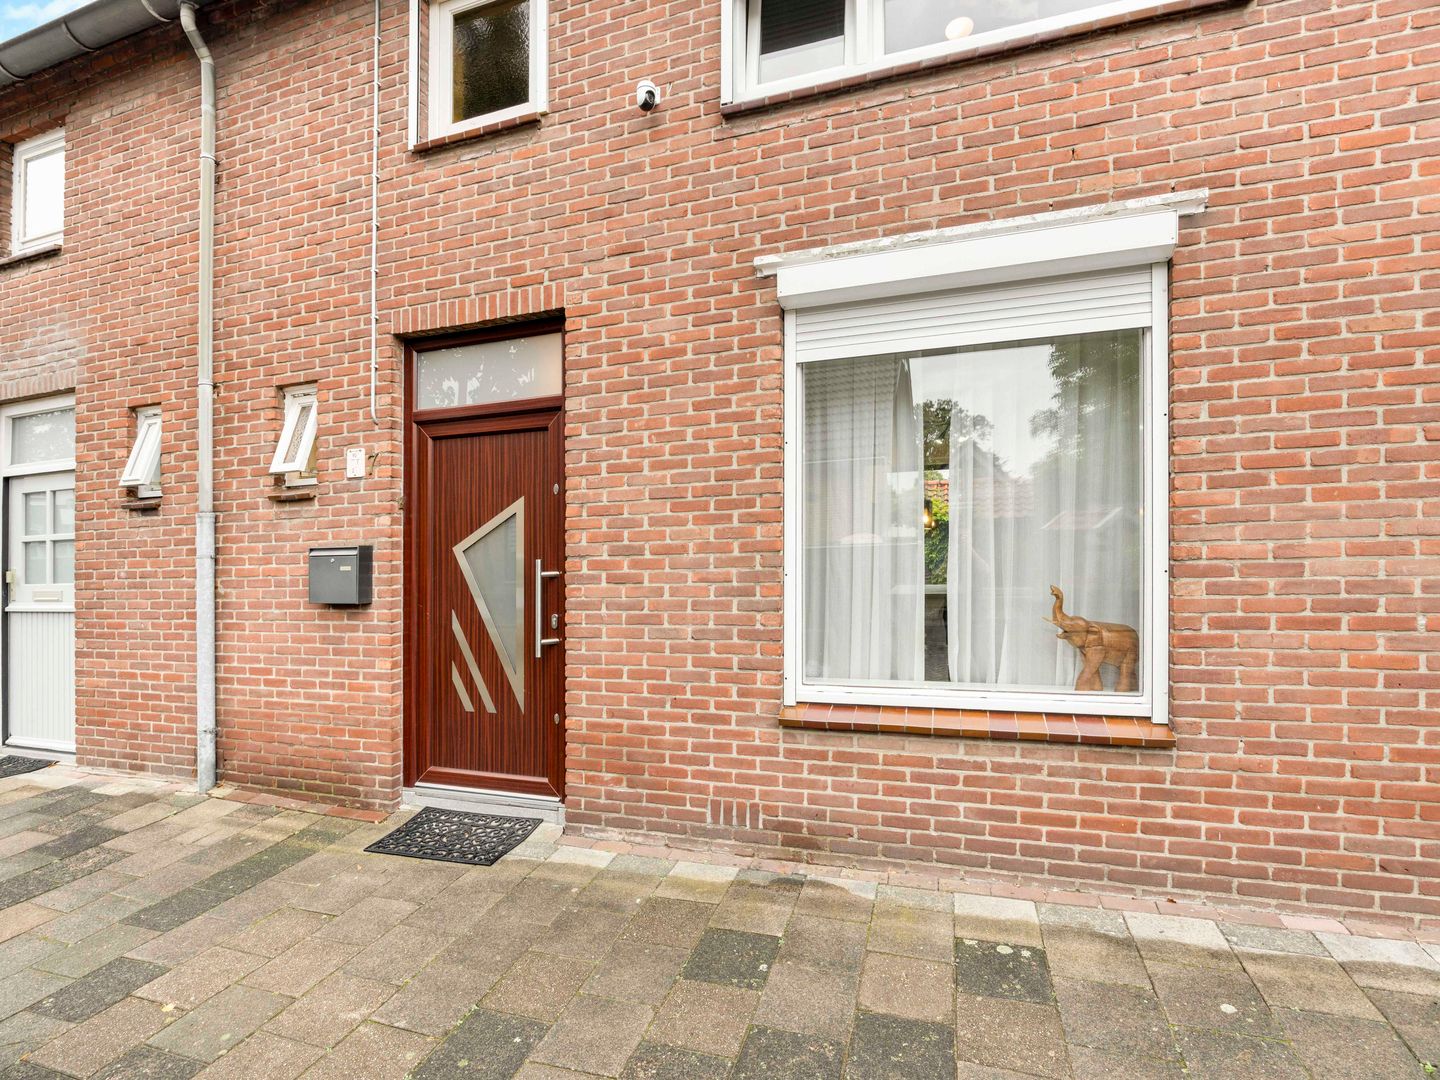
Several improvements have also been made in terms of energy efficiency. The property is fully equipped with double glazing, with predominantly uPVC window frames fitted with HR++ high-efficiency glazing. In addition, the front and rear cavity walls have been insulated, and 8 solar panels have been installed on the roof.
KEY FEATURES
- Well-maintained terraced house;
- Built in 1953;
- 3 bedrooms;
- Cosy living room with open-plan kitchen;
- Open-plan kitchen equipped with various built-in appliances;
- Well-maintained bathroom, enlarged in recent years, with a second toilet;
- Double glazing throughout;
- Predominantly uPVC window frames with HR++ high-efficiency glazing;
- Rear ground-floor windows fitted with uPVC frames and HR++ glazing, installed in 2014;
- Kitchen area fitted with uPVC window frames and HR++ glazing, installed in 2013;
- Front ground-floor window fitted with a wooden frame and double glazing;
- Entire first floor fitted with uPVC window frames and HR++ glazing, installed in 2015;
- Front and rear cavity wall insulation;
- Ceiling of the large rear bedroom insulated with glass wool;
- 8 solar panels, each with a capacity of 410 Wp, installed in 2023;
- Central heating boiler dating from 2009, regularly serviced;
- Spacious back garden approximately 16 metres deep;
- Ample storage space at the rear of the garden;
- Fibre-optic internet connection available.
ENTRANCE
The front entrance leads into the hallway, which provides access to the meter cupboard, the staircase to the first floor and the ground-floor toilet. From the hallway, you enter the living room.
## LIVING ROOM
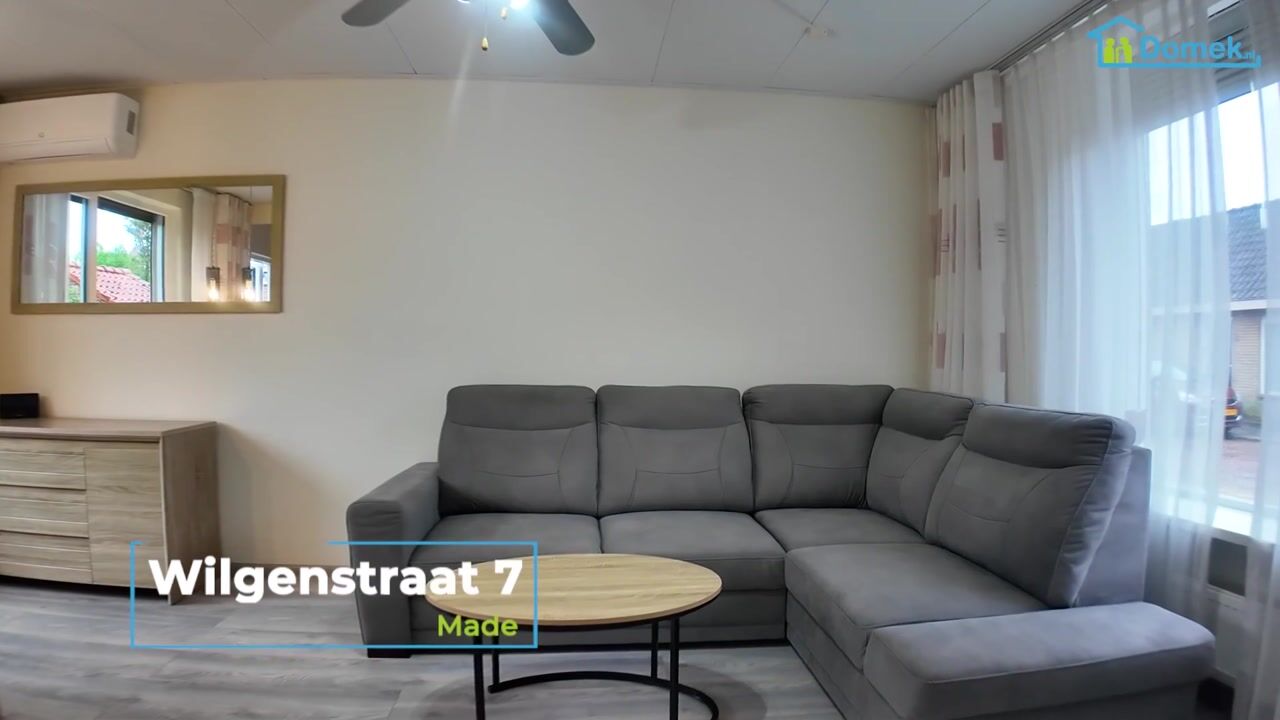
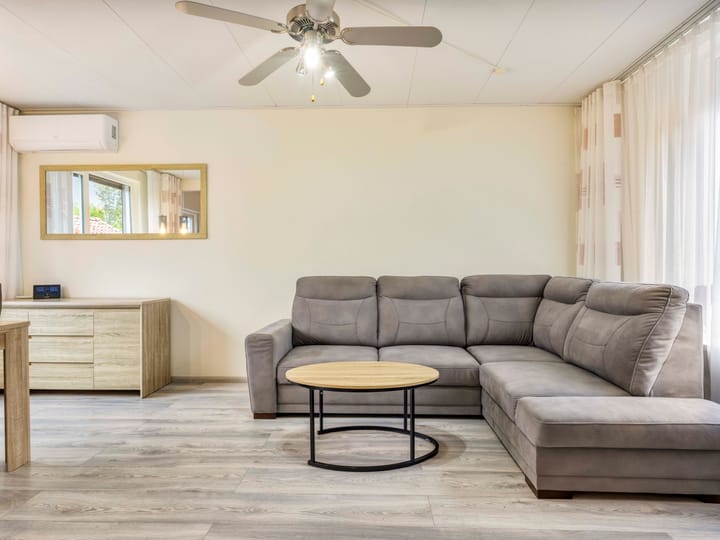
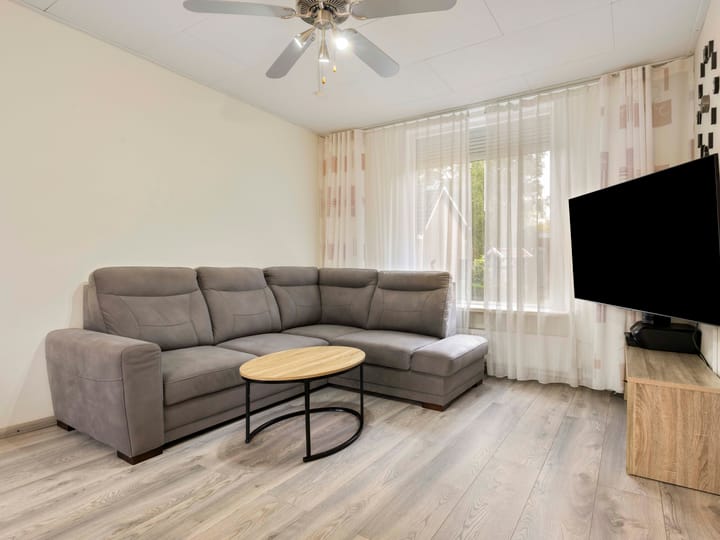
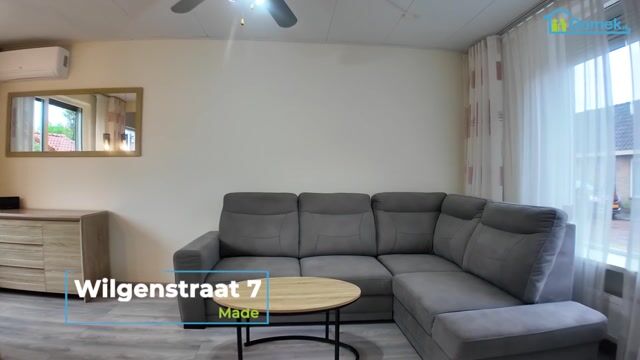
Together with the open-plan kitchen, the living room creates a pleasant and comfortable living space. The seating area is located at the front of the property, offering ample room for a generous sofa and seating arrangement.
Thanks to the windows at both the front and rear of the house, the room benefits from plenty of natural daylight.
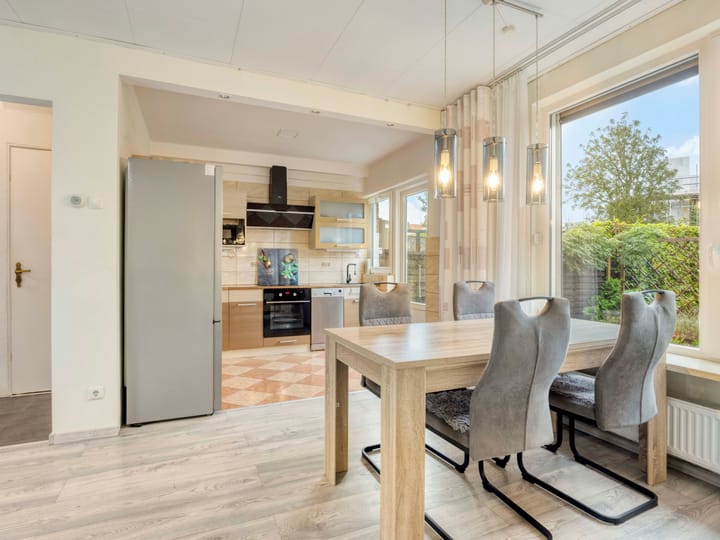
At the rear, the living room flows naturally into the kitchen, with a direct connection to the deep back garden.
KITCHEN
The open-plan kitchen is located at the rear of the property and connects directly to the living room.
The kitchen has a practical layout and is equipped with an oven, integrated dishwasher, sink, induction hob and extractor hood.
The back garden can be accessed directly from the kitchen.
FIRST FLOOR
The first floor comprises three bedrooms, the bathroom and a landing.
The spacious main bedroom at the rear offers plenty of room for a double bed and wardrobes. The ceiling of this bedroom has been insulated with glass wool.
A smaller bedroom is also located at the rear of the property. This room additionally houses the central heating boiler and connections for laundry appliances.
The third bedroom is situated at the front of the house and is also a comfortable size, making it ideal as a bedroom, children's room or home office.
The entire first floor is fitted with uPVC window frames and HR++ high-efficiency glazing, installed in 2015.
## BATHROOM
The well-maintained bathroom has been enlarged in recent years, creating a more practical and comfortable layout.
The bathroom is equipped with a shower, washbasin and toilet.
In addition to the toilet on the ground floor, the property therefore benefits from a second toilet on the first floor.
GARDEN
One of the major highlights of this property is its exceptionally spacious back garden.
With a depth of approximately 16 metres, the garden offers plenty of space for multiple seating areas, greenery, a children's play area or a combination of these.
At the rear of the garden, there are generous storage facilities, ideal for bicycles, gardening tools and other belongings.
The storage shed has also been extended and was fitted with new wooden cladding and a renewed roof approximately two years ago.
---
DISCLAIMER
This information has been compiled by us with due care and attention. However, no liability is accepted for any incompleteness, inaccuracies or other errors, or for any consequences arising from them. All stated measurements and surface areas are indicative.
The measurement instructions are based on the Dutch NEN2580 standard. These instructions are intended to provide a more consistent method of measuring and indicating the usable floor area of a property.
However, the measurement instructions do not entirely eliminate differences in measurement results, which may arise, for example, due to differences in interpretation, rounding or limitations encountered during the measurement process.
Highlights
AI-generated from the description
Cosy living with kitchen
Living room with open-plan kitchen and ample light.
Energy-efficient upgraded home
Double glazing, HR++ frames, cavity insulation and 8 solar panels.
Spacious garden with shed
Back garden approx. 16 metres deep with ample storage.
Advertisement
Features
Transfer of ownership
- Original asking price
- € 325,000 kosten koper
- Listed since
- Acceptance
- Available in consultation
- Asking price
- € 335,000 kosten koper
- Asking price per m²
- € 4,786
- Status
- Available
Construction
- Kind of house
- Single-family home, row house
- Building type
- Resale property
- Year of construction
- 1953
- Type of roof
- Gable roof covered with roof tiles
Surface areas and volume
- Areas
- Living area
- 70 m²
- External storage space
- 13 m²
- Plot size
- 147 m²
- Volume in cubic meters
- 232 m³
Layout
- Number of rooms
- 4 rooms (3 bedrooms)
- Number of bath rooms
- 1 bathroom and 1 separate toilet
- Bathroom facilities
- Shower, toilet, sink, and washstand
- Number of stories
- 2 stories
- Facilities
- Air conditioning, optical fibre, passive ventilation system, and solar panels
Energy
- Energy label
- C
- Heating
- CH boiler
- Hot water
- CH boiler
- CH boiler
- Gas-fired from 2009, in ownership
Cadastral data
- MADE EN DRIMMELEN S 1205
- Cadastral map
- Area
- 147 m²
- Ownership situation
- Full ownership
Exterior space
- Location
- Alongside a quiet road and in residential district
- Garden
- Back garden
- Back garden
- 80 m² (15.99 metre deep and 6.06 metre wide)
- Garden location
- Located at the northwest with rear access
Storage space
- Shed / storage
- Detached brick storage
Parking
- Type of parking facilities
- Public parking
Curious what your home is worth?
See your estimated home value and discover what's happening in your neighborhood.

Popularity
1,835x
Viewed
28x
Saved
14-10-2026
On Funda
Neighborhood

De Meede
Made- Residents
- 1,590
- Family with children
- 25%
- Avg. asking price / m²
- € 4,410
Discover the neighborhood
Curious about the housing supply, residents and local real estate agents?

Don’t want to forget this home?
Save it as a favorite. You’ll easily find it back and get notified when something changes.
