Royale gezinswoning met 4 slaapkamers, garage en veel ruimte!
Description
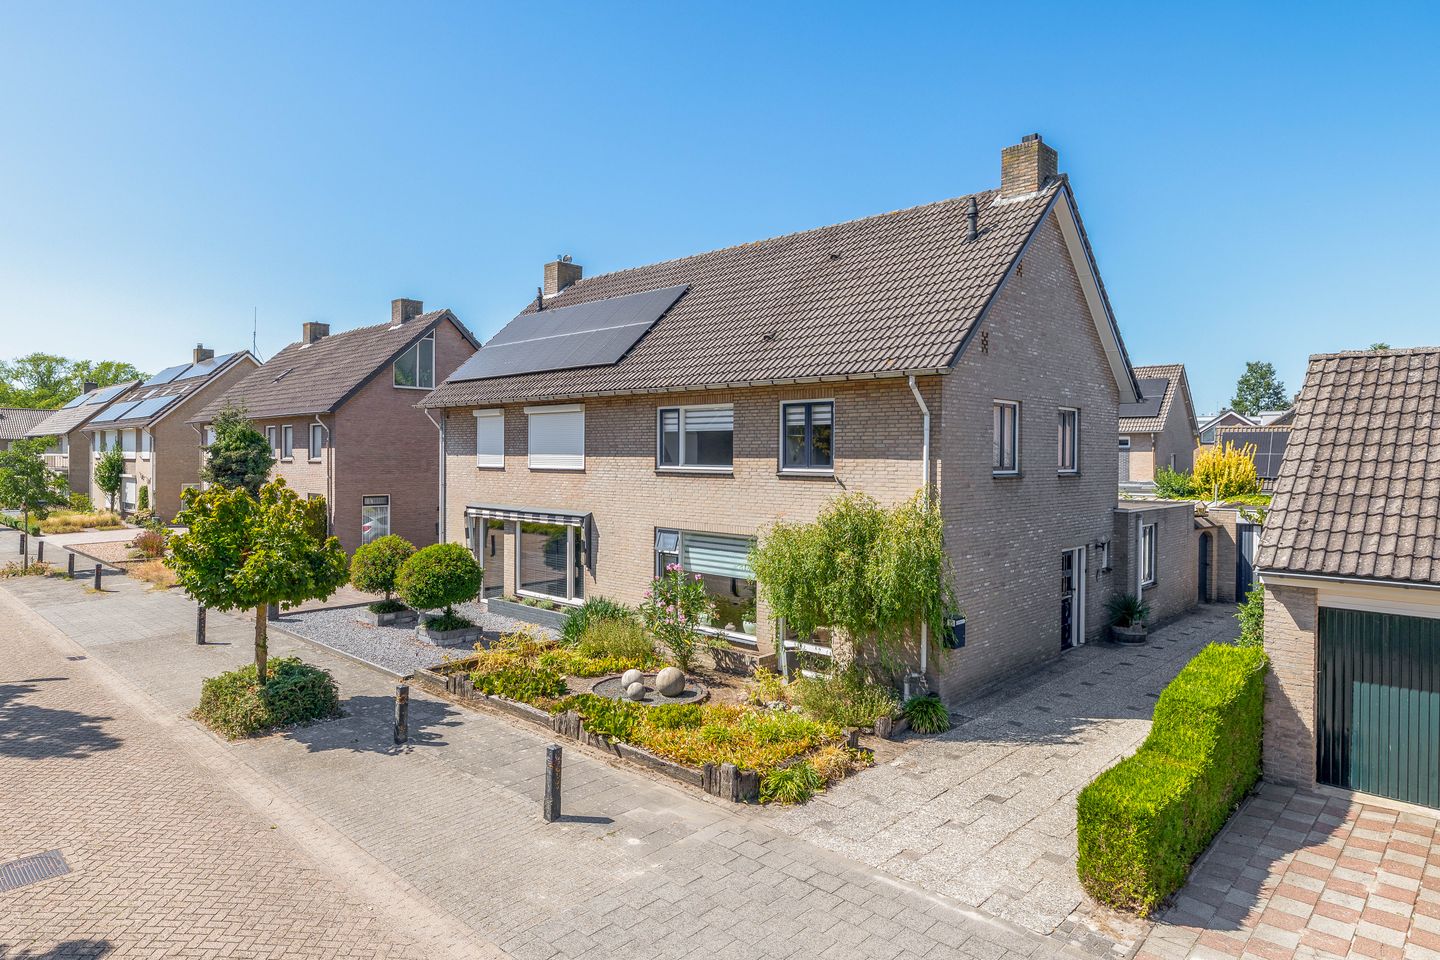
Are you looking for a wonderfully spacious family home in a quiet, child-friendly neighborhood? This spacious, extended semi-detached home offers all the space a (growing) family could wish for. Located on a quiet street with ample parking, you’ll enjoy optimal living comfort here. With a neatly landscaped front yard, a long driveway, and a private garage, this home makes an immediately inviting first impression.
GROUND FLOOR
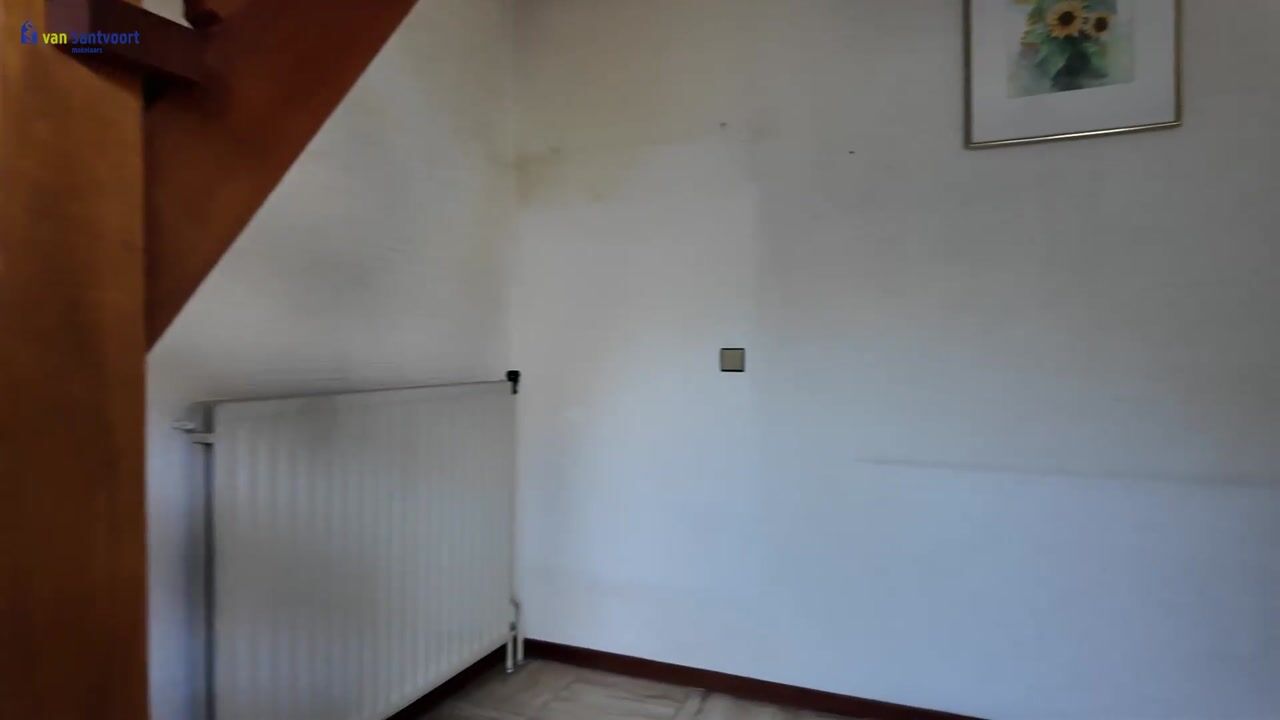
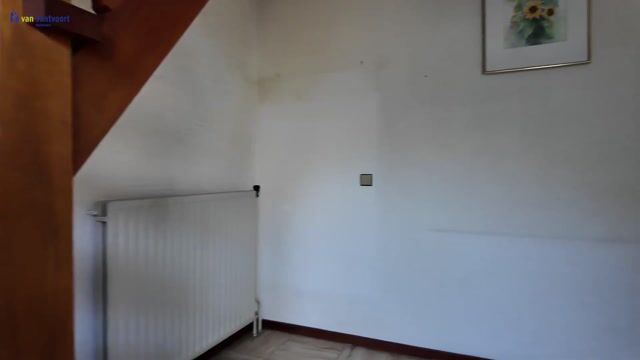
Through the entrance on the side of the house, you step into a remarkably spacious entryway featuring a distinctive travertine tile floor. Here you’ll find the utility closet, the staircase to the first floor, and a hallway that provides access to the half-bath and the living areas. The half-bath is fully tiled and equipped with a wall-mounted toilet and a small sink.

The inviting L-shaped living room features the same travertine tile floor, sleek stucco walls, and a cozy wood-burning fireplace at the front. The home has been significantly expanded at the rear, creating a bright dining room that connects to the living room via double doors. From this dining room, you can access the backyard directly through a small hallway.
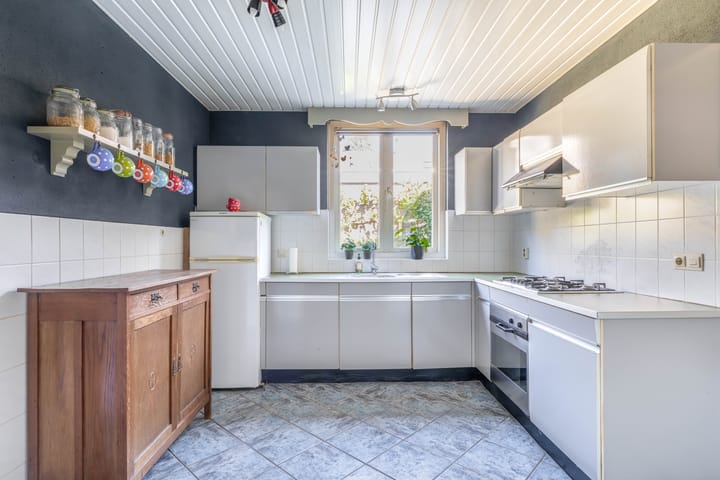
The semi-open kitchen is neatly arranged in a corner and equipped with a stove, oven, and range hood, with a window overlooking the driveway. Adjacent to the kitchen is the practical, partially tiled pantry/storage room with a small sink and connections for the washer and dryer.
FIRST FLOOR

The sturdy, beautiful wooden staircase leads to the first-floor landing, which is carpeted and enjoys plenty of natural light thanks to a large window. There are three bedrooms here, all carpeted. At the front are two rooms: a smaller bedroom with a large built-in closet, and a more spacious room with a built-in sink and two convenient built-in closets. At the rear is the very spacious master bedroom. The bathroom is decorated in neutral light and dark colors and is cleverly laid out: it is accessible both from the landing and directly from the master bedroom. The bathroom features a walk-in shower with a rain showerhead, a wall-mounted toilet, and a vanity with a mirror cabinet.
SECOND FLOOR
A fixed staircase leads to the second floor. On the landing, you’ll find ample storage space under the sloped ceiling, a large storage closet at the front, and the central heating boiler. Adjacent to this is the fourth, large attic bedroom. This room has carpeted floors, additional storage space behind knee walls (accessible via two access hatches), and a sink. A large skylight at the rear provides pleasant natural light.
GARDEN
The backyard is largely tiled, designed for easy maintenance, and features green plant borders. At the back of the garden are two practical semi-storage sheds/canopies that are ideal for storing bicycles or keeping firewood dry.
GARAGE
The home features a long driveway with space for several cars on the property. The adjacent garage has a steel overhead door and is equipped with electrical outlets. An ideal space for a car, bicycles, or as a workshop.
SPECIAL FEATURES
- Living area approximately 177 m²
- Spacious, extended semi-detached home with garage
- No fewer than 4 bedrooms
- Charming L-shaped living room with a cozy wood-burning fireplace
- Extended dining room at the rear with double doors leading to the living room
- Bathroom directly accessible from both the master bedroom and the landing
- Practical utility room with appliance hookups
- Long driveway with parking for multiple cars
Highlights
AI-generated from the description
Inviting living room with fireplace
L-shaped living room with travertine floor and wood fire.
Spacious family home with 4 rooms
Extended semi-detached home with 4 bedrooms.
Long driveway and private garage
Parking for several cars and garage with power.
Advertisement
Features
Transfer of ownership
Listed since
Acceptance
Available in consultation
Asking price
€ 449,000 kosten koper
Asking price per m²
€ 2,537
Status
Available
Construction
Kind of house
Single-family home, double house
Building type
Resale property
Year of construction
1975
Type of roof
Gable roof covered with roof tiles
Surface areas and volume
Areas
Living area
177 m²
External storage space
19 m²
Plot size
301 m²
Volume in cubic meters
616 m³
Layout
Number of rooms
6 rooms (4 bedrooms)
Number of bath rooms
1 bathroom and 1 separate toilet
Bathroom facilities
Walk-in shower, toilet, and washstand
Number of stories
3 stories
Facilities
Passive ventilation system
Energy
Energy label
C
Insulation
Roof insulation, energy efficient window and insulated walls
Heating
CH boiler and fireplace
CH boiler
Vaillant (gas-fired combination boiler from 2015, in ownership)