Dorpsstraat 131536 AD MarkenbinnenMarkenbinnen
€ 575,000 k.k.

- 131 m²living area
- 246 m²plot size
- 5bedrooms
- Benergy label
Open House
- Saturday, September 12 from 11:00 AM to 1:00 PM
Description
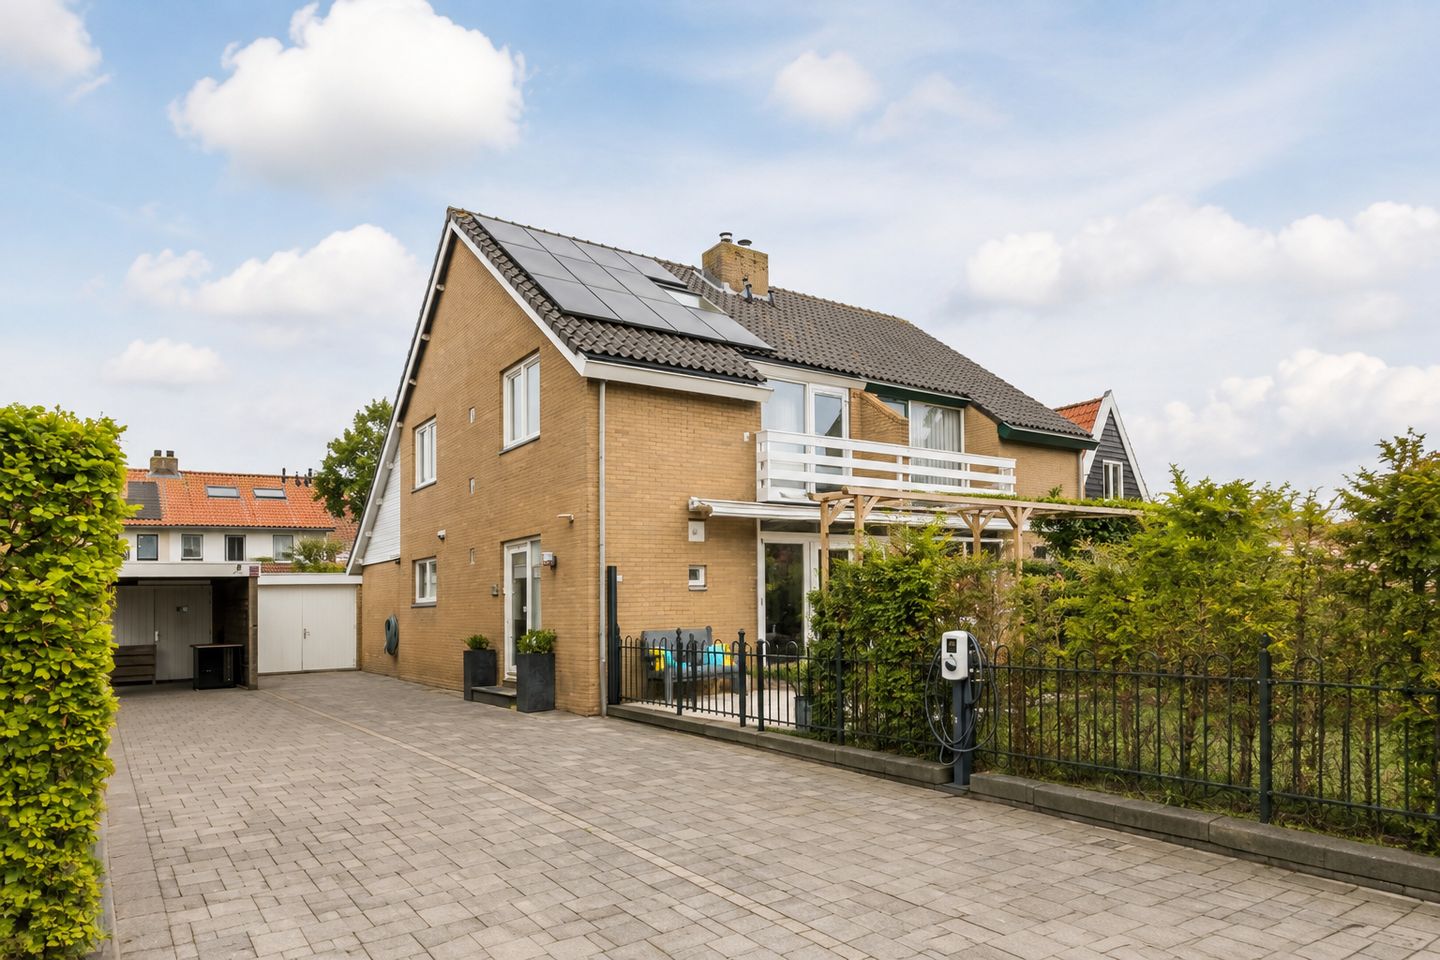
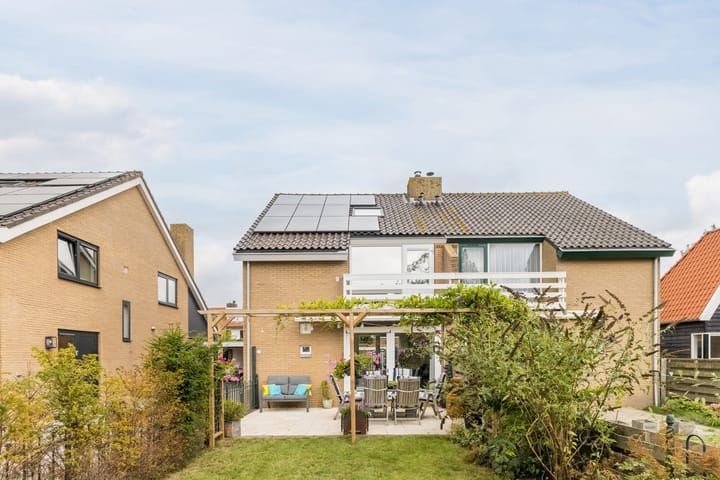
It’s a pleasure to come home here every day! This spacious semi-detached home offers plenty of room for the whole family. The house is exceptionally well-maintained and thoughtfully laid out. Inside, you will find a spacious and bright living room, a beautiful kitchen, a practical utility room, five bedrooms and excellent sanitary facilities. And you will find everything you need outdoors, too! With a spacious front and back yard, there’s always a nice spot to enjoy the sun or shade.
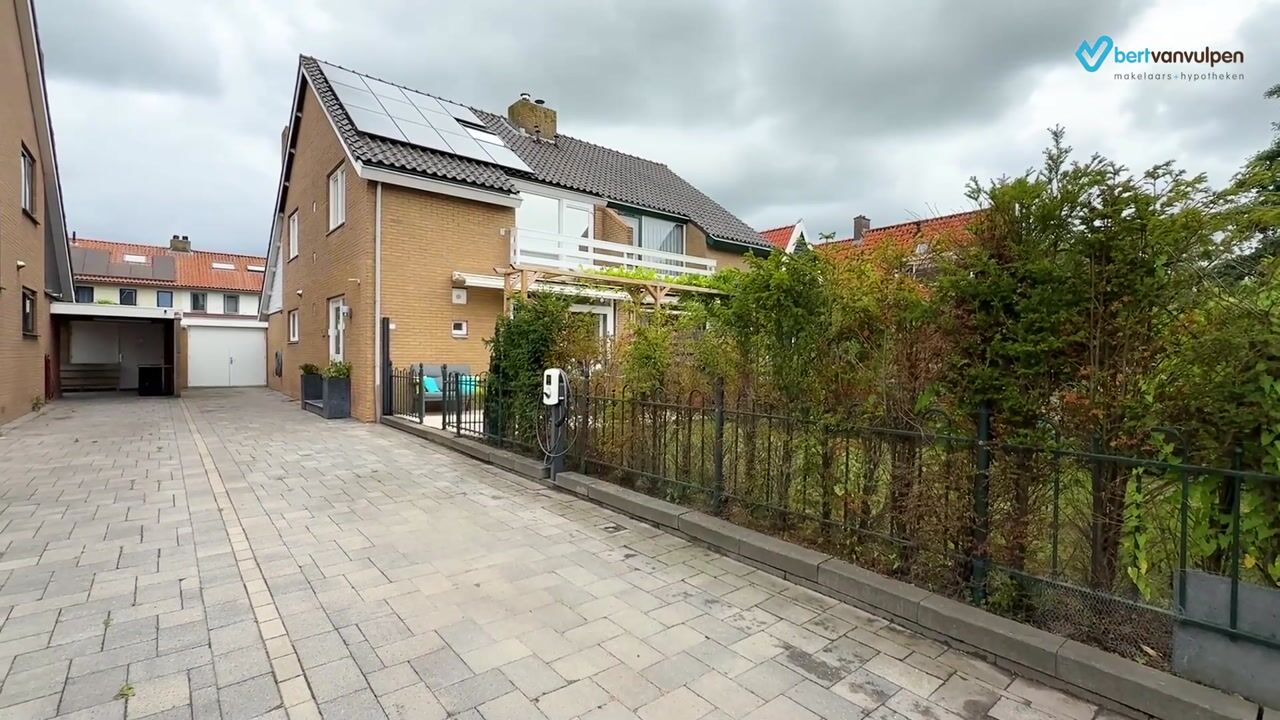
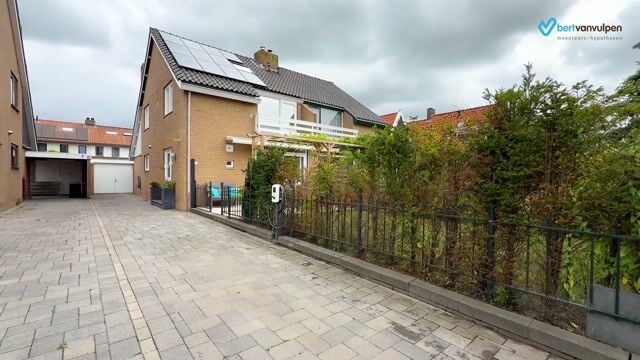
Thanks to the private driveway with a charging station, you can always park easily on your own property. Ideal! All this in a quiet and green location with various amenities within biking distance. In short: a wonderful home where you can live happily for many years to come! Let us take you on a tour:
• Living space: 130.9 m²
• Spacious living room with sliding glass doors
• Modern kitchen with various appliances
• Five bedrooms
• Nice bathroom with toilet, sink and bathtub
• Spacious garage
• Dormer window at the back
• Sunny and charming front and back yard
Layout of the house:
Ground floor:
The spacious driveway, equipped with a private charging station, leads to the garage and the front door on the side of the house. Upon entering, you are welcomed into a beautifully finished entrance hall featuring a modern tiled floor. From here, you have access to the living room and a toilet room with a wall-hung toilet, sink and closet space.
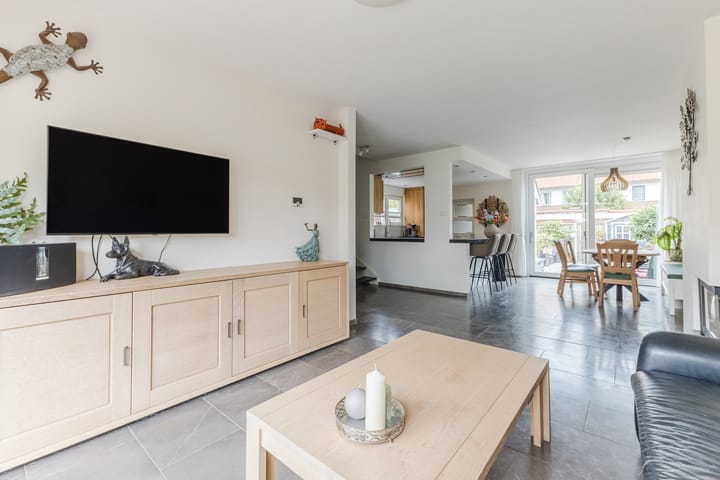
The entire ground floor is finished with a honed marble floor with underfloor heating, divided into separate zones for the entrance hall, toilet, kitchen, utility room and living room. The walls in the living room are finished with a sleek, clean look in calm and warm colors. Thanks to the sliding glass doors at both the front and back, the living room is flooded with natural light. There is a built-in fireplace for extra warmth and ambiance. The living room provides access to the staircase leading to the first floor.
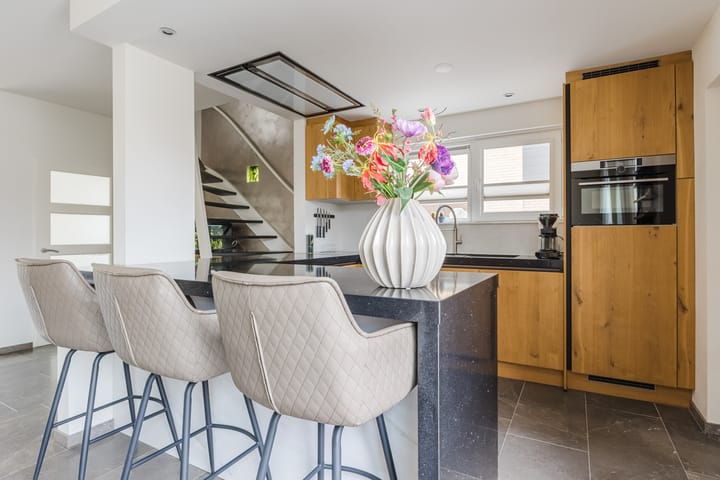
The kitchen is located at the back of the living room and is a real eye-catcher. This kitchen was renovated in 2022 and features a U-shaped layout with a small bar. The entire kitchen has a modern design with wood-colored cabinet fronts and a dark countertop. It is equipped with various appliances, including a dishwasher, induction stove, range hood, oven and refrigerator. The kitchen is lit by sleek recessed spotlights.
In the practical utility room, you will find additional kitchen cabinets with plenty of storage space. The connections for the washer and dryer are also located here. The utility room has a door leading to the backyard.
First floor:
This floor features the first four bedrooms and the bathroom. Two bedrooms are located at the front and two at the back. All rooms are spacious, neatly finished and wonderfully bright. One of the front bedrooms has sliding glass doors leading to a balcony. The bedrooms at the front are equipped with electric heating.
The bathroom is centrally located on this floor and finished with gray floor tiles and white wall tiles. Here you will find a wall-hung toilet, sink, bathtub and designer radiator. The bathroom is also equipped with electric heating.
Second floor:
A fixed staircase leads to the landing on this floor. From here, you can access the house’s fifth bedroom. Thanks to the dormer window at the back, this room is wonderfully spacious and bright. The bedroom is beautifully finished and equipped with a sauna.
Garden:
The house features a neatly maintained front and back yard. The large front yard is paved with patio tiles, a lawn and attractive landscaping. Thanks to its southwest-facing orientation, you will enjoy plenty of sunshine here. There’s space to create a cozy seating area.
The deep backyard faces northeast and is landscaped with decorative paving and plant borders. Thanks to the available space, it’s possible to create a comfortable lounge and dining area here. The backyard is well-sheltered and therefore offers plenty of privacy. There’s a practical storage shed for your garden tools.
Parking:
On your own driveway and parking spaces around the house.
Do you already know the area?
This beautiful semi-detached home (1978) is located in a popular neighborhood in Markenbinnen. The neighborhood is spacious and child-friendly. Markenbinnen is known for its green surroundings and offers plenty of opportunities for walking, biking and recreation.
For daily shopping, you can easily bike to Krommenie or Wormerveer. Schools, daycare centers, sports clubs and public transportation are all within biking distance. Despite its quiet location, the accessibility is good. Via the A8 and A9, you can quickly drive to Amsterdam, Haarlem or Alkmaar.
Good to know:
• Well-maintained semi-detached home with lovely front and back yards
• Pleasant natural light
• 11 solar panels installed
• Electric charging station on the property
• New meter box installed in 2018
• Underfloor heating on the ground floor
• Electric heating in the bathroom and front bedrooms
• Exterior walls chemically cleaned and impregnated in 2026
• Lot size: 246 m²
• Located in a nice neighborhood
• Easy access to major roads
• Full ownership
Advertisement
Features
Transfer of ownership
- Listed since
- Acceptance
- Available in consultation
- Asking price
- € 575,000 kosten koper
- Asking price per m²
- € 4,389
- Status
- Available
Construction
- Kind of house
- Single-family home, double house
- Building type
- Resale property
- Year of construction
- 1978
- Type of roof
- Gable roof covered with roof tiles
Surface areas and volume
- Areas
- Living area
- 131 m²
- Exterior space attached to the building
- 4 m²
- External storage space
- 20 m²
- Plot size
- 246 m²
- Volume in cubic meters
- 460 m³
Layout
- Number of rooms
- 6 rooms (5 bedrooms)
- Number of bath rooms
- 1 bathroom and 1 separate toilet
- Bathroom facilities
- Sauna, bath, toilet, and sink
- Number of stories
- 3 stories
- Facilities
- Alarm installation, outdoor awning, skylight, passive ventilation system, flue, sauna, sliding door, and solar panels
Energy
- Energy label
- B
- Insulation
- Roof insulation, insulated walls and floor insulation
- Heating
- CH boiler, electric heating, wood heater and partial floor heating
- Hot water
- CH boiler
- CH boiler
- Remeha (gas-fired combination boiler from 2017, in ownership)
Cadastral data
- GRAFT-DE RIJP K 508
- Cadastral map
- Area
- 246 m²
- Ownership situation
- Full ownership
Exterior space
- Location
- In residential district and unobstructed view
- Garden
- Back garden, front garden and side garden
- Front garden
- 110 m² (12.59 metre deep and 8.72 metre wide)
- Garden location
- Located at the southwest
- Balcony/roof terrace
- Balcony present
Storage space
- Shed / storage
- Outside plastic storage cabinet
Garage
- Type of garage
- Detached brick garage
- Capacity
- 1 car
- Facilities
- Electricity
Parking
- Type of parking facilities
- Parking on private property and public parking
Popularity
1,154x
Viewed
29x
Saved
28-8-2026
On Funda
Neighborhood

Markenbinnen
Markenbinnen- Residents
- 300
- Family with children
- 42%
Discover the neighborhood
Curious about the housing supply, residents and local real estate agents?

Don’t want to forget this home?
Save it as a favorite. You’ll easily find it back and get notified when something changes.
