New
Jan van Puijenbroeckstraat 486231 NA MeerssenMeerssen
€ 375,000 k.k.

- 125 m²living area
- 290 m²plot size
- 4bedrooms
- Cenergy label
Description
OFFERED BY POOTERS MAKELAARDIJ
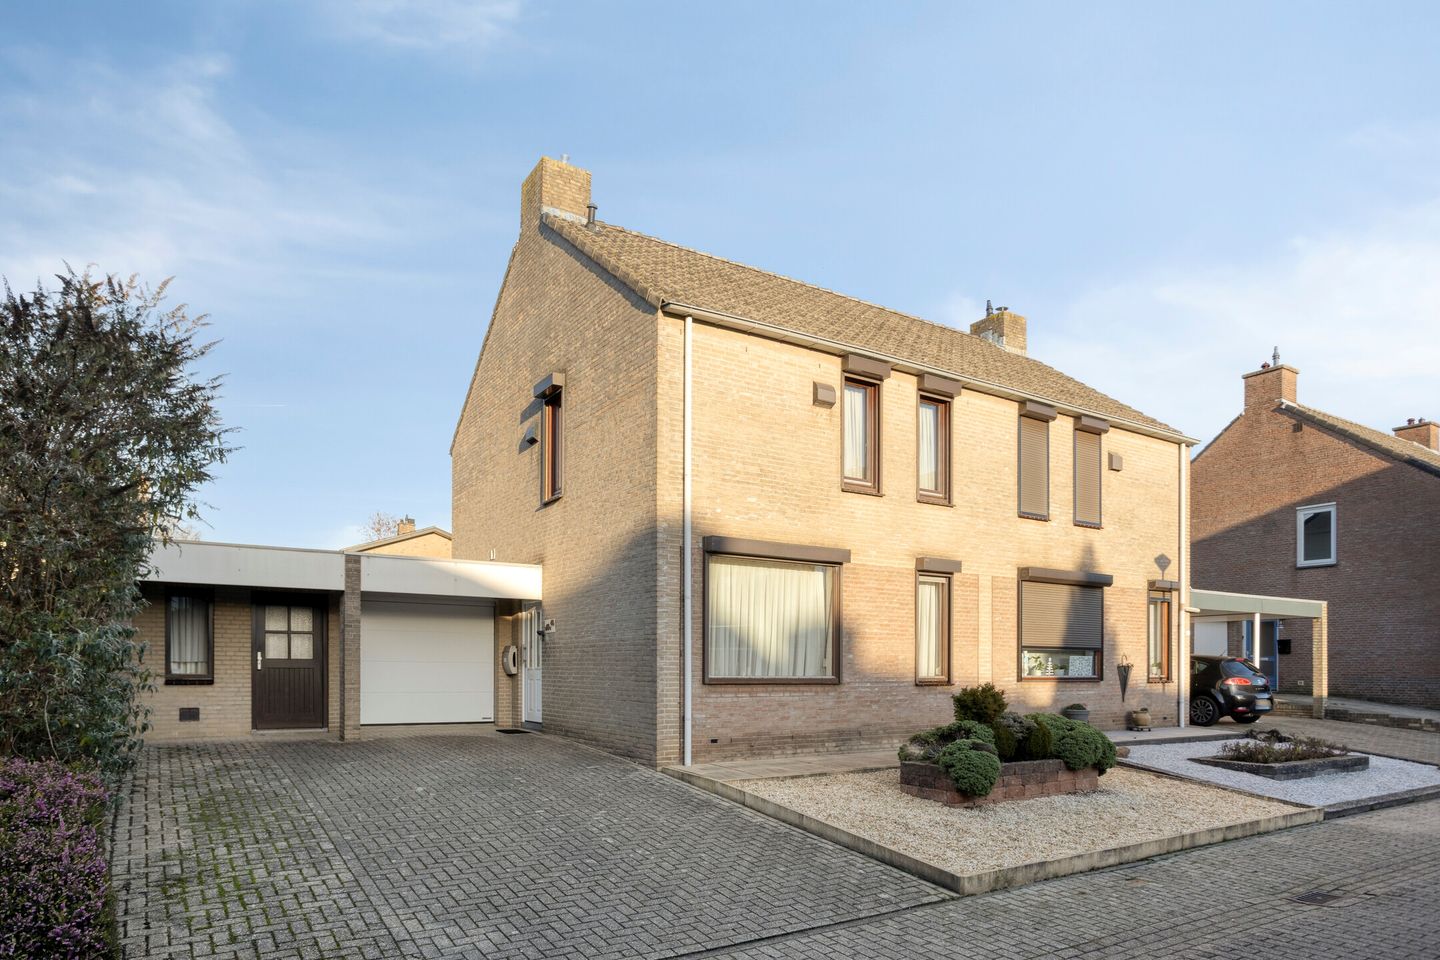
Situated in a quiet and sought-after residential area of Meerssen, this semi-detached family home, built in 1985, offers a surprisingly generous amount of living space. The property features four bedrooms, a garage, a double driveway and an attached practice/office space. The combination of a spacious family home and a separate workspace makes this property particularly suitable for those wishing to combine living and working under one roof. The extension offers various possibilities, such as a home practice or office, but could also serve as a hobby room or playroom. With four bedrooms, there is plenty of room for a family, guests or an additional home office. The garage provides practical storage and parking space, while the double driveway offers private off-street parking.
**Ground floor:**
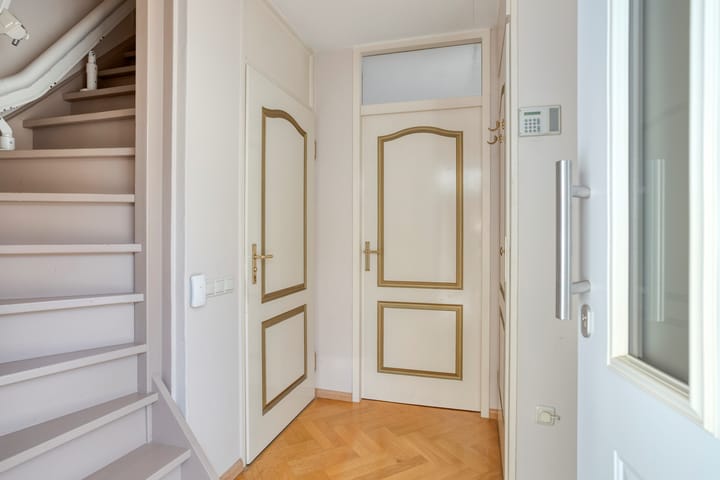
The entrance can be reached via the driveway located alongside the property. The entrance hall (approx. 4 m²) provides access to the meter cupboard, toilet, living room and staircase leading to the first floor. The fully tiled toilet is fitted with a wall-mounted toilet, washbasin and extractor fan.
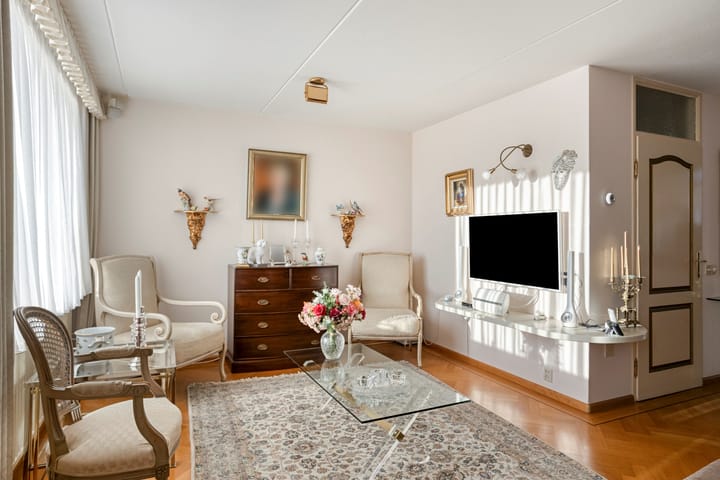
The spacious L-shaped dining and living room (approx. 32 m²) offers ample space for both a comfortable sitting area and a cosy dining area. The hallway and living room feature an attractive inlaid parquet floor, creating a warm and welcoming atmosphere.
The separate kitchen (approx. 5 m²), arranged along one wall, features various wall and base cabinets, providing sufficient storage space. The kitchen is equipped with a double sink, four-burner induction hob, extractor hood, dishwasher, refrigerator, microwave and oven. The floor is finished with carpet.
From the dining area, you have direct access to the rear garden and garage. The garage (approx. 18 m²) is fitted with an electrically operated Hörmann sectional door and has electricity and water connections. The kitchen boiler is also installed here.
Adjacent to the garage is an additional storage room (approx. 15 m²), offering surprisingly versatile possibilities. This space could, for example, be ideally converted into a home practice or office, but could also be incorporated into the existing garage to create a larger space. The room is already equipped with a shower, electricity and heating, further enhancing its versatility.
**Garden and terrace:**
The front garden has been designed for easy maintenance, featuring decorative gravel and a planter. Upon arrival, the spacious driveway on the left-hand side of the property immediately catches the eye.
The rear garden can be accessed both from the kitchen through the back door and via the garage. The garden faces northeast and has also been designed for easy maintenance. In addition, the rear of the property features a glass-covered terrace, allowing you to enjoy the outdoors comfortably even in less favourable weather conditions. The garden is fully enclosed by fencing, ensuring optimal privacy.
**First floor:**
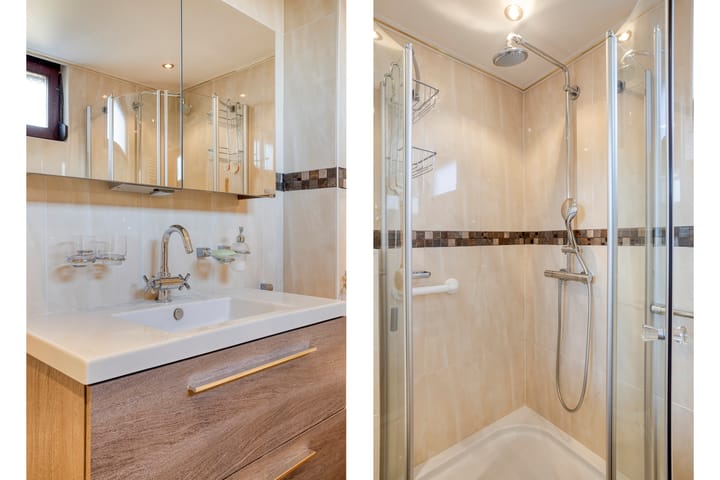
This floor features three generously sized bedrooms and a spacious bathroom. The fully tiled bathroom (approx. 6 m²) is equipped with a shower, wall-mounted toilet, bidet, washbasin with vanity unit and mirrored bathroom cabinet.
Bedroom I (approx. 10 m²) is located at the rear of the property and features wallpapered walls and vinyl flooring.
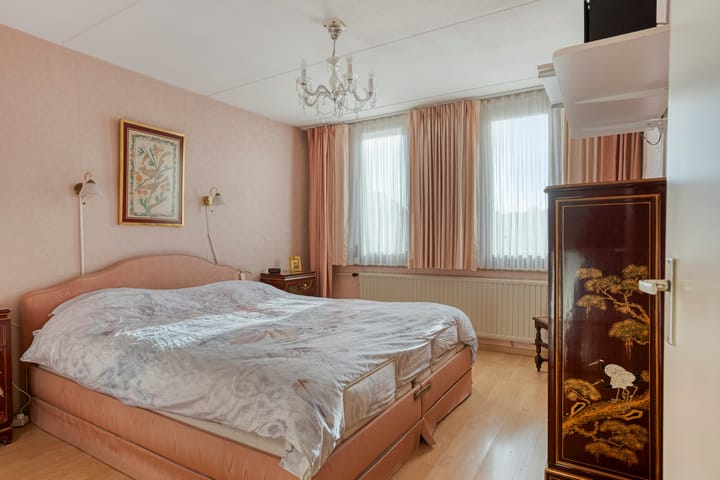
Bedroom II (approx. 14 m²) is the master bedroom. This room also features wallpapered walls and, like the landing, laminate flooring.
Bedroom III (approx. 7 m²) is located at the front of the property, next to bedroom II, and is currently being used as a dressing room. This room also features wallpapered walls and vinyl flooring.
**Second floor:**
The attic floor can be reached via a fixed staircase. The landing provides connections for the washing machine and dryer, as well as the central heating boiler.
Adjacent to the landing is a spacious fourth bedroom (approx. 11 m²), ideal as a master bedroom, home office or guest room. This room is equipped with a roof window and heating.
**Additional information:**
- Final energy label C, valid until 03-06-2035;
- Hardwood window frames with double glazing;
- Heating and hot water supplied by a privately owned Remeha Avanta 35c central heating boiler, built in 2010;
- Meter cupboard equipped with 8 electrical circuits and 2 residual-current devices;
- PVC front door with HR++ glazing, manufactured by Hörmann;
- Hörmann sectional garage door;
- Mostly fitted with roller shutters.
**General information:**
The village of Meerssen is situated between the Meuse Valley and the Geul Valley, along the River Geul, at approximately 50 metres above sea level. The A2 and A79 motorways also intersect near Meerssen, making the village particularly conveniently located. Meerssen is regularly used by tourists as a base from which to explore the Geul Valley. The village itself is also well worth visiting.
Its favourable location also attracts many commuters who work in Maastricht, Parkstad or Sittard. Nearby villages and residential areas include Rothem, Bunde, Ulestraten and Houthem. Meerssen is also easily accessible by public transport, with both train and bus connections available.
To protect the interests of both the buyer and the seller, it is expressly stipulated that a purchase agreement relating to this property shall only come into effect once both the buyer and seller have signed the purchase agreement (the written form requirement).
The period included for any agreed resolutory conditions (e.g. mortgage financing) is generally 4 to 6 weeks after the conclusion of the verbal agreement.
The deposit/bank guarantee amounts to 10% of the purchase price. The buyer must deposit this amount with the relevant civil-law notary within two weeks after the resolutory conditions have expired.
The buyer is entitled at all times to arrange a structural survey at their own expense and/or consult other advisers in order to obtain a clear understanding of the property's maintenance condition.
The above information is provided without obligation and has been compiled by Pooters Makelaardij with due care. However, Pooters Makelaardij accepts no liability whatsoever for any incompleteness, inaccuracies or otherwise, nor for any consequences thereof. Areas and measurements are indicative only.
Highlights
AI-generated from the description
Spacious living with parquet
L-shaped 32 m² living and dining room with parquet.
Low-maintenance garden with canopy
Front and rear garden with glass-covered terrace and fencing.
Garage and double driveway
Garage with electric Hörmann door and double driveway.
Advertisement
Features
Transfer of ownership
- Listed since
- Acceptance
- Available in consultation
- Asking price
- € 375,000 kosten koper
- Asking price per m²
- € 3,000
- Status
- Available
Construction
- Kind of house
- Single-family home, semi-detached residential property
- Building type
- Resale property
- Year of construction
- 1985
- Specific
- With carpets and curtains
- Type of roof
- Gable roof covered with roof tiles
- Quality marks
- Energie Prestatie Advies
Surface areas and volume
- Areas
- Living area
- 125 m²
- Other space inside the building
- 18 m²
- Exterior space attached to the building
- 25 m²
- Plot size
- 290 m²
- Volume in cubic meters
- 506 m³
Layout
- Number of rooms
- 5 rooms (4 bedrooms)
- Number of bath rooms
- 1 bathroom and 1 separate toilet
- Number of stories
- 3 stories
- Facilities
- Skylight, rolldown shutters, and TV via cable
Energy
- Energy label
- C
- Insulation
- Roof insulation, mostly double glazed and energy efficient window
- Heating
- CH boiler
- Hot water
- CH boiler
- CH boiler
- Remeha Avanta 35c (gas-fired combination boiler from 2010, in ownership)
Cadastral data
- MEERSSEN E 1011
- Cadastral map
- Area
- 290 m² (part of parcel)
Exterior space
- Garden
- Back garden
Garage
- Type of garage
- Built-in
- Capacity
- 2 cars
- Facilities
- Electrical door
Parking
- Type of parking facilities
- Parking on private property and public parking
Curious what your home is worth?
See your estimated home value and discover what's happening in your neighborhood.

Popularity
0x
Viewed
0x
Saved
3-11-2026
On Funda
Neighborhood

Meerssen
Meerssen- Residents
- 5,520
- Family with children
- 27%
- Avg. asking price / m²
- € 3,398
Discover the neighborhood
Curious about the housing supply, residents and local real estate agents?

Don’t want to forget this home?
Save it as a favorite. You’ll easily find it back and get notified when something changes.
