Dr. Baptiststraat 75366 BA MegenMegen

€ 1,150,000 k.k.
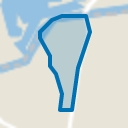
Map
  • 259 m²
  • 1,375 m²
  • 4
  • E
Calculate monthly payment

Description

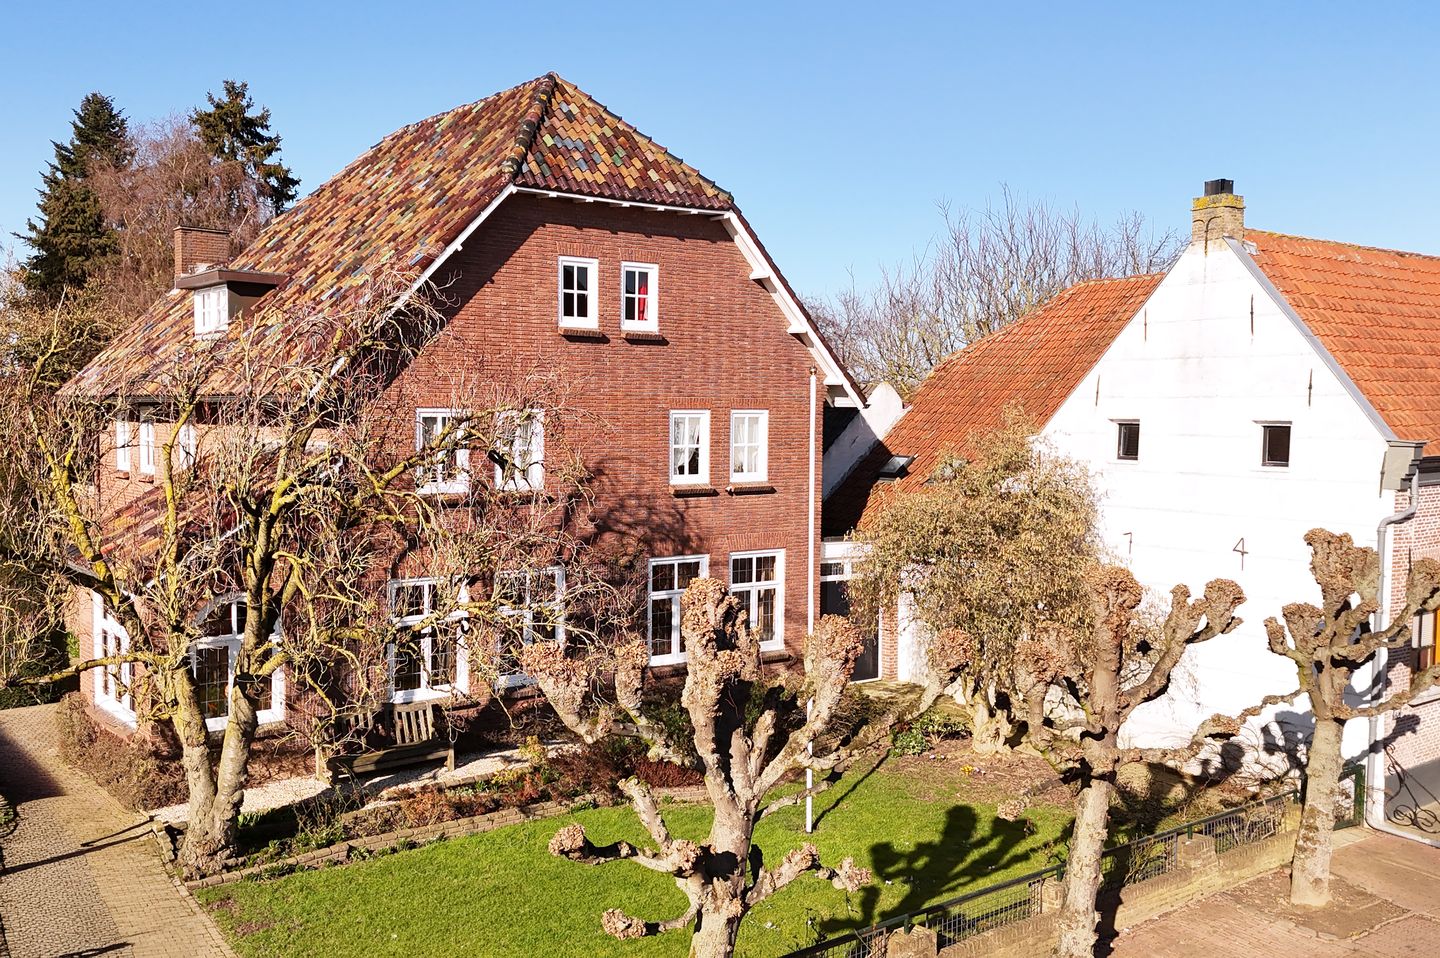
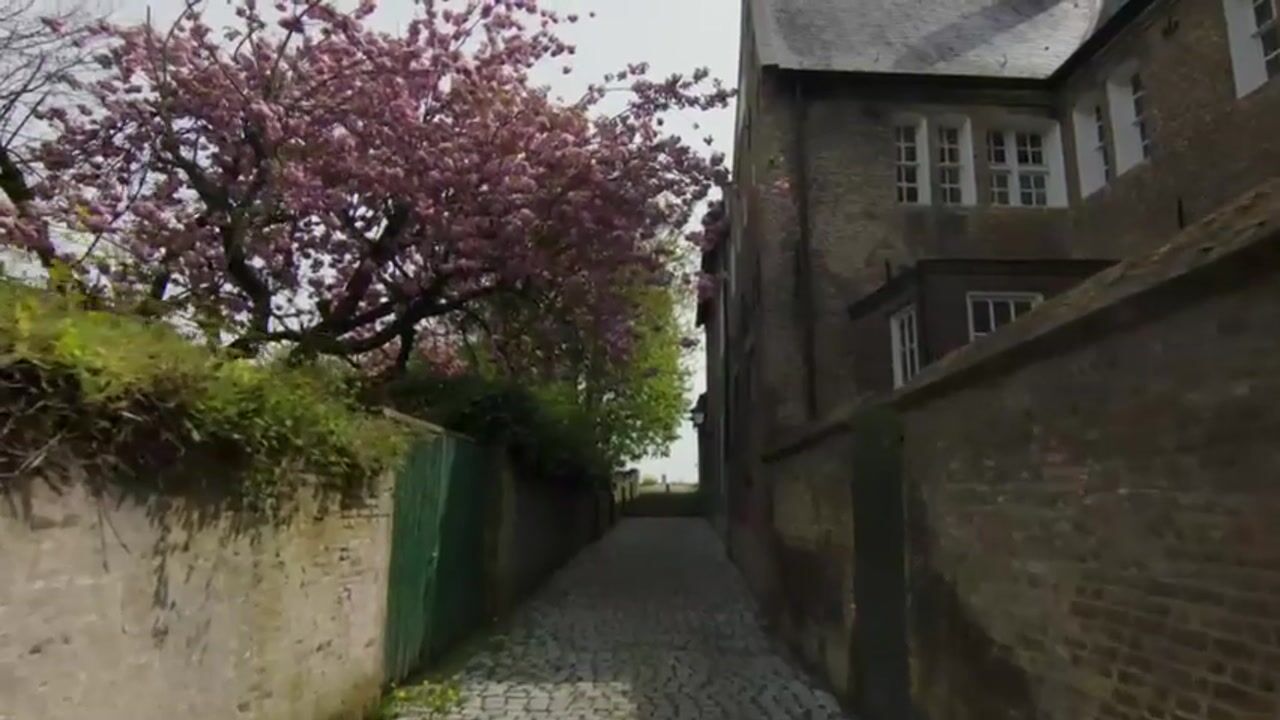
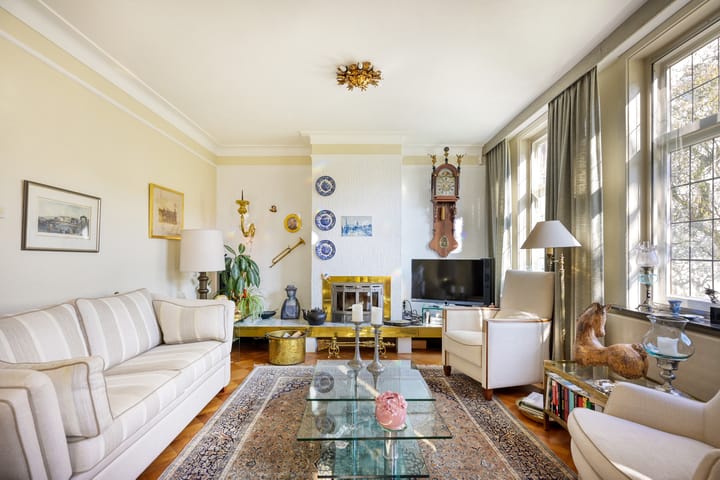
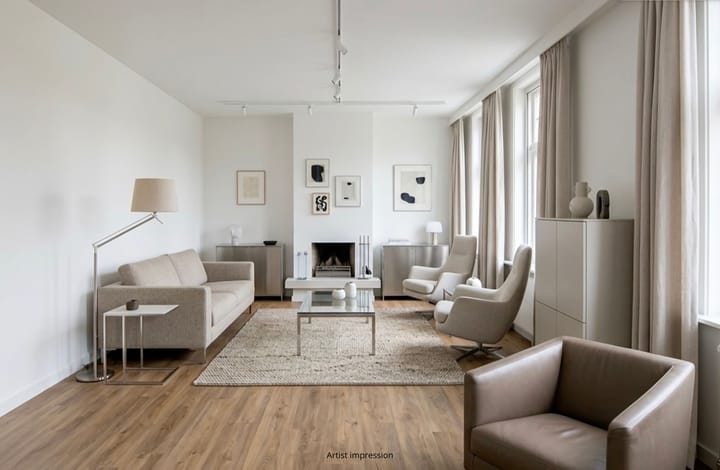
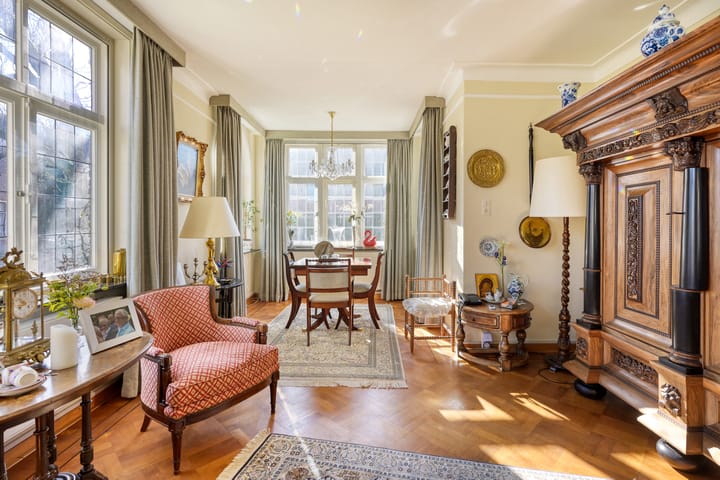
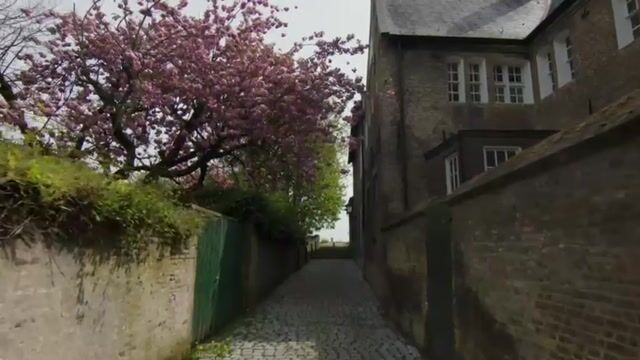
Deze karaktervolle vrijstaande stadsvilla op een half uur afstand van het bruisende 's-Hertogenbosch combineert historische charme met royaal wooncomfort. Oorspronkelijk in gebruik als wijnhuis, wat nog prachtig zichtbaar is in de imposante kelder met authentieke stellingen. De woning beschikt over veel lichtinval en fraaie details zoals een terrazzovloer, glas-in-lood en sierlijsten. Aan de achterzijde bevindt zich een stijlvolle tuinkamer met glasgevel en lichtstraat, die naadloos overgaat in de diepe, groene tuin. Met o.a. een kantoor op de begane grond, vier slaapkamers, een zolderkamer, grote garage en multifunctionele kelder biedt deze woning volop ruimte en mogelijkheden. De riante achtertuin met achterom naar de Maasdijk zorgt voor een unieke verbinding met natuur en water. Gelegen in het charmante Megen op nog geen half uur afstand van het bruisende 's-Hertogenbosch. Een impressie: BEGANE GROND • Entree • Ruime woonkamer • Eetkamer met openslaande deuren naar de tuin • Werkkamer • Keuken • Bijkeuken • Toilet (1) • Garage voor meerdere auto's EERSTE VERDIEPING • Grote slaapkamer (1) • Slaapkamer (2) • Slaapkamer (3) • Badkamer (1) met toilet (2) TWEEDE VERDIEPING • Slaapkamer (4) met wastafel • Zolder cq extra slaapkamer KELDER • Grote wijnkelder TUIN De riante achtertuin met achterom naar de Maasdijk zorgt voor een unieke verbinding met natuur en water. DISCLAIMER Alle informatie, waaronder maar niet uitsluitend de maatvoering en het beeldmateriaal, heeft nadrukkelijk een indicatief karakter; hieraan kunnen geen rechten worden ontleend. Verrekening wegens over- of ondermaat is uitgesloten. Het schriftelijkheidsvereiste is van toepassing.

Features

Transfer of ownership

Listed since
Acceptance
Available in consultation
Asking price
€ 1,150,000 kosten koper
Asking price per m²
€ 4,440
Status
Available

Construction

Kind of house
Villa, detached residential property
Building type
Resale property
Year of construction
1937
Type of roof
Gable roof covered with roof tiles

Surface areas and volume

Areas
Living area
259 m²
Other space inside the building
139 m²
Exterior space attached to the building
28 m²
Plot size
1,375 m²
Volume in cubic meters
1,380 m³

Layout

Number of rooms
7 rooms (4 bedrooms)
Number of bath rooms
1 bathroom and 1 separate toilet
Bathroom facilities
Shower, bath, toilet, and sink
Number of stories
4 stories
Facilities
Alarm installation

Energy

Energy label
Insulation
Mostly double glazed
Heating
CH boiler, wood heater and partial floor heating
Hot water
CH boiler

Cadastral data

MEGEN F 259
Cadastral map
Area
1,375 m²
Ownership situation
Full ownership

Exterior space

Location
Alongside a quiet road and in residential district
Garden
Surrounded by garden

Garage

Type of garage
Built-in
Capacity
1 car
Facilities
Electrical door

Popularity

3,630x

Viewed

35x

Saved

9-4-2026

On Funda

Neighborhood

Megen

Megen
Residents
1,710
Family with children
32%

Discover the neighborhood

Curious about the housing supply, residents and local real estate agents?

View neighborhood insights

Don’t want to forget this home?

Save it as a favorite. You’ll easily find it back and get notified when something changes.