
New
De Eenhoorn 441462 ER MiddenbeemsterMiddenbeemster
€ 525,000 k.k.

- 122 m²living area
- 155 m²plot size
- 4bedrooms
- A+energy label
Ruime gezinswoning met vier slaapkamers, serre én energielabel A+
Description
Spacious family home with four bedrooms, a conservatory and an A+ Energy rating in a great location in Middenbeemster!
Welcome to De Eenhoorn 44 in Middenbeemster! Are you looking for a spacious family home with plenty of living space, four bedrooms and a lovely garden? Then this property is definitely worth viewing! Featuring a bright living room, a modern open-plan kitchen, a conservatory spanning the full width of the rear of the house and a low-maintenance garden, this home offers everything you need to enjoy comfortable living for years to come. Add solar panels, an A+ energy rating and a family-friendly location, and you have a wonderful home in an attractive setting.
Light, Space and Comfortable Living
The covered entrance leads into the hallway, which provides access to the toilet, utility meter cupboard, coat storage and staircase. A glass door creates a stylish transition into the living area.
The bright living room offers plenty of possibilities for creating a cosy seating area and connects openly to the kitchen at the front of the house. The kitchen features high-gloss white cabinets, an anthracite colored worktop and ample cupboard space. The wide window allows plenty of natural daylight to flood in. Naturally, the kitchen is equipped with a range of built-in appliances, including a dishwasher, oven, electric hob, extractor hood and fridge-freezer combination. A practical storage cupboard in the living room provides additional space for your belongings.
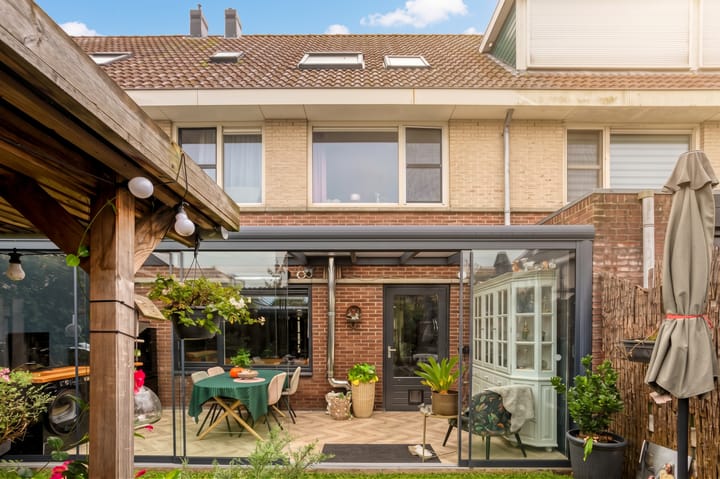
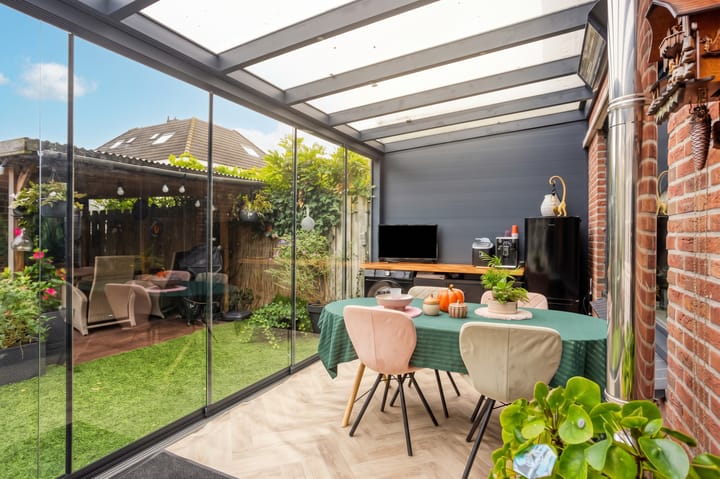
At the rear, the conservatory, which spans the entire width of the house, is a wonderful extension of the living space. The glass sliding doors create a seamless connection with the garden, bringing the outdoors in. It is the perfect place to relax, enjoy a good book or spend quality time together.
Four Bedrooms and Plenty of Possibilities
The first floor features three bedrooms, a landing and the bathroom. The rooms are easy to arrange and offer space for the whole family, a home office or a hobby room.
The bathroom is neatly finished and tiled from floor to ceiling. It features a walk-in shower, a vanity unit with mirror and a toilet.
An open staircase leads to the second floor, where you will find the fourth bedroom. Velux roof windows provide pleasant natural light. The open staircase leading to the mezzanine adds a distinctive, airy feel to this floor. The mezzanine is currently arranged as a sleeping area, offering additional possibilities for use as a sleeping space or home office. There is also practical space for a washing machine and tumble dryer, as well as an attic storage area for belongings you do not need every day.
A Lovely Garden to Enjoy
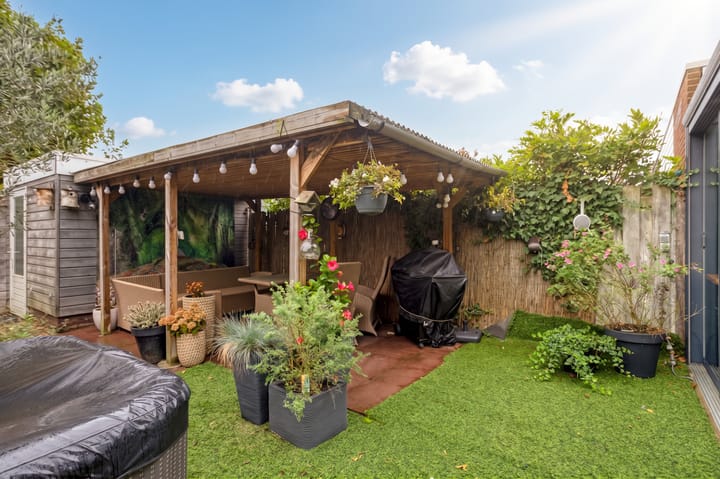
The outdoor space has plenty to offer, too. The paved rear garden is a lovely place to enjoy sunny days. The conservatory provides a natural transition between indoor and outdoor living, while the wooden storage shed, equipped with electricity, offers space for bicycles, tools and gardening equipment.
The wooden canopy next to the shed creates a sheltered spot where you can sit outside and relax. Whether you prefer a cosy lounge area, a large dining table for summer meals or a lovely play area for the children, the deep garden offers plenty of possibilities. The rear access also makes the garden easy to reach.
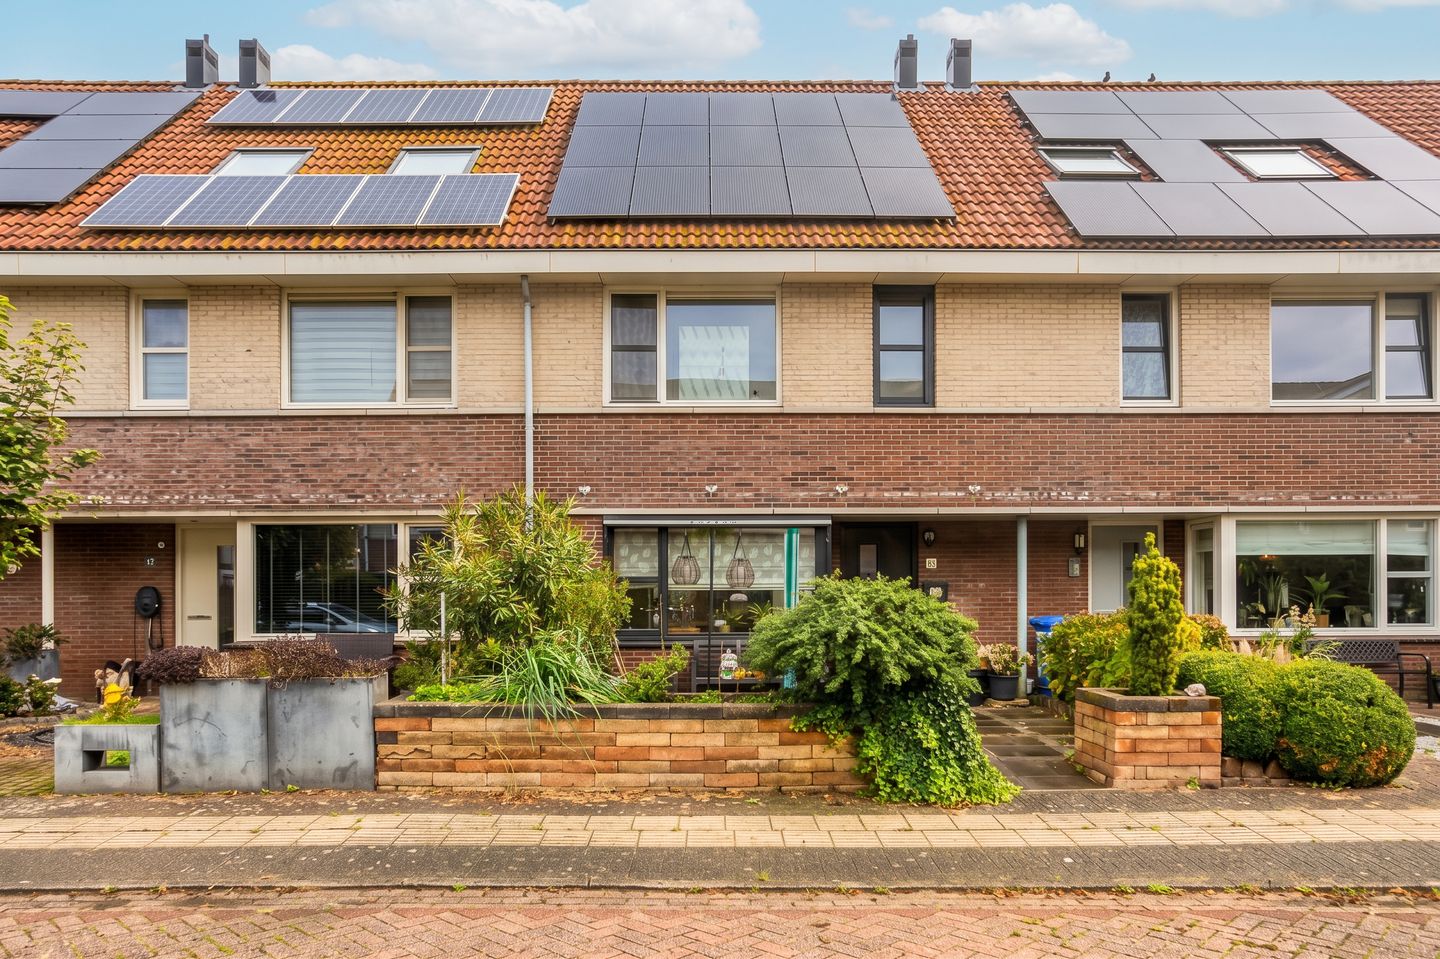
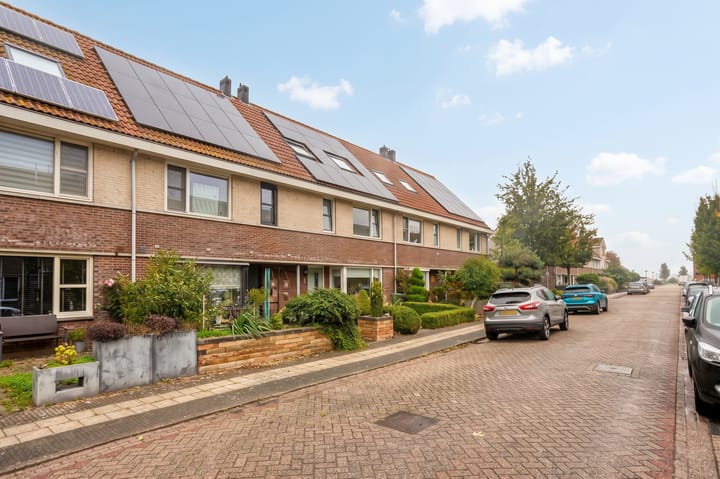
At the front of the property, there is also a paved front garden. The open outlook and the playground directly opposite the house enhance the sense of space and contribute to the pleasant, family-friendly surroundings.
Living in Welcoming Middenbeemster
The property is situated in a quiet, family-friendly location in Middenbeemster, with an open outlook and a playground right outside. It is ideal for families who appreciate peaceful surroundings while wanting everyday amenities close at hand.
The charming center of Middenbeemster is approximately a ten-minute walk away. Here, you will find a supermarket, a variety of shops, restaurants, medical facilities and two museums. Childcare facilities and a primary school are within walking or cycling distance, while sports facilities are also easily accessible by bicycle.
Nature lovers and outdoor enthusiasts will appreciate the surrounding polder landscape, with its expansive meadows and scenic walking and cycling routes. The bus stop is within walking distance, and the nearby town of Purmerend offers several railway stations served by Nederlandse Spoorwegen (NS), the Dutch national railway operator. The property is also conveniently located for motorists, with good access to the A7 motorway and connections via the A8 towards Zaandam and Amsterdam.
Key Features:
- Spacious mid-terraced house with four bedrooms
- Bright living room with open-plan kitchen
- Conservatory spanning the full width of the rear of the house
- Sunny, deep north-facing rear garden
- Wooden storage shed with electricity and wooden canopy
- Solar panels and an A+ energy rating
- Well-maintained bathroom with walk-in shower and toilet
- Additional possibilities on the second floor thanks to the mezzanine
- Practical laundry area and attic storage
- Open outlook and playground directly opposite the property
- Quiet, family-friendly residential area
- Town center of Middenbeemster approximately a ten-minute walk away
- Parking available in the surrounding area
- Situated on freehold land
In short, this is a well-appointed, energy-efficient family home offering a surprising amount of space, a lovely conservatory and a sunny garden, all in a location where you can enjoy peaceful living with everything you need close by.
Can you picture yourself living here? Come and discover the possibilities of De Eenhoorn 44 for yourself during a viewing!
Highlights
AI-generated from the description
Bright living room and conservatory
Bright living room, open kitchen and full-width conservatory.
Sunny deep rear garden
Deep paved rear garden with shed, canopy and rear access.
Energy efficient with solar panels
Solar panels and A+ energy rating for comfortable living.
Advertisement
Features
Transfer of ownership
- Listed since
- Acceptance
- Available in consultation
- Asking price
- € 525,000 kosten koper
- Asking price per m²
- € 4,303
- Status
- Available
Construction
- Kind of house
- Single-family home, row house
- Building type
- Resale property
- Year of construction
- 2001
- Specific
- Partly furnished with carpets and curtains
- Quality marks
- Energie Prestatie Advies
Surface areas and volume
- Areas
- Living area
- 122 m²
- Other space inside the building
- 13 m²
- Exterior space attached to the building
- 2 m²
- External storage space
- 9 m²
- Plot size
- 155 m²
- Volume in cubic meters
- 481 m³
Layout
- Number of rooms
- 6 rooms (4 bedrooms)
- Number of bath rooms
- 1 bathroom and 1 separate toilet
- Bathroom facilities
- Double sink, walk-in shower, toilet, and washstand
- Number of stories
- 3 stories
- Facilities
- Skylight, mechanical ventilation, TV via cable, and solar panels
Energy
- Energy label
- A+
- Insulation
- Roof insulation, double glazing, insulated walls and floor insulation
- Heating
- CH boiler and pellet burner
- Hot water
- CH boiler
- CH boiler
- Gas-fired combination boiler, in ownership
Cadastral data
- BEEMSTER H 1498
- Cadastral map
- Area
- 155 m²
- Ownership situation
- Full ownership
Exterior space
- Location
- In residential district
- Garden
- Back garden and front garden
- Back garden
- 59 m² (10.05 metre deep and 5.90 metre wide)
- Garden location
- Located at the north with rear access
Storage space
- Shed / storage
- Detached brick storage
- Facilities
- Electricity
Parking
- Type of parking facilities
- Public parking
Popularity
0x
Viewed
0x
Saved
19-10-2026
On Funda
Neighborhood

Middenbeemster
Middenbeemster- Residents
- 5,805
- Family with children
- 41%
- Avg. asking price / m²
- € 4,567
Discover the neighborhood
Curious about the housing supply, residents and local real estate agents?

Don’t want to forget this home?
Save it as a favorite. You’ll easily find it back and get notified when something changes.
