
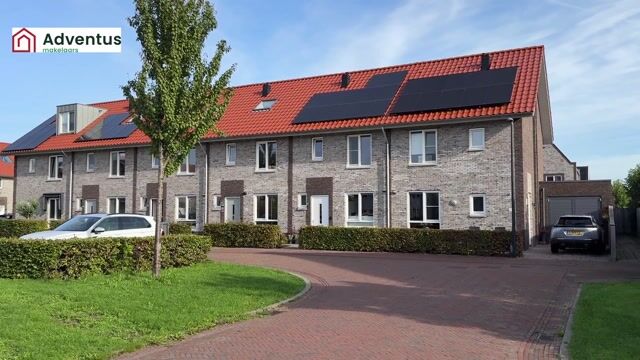
Geweldige ruime tussenwoning met 2 badkamers en 12 zonnepanelen
Description
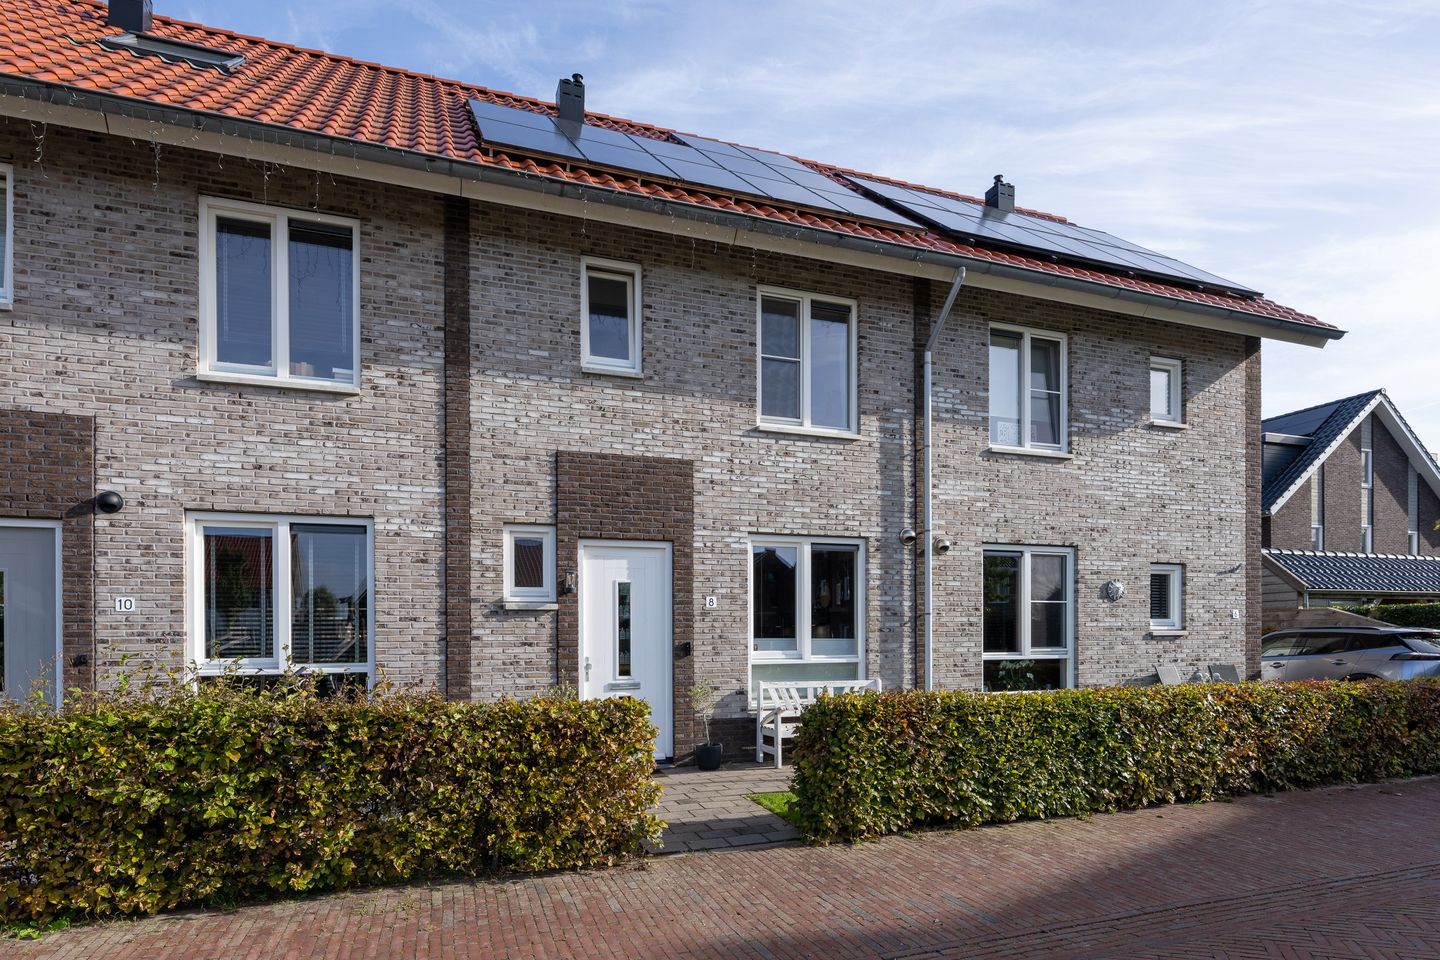
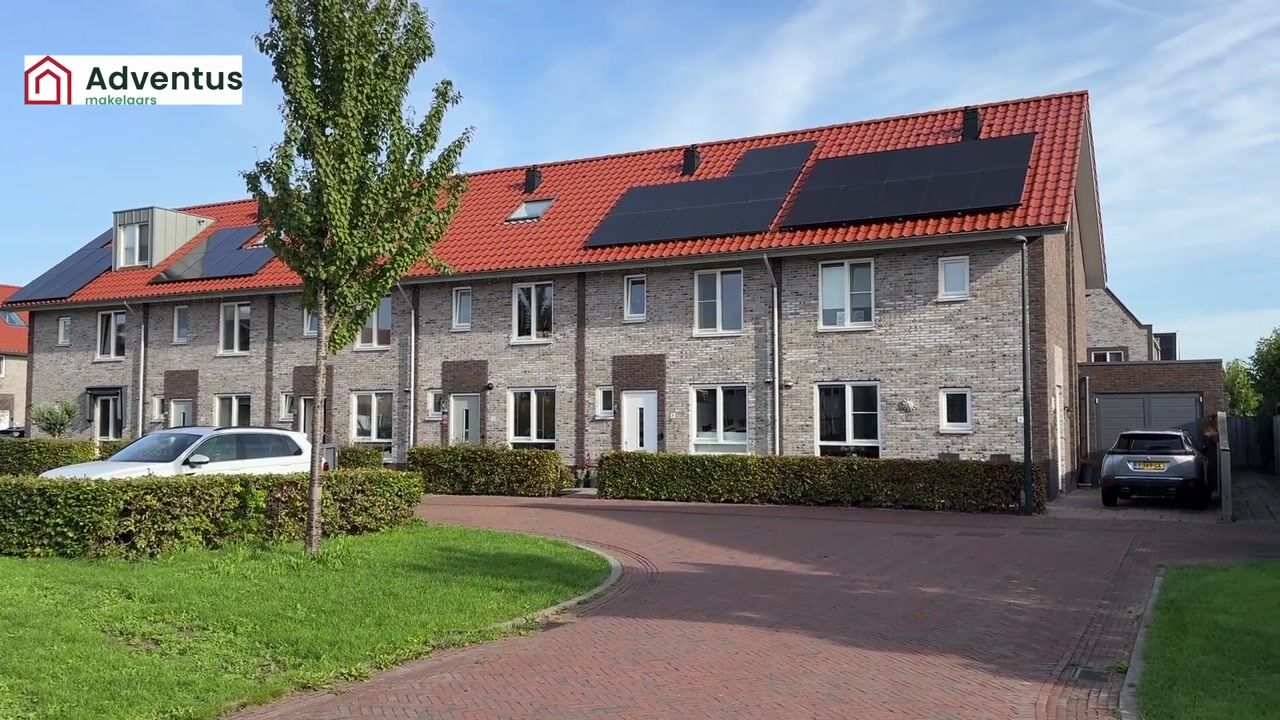
Jacob Stolpstraat 8, Middenbeemster
Are you looking for a lovely home in one of the nicest villages in the Beemster?
Then look no further and start packing your bags for Jacob Stolpstraat 8 in Middenbeemster.
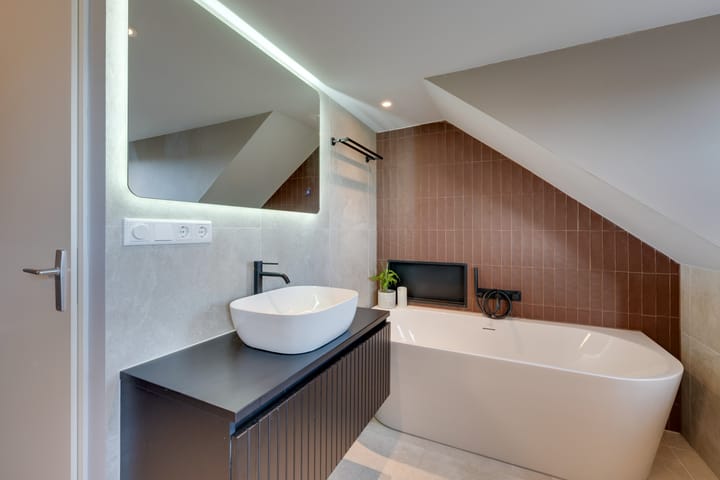
This fantastic extended family home features a modern kitchen, beautiful oak flooring with underfloor heating, three generously sized bedrooms and a spacious, completely renovated attic floor with a dormer window and a stunning en-suite bathroom with air conditioning.
The beautifully maintained garden is the perfect place to relax and enjoy the sunshine. The property also benefits from a central heating boiler, heat pump and 12 solar panels installed in 2019. What more could you wish for?
Location
The village centre is within walking distance of the property. Here you will find a variety of shops, a bakery, butcher, supermarket and several restaurants and cafés. There are also sports facilities, a gym and primary schools nearby.
The A7 motorway is just a five-minute drive away, providing easy access to Purmerend, Hoorn and Amsterdam. It is the perfect combination of peaceful rural living while still being within easy reach of the city.
Layout
You enter the property through the hallway, which features a modern and well-maintained toilet, stairs to the first floor and the meter cupboard.
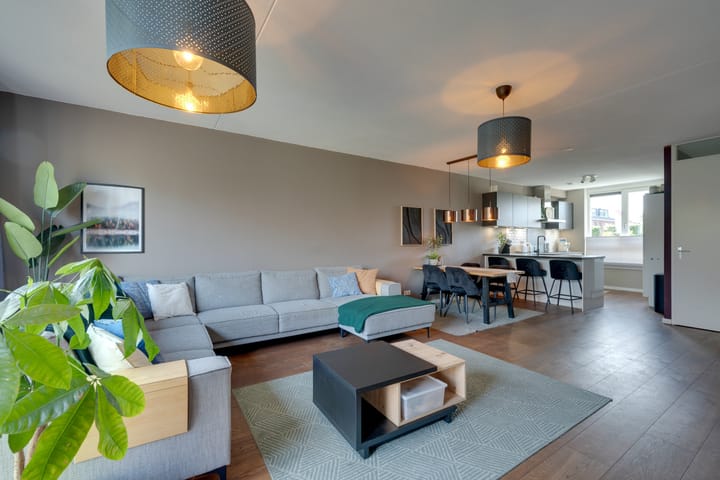
From the hallway, you enter the living room, which features beautiful oiled oak flooring with underfloor heating.
The walls were painted in 2017. The modern kitchen, complete with a breakfast bar, is equipped with an induction hob and extractor hood, dishwasher, combination oven and fridge-freezer.
Thanks to the extension, the property benefits from a spacious living area.
Through the door, you access the sunny and inviting garden, which faces north.
The garden also features a wooden shed and a charming covered seating area attached to the shed.
First floor
The first floor comprises three bedrooms, a landing and a bathroom.
The tiled bathroom features a shower cubicle, toilet and washbasin.
The first floor has attractive laminate flooring and neatly finished walls with either wallpaper or painted finishes.
Second floor
Thanks to the newly installed dormer window, the spacious attic floor offers a wonderful additional living area. This floor is ideally suited for use as an additional bedroom, home office or master bedroom.
The floor also features a beautiful en-suite bathroom, including a shower and washbasin. Thanks to the air conditioning, this room remains comfortable even on hot summer days.
Also located on this floor are the central heating boiler, heat pump and connections for the washing machine and tumble dryer. This floor also features attractive laminate flooring.
There is plenty of additional storage space behind the low knee walls.
We are sure you are already excited about this wonderful home! Get in touch with us soon, and one of our estate agents will be happy to show you around.
Key features
• Asking price: €565,000 buyer's costs payable (k.k.)
• Year of construction: 2017
• Living area: 127 m²
• Volume: 432 m³, according to NEN 2580 measurement
• Energy rating: A, valid until 2030
• Ground-floor extension
• Wooden window frames with HR++ glazing
• 3 bedrooms plus a spacious attic floor
• Dormer window on the second floor (2023)
• En-suite bathroom on the second floor
• Air conditioning on the second floor
• Central heating boiler and heat pump ventilation system
• 12 solar panels (2019), resulting in very low energy costs
• Underfloor heating on the ground floor
• Oak flooring on the ground floor
• Modern kitchen with built-in appliances
• Beautifully landscaped north-facing garden
• Wooden shed
Highlights
AI-generated from the description
Spacious living with kitchen
Extended living room with modern kitchen and bar.
Beautiful landscaped garden
Sunny north-facing garden with wooden shed and canopy.
Energy-efficient features
Heat pump, boiler, 12 solar panels and underfloor heating.
Advertisement
Features
Transfer of ownership
Listed since
Acceptance
Available in consultation
Asking price
€ 565,000 kosten koper
Asking price per m²
€ 4,449
Status
Available
Construction
Kind of house
Single-family home, row house
Building type
Resale property
Year of construction
2017
Type of roof
Gable roof covered with roof tiles
Surface areas and volume
Areas
Living area
127 m²
External storage space
6 m²
Plot size
136 m²
Volume in cubic meters
433 m³
Layout
Number of rooms
5 rooms (4 bedrooms)
Number of bath rooms
2 bathrooms and 1 separate toilet
Number of stories
2 stories and an attic
Facilities
Air conditioning, optical fibre, mechanical ventilation, and solar panels
Energy
Energy label
A
Insulation
Double glazing and completely insulated
Heating
CH boiler, partial floor heating and heat pump
Hot water
CH boiler
CH boiler
Intergas (gas-fired combination boiler from 2017, in ownership)