Sold under reservation
Weidegangweg 41462 LR MiddenbeemsterMiddenbeemster
€ 629,500 k.k.

- 133 m²living area
- 189 m²plot size
- 3bedrooms
- A+energy label
Description
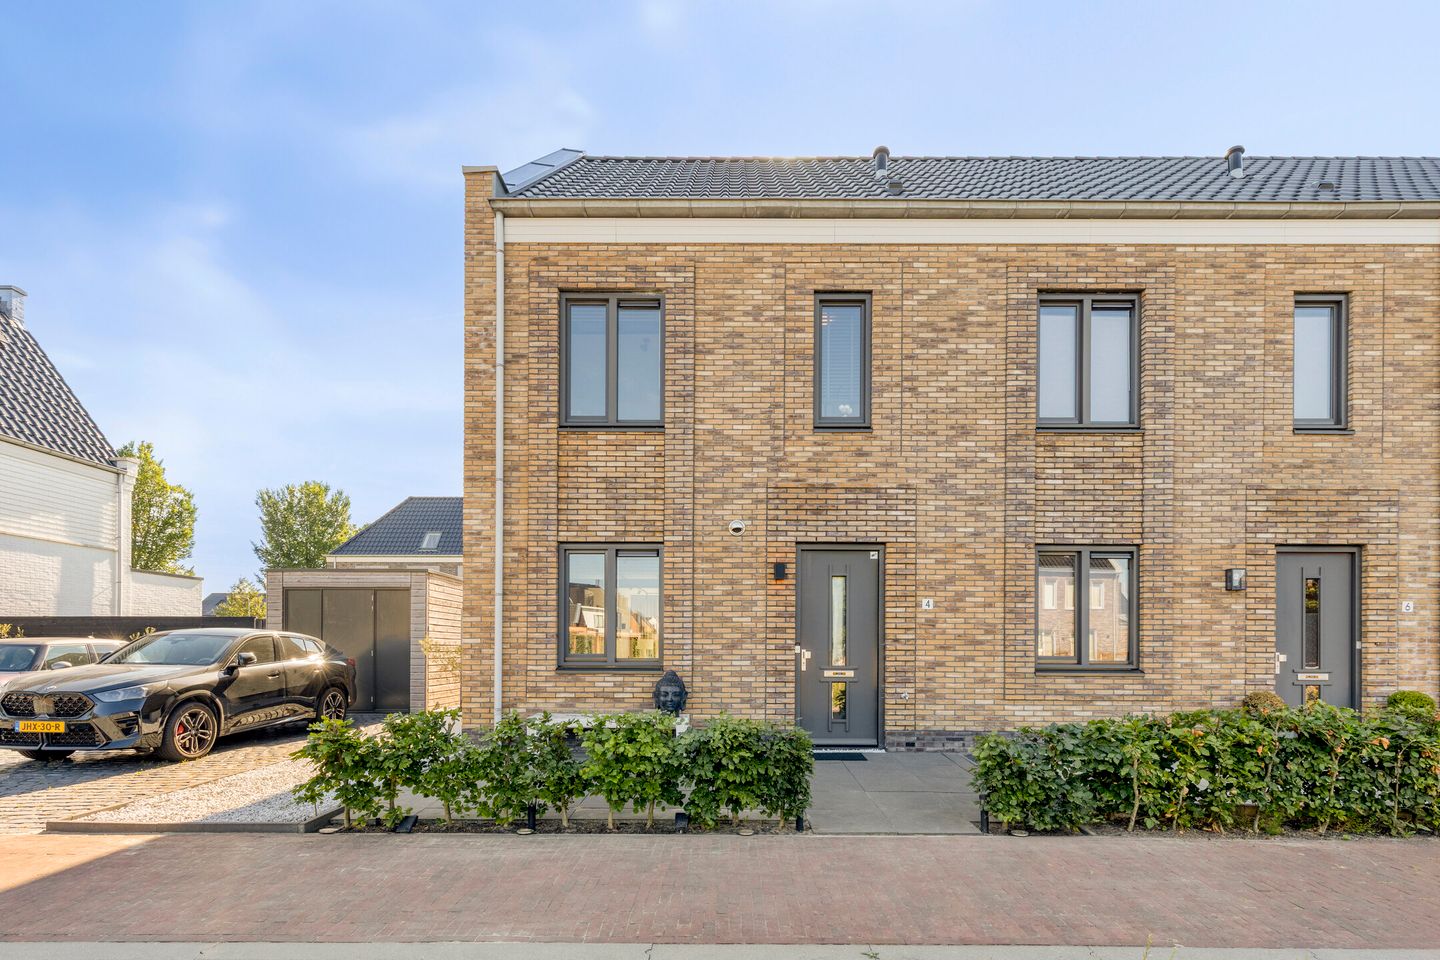
Looking for a modern and energy-efficient end-of-terrace home?
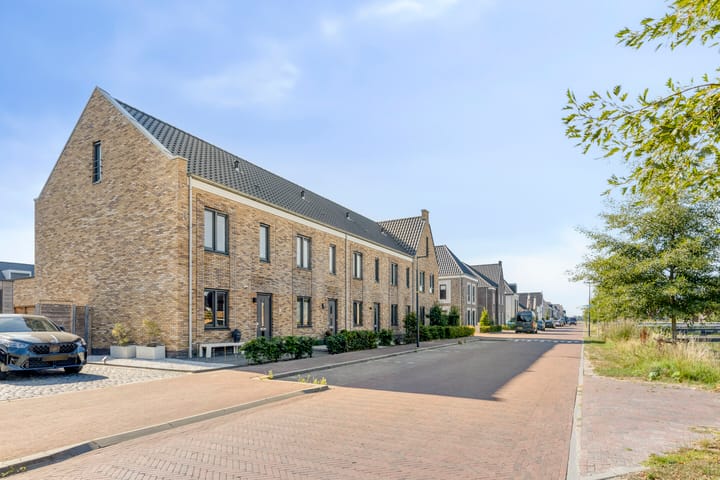
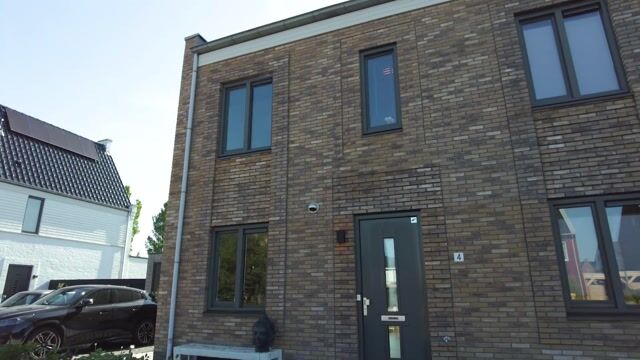
Then Weidegang 4 is definitely worth a viewing! Built in 2022, this recently constructed home combines contemporary living comfort with a generous living area of approximately 133 m², a lovely garden, and plenty of possibilities for the future.
The property is located in the popular new-build neighbourhood of De Keyser, a modern and family-friendly residential area with a charming village feel. The neighbourhood is spaciously designed with plenty of greenery, water features, playgrounds, and walking and cycling routes. In addition, the lively village centre of Middenbeemster is just a short distance away.
Layout
Ground floor
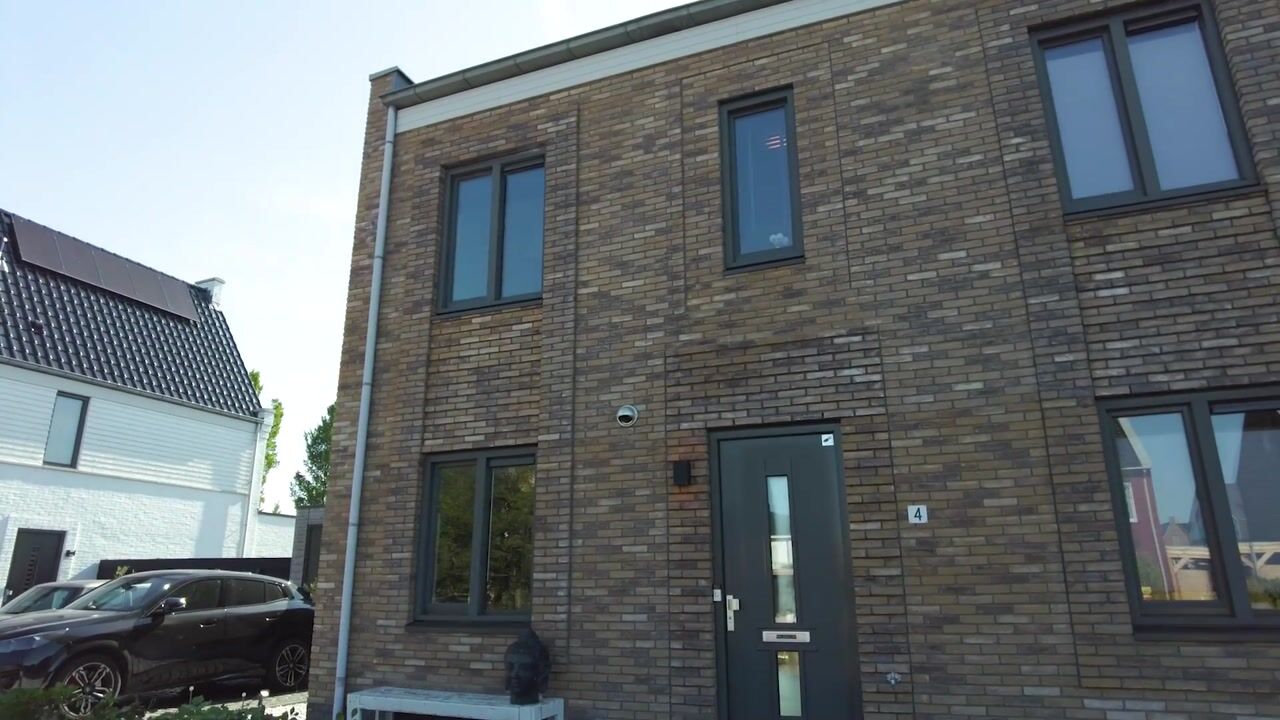
The entrance to the property is reached via the front garden. From the hallway, you have access to the separate toilet with washbasin, the staircase to the first floor, and the living room.
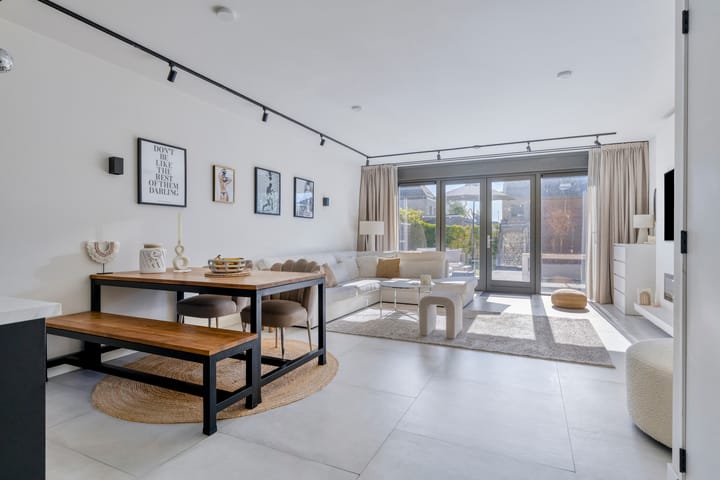
The living room is wonderfully bright and provides a welcoming space to spend time together. It features an attractive tiled floor with underfloor heating, which is not only practical but also creates a warm and comfortable atmosphere.
At the front of the house is the modern kitchen, finished with stylish black cabinet fronts. The kitchen complements the contemporary character of the rest of the property and provides everything you need for everyday cooking and dining.
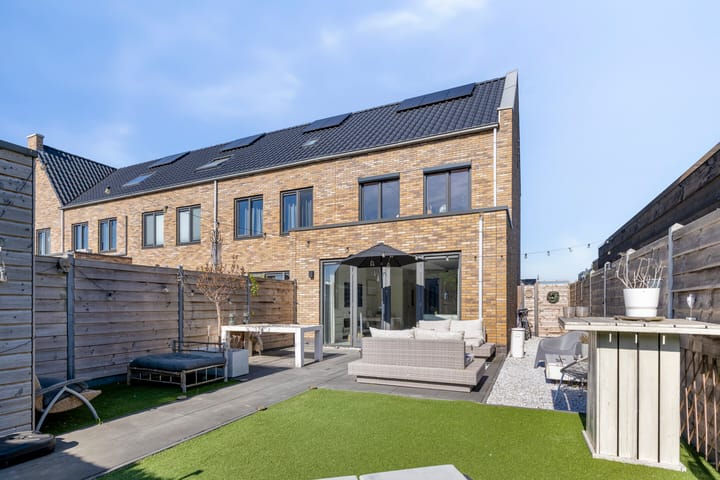
French doors from the living room open directly onto the spacious and sunny rear garden. The garden is beautifully landscaped and features an attractive sun terrace as well as several lounge areas. This means there is always a pleasant spot to enjoy either the sunshine or the shade. It is the perfect garden for spending long summer evenings with family and friends.
First floor
The staircase from the hallway leads to the first floor, which currently comprises two bedrooms, a practical walk-in wardrobe, and the bathroom.
Both bedrooms are generously sized and offer plenty of possibilities for a family. The current walk-in wardrobe can also be converted relatively easily into a third bedroom, allowing you to adapt the property to suit your own needs and preferences.
The bathroom is neatly finished and features a walk-in shower, toilet, bathtub, and vanity unit. A complete bathroom where you can enjoy both a quick shower and a relaxing bath.
Second floor
On the second floor, you will find a spacious attic. This area can still be arranged entirely according to your own preferences. For example, it could be transformed into an additional bedroom, home office, hobby room, or playroom. There are plenty of possibilities.
Energy-efficient and comfortable
When it comes to sustainability, this property is fully up to modern standards. The home has an A+ energy rating and is fully insulated, including roof, wall, and floor insulation. It is also fitted with double glazing and HR++ high-efficiency glazing, while solar panels have been installed on the roof.
Heating is provided through district heating, with underfloor heating in part of the property. Combined with its modern 2022 construction, this makes for a comfortable and energy-efficient home.
Other features include fibre-optic internet, mechanical ventilation, and a roof window. There is also an external storage space of approximately 6 m², ideal for bicycles, gardening equipment, and other belongings.
Living in Middenbeemster
It is not only the property itself that has plenty to offer the surrounding area does too. Middenbeemster is a charming and characterful village located in the heart of the Beemster. From De Keyser, you can easily walk or cycle to the village centre, where you will find shops for your daily groceries as well as a variety of other amenities.
For everyday shopping, the local supermarket is conveniently close by, while there are also plenty of options for a leisurely lunch, drinks, or dinner. These include Hotel-Restaurant BRASA Beemster, the Italian restaurant BELLA BRASA Beemster, and ’t Beemster Spijshuis. Brasserie Alles Met Liefde is another lovely place to enjoy an extensive lunch or dinner.
And, of course, a visit to the local ice cream parlour on a sunny day is not to be missed. Everything you need to enjoy a pleasant village lifestyle is within easy reach.
The location in De Keyser combines the best of both worlds: peace, space, and greenery, while the lively village centre and everyday amenities are close at hand. The cities of Purmerend and Amsterdam are also easily accessible.
In summary
Weidegang 4 is a beautifully maintained, modern, and energy-efficient end-of-terrace home offering plenty of space and possibilities. Built in 2022, the property features an inviting living room, a modern black kitchen, comfortable underfloor heating, a sunny and beautifully landscaped garden, the potential for three bedrooms, and a spacious attic that can still be arranged entirely to suit your needs.
A wonderfully complete home in a lovely location in the highly sought-after village of Middenbeemster!
Highlights
AI-generated from the description
Bright living with floor heating
Bright living room with tiled floor and underfloor heating.
Sunny beautifully landscaped garden
Spacious sunny garden with sun terrace and lounge areas.
Energy-efficient with A+ rating
2022 home with insulation, HR++ glazing and solar panels.
Advertisement
Features
Transfer of ownership
- Listed since
- Acceptance
- Available in consultation
- Asking price
- € 629,500 kosten koper
- Asking price per m²
- € 4,733
- Status
- Sold under reservation
Construction
- Kind of house
- Single-family home, corner house
- Building type
- Resale property
- Year of construction
- 2022
- Specific
- Partly furnished with carpets and curtains
- Type of roof
- Gable roof covered with roof tiles
- Quality marks
- Energie Prestatie Advies
Surface areas and volume
- Areas
- Living area
- 133 m²
- External storage space
- 6 m²
- Plot size
- 189 m²
- Volume in cubic meters
- 470 m³
Layout
- Number of rooms
- 5 rooms (3 bedrooms)
- Number of bath rooms
- 1 bathroom and 1 separate toilet
- Bathroom facilities
- Walk-in shower, bath, toilet, underfloor heating, and washstand
- Number of stories
- 3 stories
- Facilities
- Skylight, optical fibre, mechanical ventilation, TV via cable, and solar panels
Energy
- Energy label
- A+
- Insulation
- Roof insulation, double glazing, insulated walls, floor insulation and completely insulated
- Heating
- District heating and partial floor heating
- Hot water
- District heating
Cadastral data
- BEEMSTER G 1472
- Cadastral map
- Area
- 189 m²
- Ownership situation
- Full ownership
Exterior space
- Location
- In residential district
- Garden
- Back garden and front garden
- Back garden
- 67 m² (9.50 metre deep and 7.00 metre wide)
- Garden location
- Located at the southeast with rear access
Storage space
- Shed / storage
- Detached wooden storage
- Facilities
- Electricity
Parking
- Type of parking facilities
- Public parking
Popularity
3,468x
Viewed
41x
Saved
26-8-2026
On Funda
Neighborhood

Middenbeemster
Middenbeemster- Residents
- 5,805
- Family with children
- 41%
- Avg. asking price / m²
- € 4,561
Discover the neighborhood
Curious about the housing supply, residents and local real estate agents?

Don’t want to forget this home?
Save it as a favorite. You’ll easily find it back and get notified when something changes.
